
280 Aspen Lane, Highland Park, IL 60035
Local realty services provided by:CENTURY 21 North East
Upcoming open houses
- Sun, May 3112:00 pm - 02:00 pm
Listed by: beth wexler, joey gault
Office: @properties christie's international real estate
MLS#:12659414
Source:MLSNI
Price summary
- Price:$1,250,000
- Price per sq. ft.:$383.32
About this home
Beautifully updated 5 bedroom, 3 full and 1 half bath expanded split-level home set on just under a half-acre in desirable Braeside neighborhood. A sun-drenched inviting entry leads to a great room with a wall of windows, floating built-in shelves and fireplace that flows seamlessly into the dining room with coffered ceiling and contemporary suspended brushed brass & crystal prism chandelier fixture. The expansive custom kitchen features white wood cabinetry, granite countertops, a huge island, subway tile backsplash, professional stainless steel appliances and a generous-sized sunlit eat-in area with vaulted ceiling, 4 skylights and two sets of sliders leading to the private deck, patios and yard. The lower-level family room offers custom built-ins with a beverage refrigerator and sliders that open directly to the stone paver patio. A private 5th bedroom, currently used as a home office, has a wall of brand-new custom wood built-ins and utilizes an adjacent full bath. A mudroom with built-in lockers leads to the 2-car garage with additional storage. A convenient powder room for guests is located off the second floor landing. The second level features a beautiful primary suite with built-ins, organized walk-in closet and stunning bath with double sinks, soaking tub and oversized shower. Three additional bedrooms, all with organized closets and sleek ceiling fans, share a hall bath. The sub-basement includes a large recreation room with newly installed carpet, laundry and tons of storage. The backyard is an entertainer's dream with a maintenance-free composite deck, lower-level stone paver patio with in-ground gas fire pit, secondary round gravel fire pit area, fully fenced professionally landscaped lush yard, landscape lighting, underground sprinklers and dog run. Located in the Braeside School district near Fink Park, Deer Creek Racquet Club and highway access. Nothing to do but unpack!...
Contact an agent
Home facts
- Year built:1963
- Listing ID #:12659414
- Updated:May 31, 2026 at 10:47 AM
Rooms and interior
- Bedrooms:5
- Total bathrooms:4
- Full bathrooms:3
- Half bathrooms:1
- Rooms Total:11
- Dining Description:Eating Area, L-Shaped
- Bathrooms Description:Double Sinks, Separate Shower, Soaking Tub
- Kitchen Description:Dishwasher, Disposal, Double Oven, Microwave, Refrigerator
- Basement Description:Partial, Partially Finished, Sub-Basement
- Living area:3,261 sq. ft.
Heating and cooling
- Cooling:Central Air, Zoned
- Heating:Forced Air, Natural Gas, Zoned
- Central air:Yes
Structure and exterior
- Roof:Asphalt
- Year built:1963
- Building area:3,261 sq. ft.
- Lot area:0.43 Acres
- Lot Features:Landscaped, Mature Trees
- Architectural Style:Contemporary
- Exterior Features:Dog Run, Fire Pit
- Foundation Description:Concrete Perimeter
- Levels:Split Level with Sub
Schools
- High school:Highland Park High School
- Middle school:Edgewood Middle School
- Elementary school:Braeside Elementary School
Utilities
- Water:Lake Michigan
- Sewer:Public Sewer
Finances and disclosures
- Price:$1,250,000
- Price per sq. ft.:$383.32
- Tax amount:$19,312 (2025)
Features and amenities
- Laundry features:Dryer, Washer
- Amenities:CO Detectors, Ceiling Fan(s), Security System, Sprinkler-Lawn, Sump Pump, TV-Cable
Parking
- Total parking spaces:2
- Parking description:Asphalt, Attached Garage, Circular Driveway, Garage
- Garage:Yes
- Garage spaces:2
 Copyright 2026 Midwest Real Estate Data LLC. All rights reserved. The data relating to real estate for sale on this web site comes in part from the Broker Reciprocity Program of the Midwest Real Estate Data LLC. Listing information is deemed reliable but not guaranteed. MLSNI Member Broker: Nate Brown
New listings near 280 Aspen Lane
- Open Sun, 1 to 3pmNew
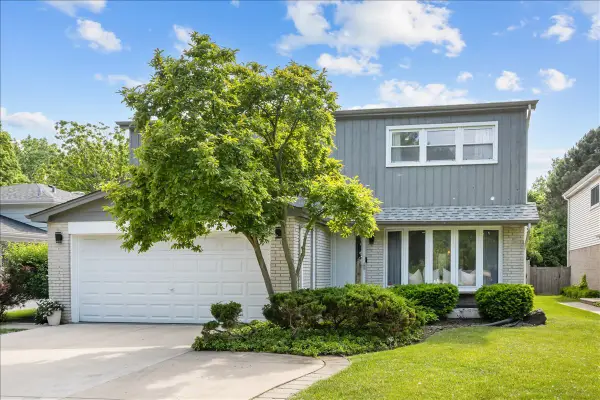 $839,000Active4 beds 4 baths3,006 sq. ft.
1958 Mccraren Road, Highland Park, IL 60035
MLS# 12654780Listed by: ENGEL & VOELKERS CHICAGO NORTH SHORE - New
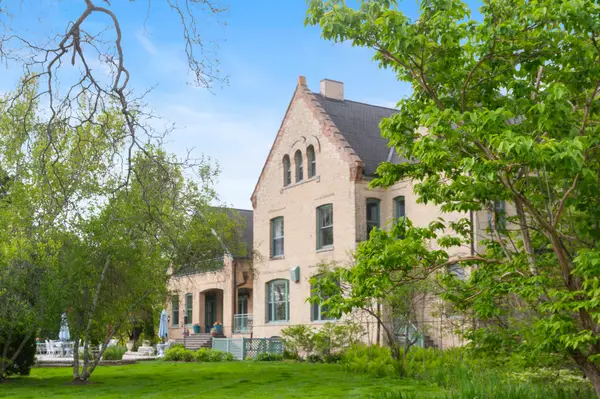 $3,800,000Active7 beds 7 baths7,891 sq. ft.
34 Logan Loop, Highland Park, IL 60035
MLS# 12662752Listed by: JAMESON SOTHEBY'S INTERNATIONAL REALTY - New
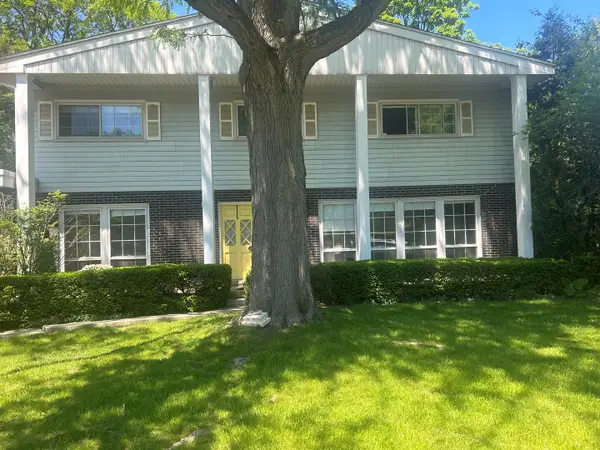 $549,900Active4 beds 3 baths2,768 sq. ft.
1227 Lynn Terrace, Highland Park, IL 60035
MLS# 12662246Listed by: GRANDVIEW REALTY, LLC - New
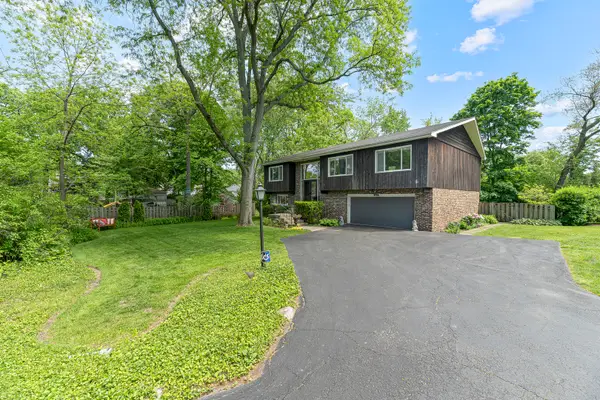 $795,000Active4 beds 4 baths2,904 sq. ft.
460 Hazel Avenue, Highland Park, IL 60035
MLS# 12659564Listed by: COMPASS - Open Sun, 2 to 4pmNew
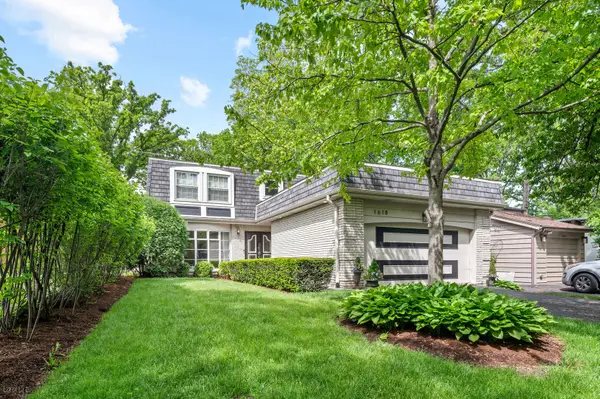 $639,000Active4 beds 3 baths3,091 sq. ft.
1618 Mccraren Road, Highland Park, IL 60035
MLS# 12660915Listed by: @PROPERTIES CHRISTIE'S INTERNATIONAL REAL ESTATE - Open Sun, 2 to 3:30pmNew
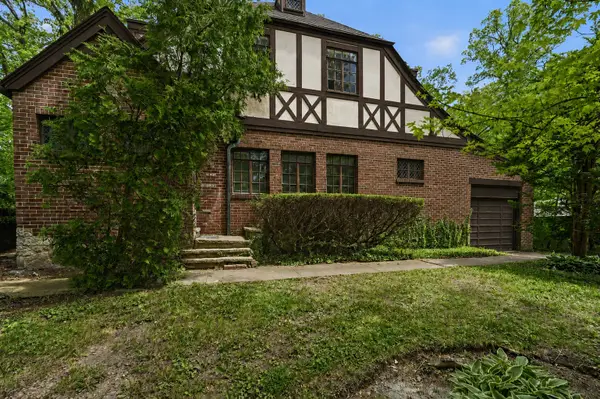 $725,000Active3 beds 3 baths1,877 sq. ft.
3107 Dato Avenue, Highland Park, IL 60035
MLS# 12658312Listed by: KOMAR  $595,000Pending3 beds 3 baths1,728 sq. ft.
895 Sumac Road, Highland Park, IL 60035
MLS# 12651567Listed by: KELLER WILLIAMS NORTH SHORE WEST- Open Sun, 1 to 3pmNew
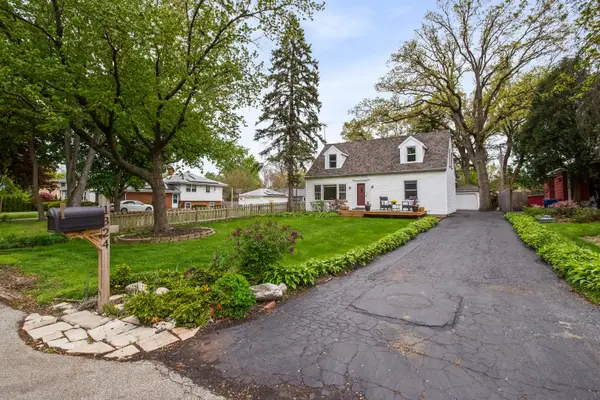 $525,000Active3 beds 2 baths1,700 sq. ft.
1324 Golf Avenue, Highland Park, IL 60035
MLS# 12661198Listed by: COMPASS - New
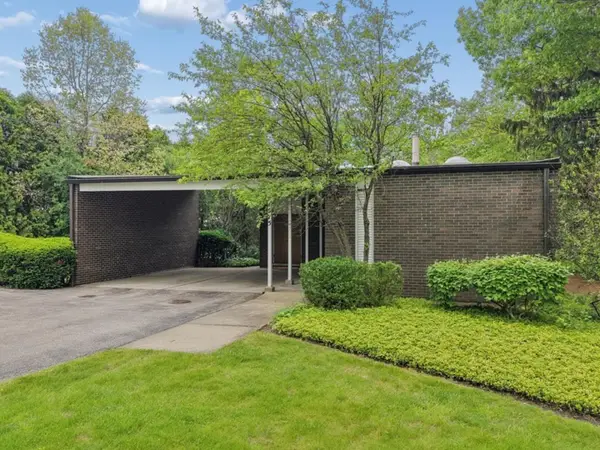 $1,250,000Active5 beds 4 baths3,008 sq. ft.
1575 Hawthorne Lane, Highland Park, IL 60035
MLS# 12610974Listed by: @PROPERTIES CHRISTIE'S INTERNATIONAL REAL ESTATE


Protect your home and budget from life's surprises with an Assurant Home Warranty, backed by a partner that supports you through every step of homeownership. Explore Plans.
©2026 Century 21 Real Estate LLC. All rights reserved. CENTURY 21®, the CENTURY 21 Logo and C21® are service marks owned by Century 21 Real Estate LLC. Century 21 Real Estate LLC fully supports the principles of the Fair Housing Act and the Equal Opportunity Act. Each office is independently owned and operated. Listing information is deemed reliable but not guaranteed accurate.