
2925 Parkside Drive, Highland Park, IL 60035
Local realty services provided by:CENTURY 21 Broughton Team
Upcoming open houses
- Sat, May 3012:00 pm - 02:00 pm
- Sun, May 3102:00 pm - 04:00 pm
Listed by: beth wexler, elise dayan
Office: @properties christie's international real estate
MLS#:12643569
Source:MLSNI
Price summary
- Price:$1,179,000
- Price per sq. ft.:$347.17
About this home
Move-in ready and expanded center entry colonial 6 bedroom, 5 full bath and 1 half bath home that backs to Centennial Park! First level features hardwood floors throughout, an inviting entry, large dining room perfect for entertaining, formal living room with bay windows that opens to a family room (currently used as an office) with fireplace and sliders to patio/yard. Expansive kitchen features wood cabinetry, granite counters, tumbled stone backsplash, stainless steel appliances and large sunlit eat-in area with vaulted tray ceiling that looks onto yard and park. Huge great room with built-ins and dry bar area leads to 2-car garage with storage room. Second floor features a primary suite with vaulted ceiling, hardwood floors, large walk-in organized closet plus spa-like bath with double sinks, whirlpool tub, large shower and commode closet. Four additional bedrooms all with organized closets and hardwood floors, plus three additional full bathrooms - one en-suite bath and two hall baths - complete this level. Lower level includes recreation room, laundry room, 6th bedroom, full bathroom and plenty of storage. Fully fenced landscaped yard with patio that looks onto Centennial Park. Recent updates include: New roof, exterior siding, gutters & downspouts - 2023; brand new garage door, steel tracks & springs - 2026, new first floor light fixtures - 2026. Ideally located just steps from Danny Cunniff Park and Sleepy Hollow Park, with easy access to pickleball courts, playgrounds, soccer and baseball fields, Centennial Ice Arena, sledding hill and walking trails....
Contact an agent
Home facts
- Year built:1978
- Listing ID #:12643569
- Updated:May 27, 2026 at 04:41 PM
Rooms and interior
- Bedrooms:6
- Total bathrooms:6
- Full bathrooms:5
- Half bathrooms:1
- Rooms Total:13
- Dining Description:Eating Area, Separate Dining Room
- Bathrooms Description:Double Sinks, Separate Shower, Whirlpool
- Kitchen Description:Cooktop, Dishwasher, Disposal, High End Refrigerator, Microwave, Range Hood, Stainless Steel Appliance(s)
- Basement Description:Finished, Full
- Living area:3,396 sq. ft.
Heating and cooling
- Cooling:Central Air, Zoned
- Heating:Forced Air, Natural Gas, Zoned
- Central air:Yes
Structure and exterior
- Roof:Asphalt
- Year built:1978
- Building area:3,396 sq. ft.
- Lot area:0.27 Acres
- Lot Features:Landscaped, Mature Trees
- Architectural Style:Colonial
- Foundation Description:Concrete Perimeter
- Levels:2 Story
Schools
- High school:Highland Park High School
- Middle school:Northwood Junior High School
- Elementary school:Wayne Thomas Elementary School
Utilities
- Water:Lake Michigan
- Sewer:Public Sewer
Finances and disclosures
- Price:$1,179,000
- Price per sq. ft.:$347.17
- Tax amount:$20,165 (2025)
Features and amenities
- Laundry features:Dryer, Washer
- Amenities:Backup Sump Pump, CO Detectors, Ceiling Fan(s), Sump Pump
Parking
- Total parking spaces:2
- Parking description:Asphalt, Attached Garage, Garage
- Garage:Yes
- Garage spaces:2
 Copyright 2026 Midwest Real Estate Data LLC. All rights reserved. The data relating to real estate for sale on this web site comes in part from the Broker Reciprocity Program of the Midwest Real Estate Data LLC. Listing information is deemed reliable but not guaranteed. MLSNI Member Broker: Barbara K. Broughton
New listings near 2925 Parkside Drive
- Open Sat, 2 to 4pmNew
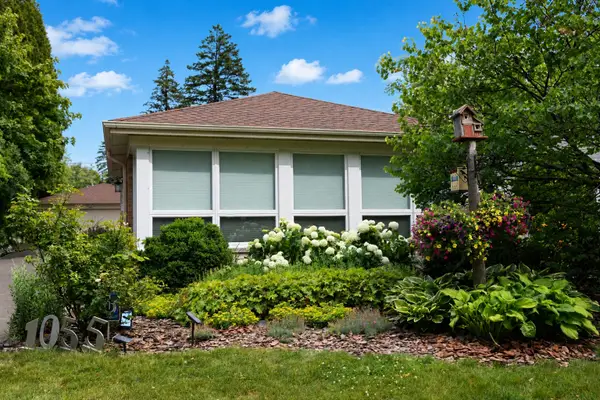 $550,000Active3 beds 2 baths2,024 sq. ft.
1055 Hillcrest Avenue, Highland Park, IL 60035
MLS# 12653876Listed by: COMPASS - New
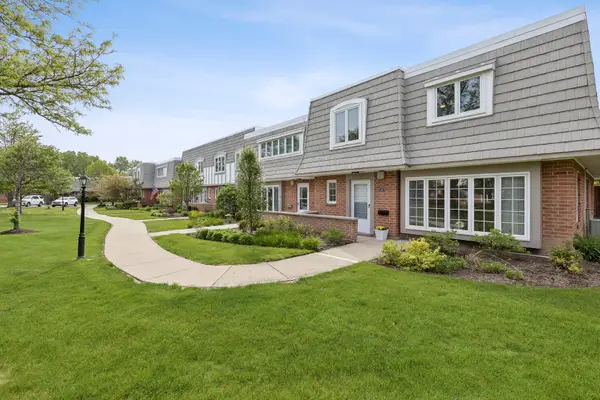 $469,000Active3 beds 3 baths2,528 sq. ft.
1470 Saint Tropez Court, Highland Park, IL 60035
MLS# 12657595Listed by: JENNINGS REALTY,INC. - New
 $749,000Active5 beds 3 baths
2490 Green Bay Road, Highland Park, IL 60035
MLS# 12657575Listed by: COMPASS - New
 $850,000Active5 beds 3 baths2,807 sq. ft.
937 Timber Hill Road, Highland Park, IL 60035
MLS# 12653670Listed by: @PROPERTIES CHRISTIE'S INTERNATIONAL REAL ESTATE - Open Sun, 1:30 to 3:30pmNew
 $599,000Active3 beds 3 baths1,876 sq. ft.
602 Vine Avenue, Highland Park, IL 60035
MLS# 12657215Listed by: COMPASS - New
 $1,290,000Active4 beds 3 baths2,790 sq. ft.
1170 Linden Avenue, Highland Park, IL 60035
MLS# 12655837Listed by: @PROPERTIES CHRISTIE'S INTERNATIONAL REAL ESTATE - New
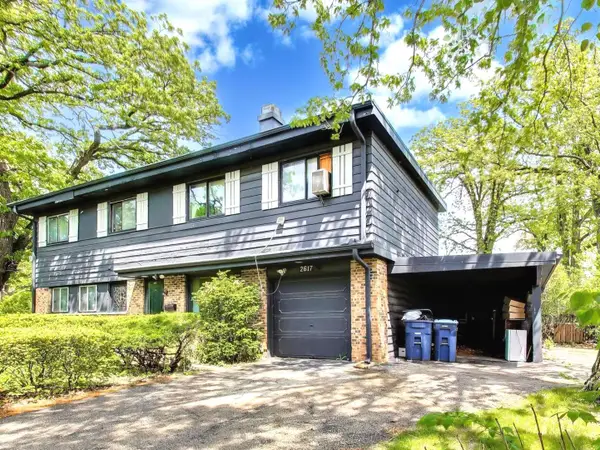 $525,000Active5 beds 3 baths2,344 sq. ft.
2617 Summit Avenue, Highland Park, IL 60035
MLS# 12654175Listed by: @PROPERTIES CHRISTIE'S INTERNATIONAL REAL ESTATE 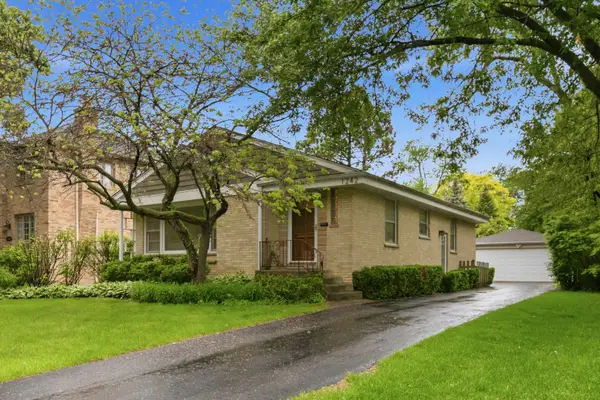 $599,900Pending4 beds 2 baths1,227 sq. ft.
1242 Arbor Avenue, Highland Park, IL 60035
MLS# 12651700Listed by: @PROPERTIES CHRISTIE'S INTERNATIONAL REAL ESTATE- New
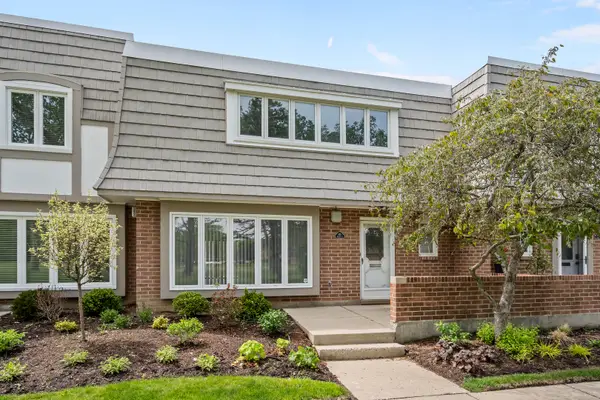 $424,000Active3 beds 3 baths2,262 sq. ft.
628 Calais Circle, Highland Park, IL 60035
MLS# 12655839Listed by: @PROPERTIES CHRISTIE'S INTERNATIONAL REAL ESTATE  $824,900Pending4 beds 3 baths2,974 sq. ft.
1837 Eastwood Avenue, Highland Park, IL 60035
MLS# 12629520Listed by: BARR AGENCY, INC


Protect your home and budget from life's surprises with an Assurant Home Warranty, backed by a partner that supports you through every step of homeownership. Explore Plans.
©2026 Century 21 Real Estate LLC. All rights reserved. CENTURY 21®, the CENTURY 21 Logo and C21® are service marks owned by Century 21 Real Estate LLC. Century 21 Real Estate LLC fully supports the principles of the Fair Housing Act and the Equal Opportunity Act. Each office is independently owned and operated. Listing information is deemed reliable but not guaranteed accurate.