
360 N Oak Street, Hinsdale, IL 60521
Local realty services provided by:CENTURY 21 New Beginnings
360 N Oak Street,Hinsdale, IL 60521
$1,499,000
- 5 Beds
- 6 Baths
- 3,654 sq. ft.
- Single family
- Active
Listed by: bryan bomba, paul mancini
Office: @properties christie's international real estate
MLS#:12657929
Source:MLSNI
Price summary
- Price:$1,499,000
- Price per sq. ft.:$410.24
About this home
Offering the elusive combination of immediate occupancy and a "walk-to-everything" lifestyle, this corner of the world is as convenient as it is exclusive. Here's an opportunity for convenient in-town living with immediate occupancy. Life here begins on the covered front porch with a perfect vantage point for taking life slowly. Located just steps from town, you are perfectly positioned to enjoy the best of local shops and dining, then retreat to the peaceful privacy of your own corner of the world. Such a great floor plan. All four upper level bedrooms have en suite bathrooms offering privacy for all family members. Second floor laundry room. 1st floor mud room. Nine foot ceilings. Finished lower level with bedroom #5. Two car attached and heated garage.
Contact an agent
Home facts
- Year built:2002
- Listing ID #:12657929
- Updated:May 27, 2026 at 04:42 PM
Rooms and interior
- Bedrooms:5
- Total bathrooms:6
- Full bathrooms:5
- Half bathrooms:1
- Rooms Total:11
- Dining Description:Separate Dining Room
- Bathrooms Description:Double Sinks, Separate Shower, Whirlpool
- Kitchen Description:Dishwasher, Double Oven, Microwave, Range, Range Hood, Refrigerator
- Basement Description:Finished, Full
- Living area:3,654 sq. ft.
Heating and cooling
- Cooling:Central Air
- Heating:Forced Air, Natural Gas
- Central air:Yes
Structure and exterior
- Year built:2002
- Building area:3,654 sq. ft.
- Levels:3 Story
Schools
- High school:Hinsdale Central High School
- Middle school:Hinsdale Middle School
- Elementary school:The Lane Elementary School
Utilities
- Water:Lake Michigan
- Sewer:Public Sewer
Finances and disclosures
- Price:$1,499,000
- Price per sq. ft.:$410.24
- Tax amount:$21,929 (2024)
Features and amenities
- Laundry features:Dryer, Washer
- Amenities:Multiple Water Heaters, Radon Mitigation System, Security System, Sump Pump
Parking
- Total parking spaces:2
- Parking description:Attached Garage, Garage
- Garage:Yes
- Garage spaces:2
 Copyright 2026 Midwest Real Estate Data LLC. All rights reserved. The data relating to real estate for sale on this web site comes in part from the Broker Reciprocity Program of the Midwest Real Estate Data LLC. Listing information is deemed reliable but not guaranteed. MLSNI Member Broker: Vivian Galarza
New listings near 360 N Oak Street
- New
 $2,995,000Active7 beds 8 baths6,160 sq. ft.
325 Princeton Road, Hinsdale, IL 60521
MLS# 12655527Listed by: COLDWELL BANKER REALTY - New
 $2,495,000Active4 beds 5 baths4,335 sq. ft.
704 S Lincoln Street, Hinsdale, IL 60521
MLS# 12658216Listed by: JAMESON SOTHEBY'S INTERNATIONAL REALTY - New
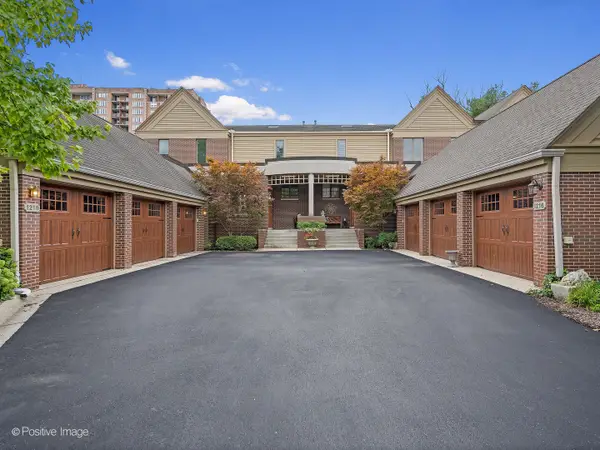 $1,499,000Active5 beds 5 baths4,508 sq. ft.
1218 Hawthorne Court, Hinsdale, IL 60521
MLS# 12558215Listed by: JAMESON SOTHEBY'S INTERNATIONAL REALTY - New
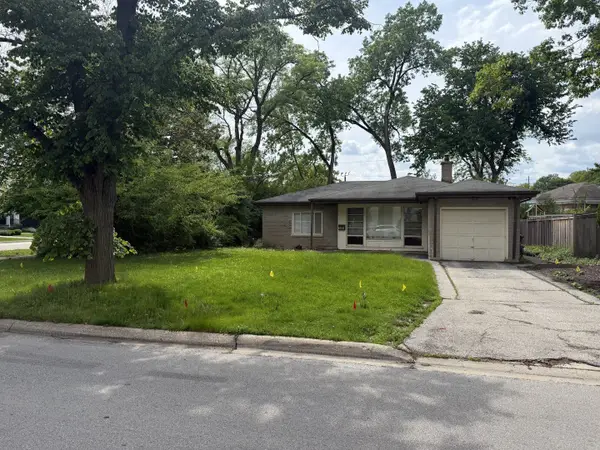 $599,000Active0.2 Acres
146 S Madison Street, Hinsdale, IL 60521
MLS# 12650484Listed by: @PROPERTIES CHRISTIE'S INTERNATIONAL REAL ESTATE - New
 $299,900Active2 beds 2 baths1,163 sq. ft.
300 Claymoor Road #2E, Hinsdale, IL 60521
MLS# 12656364Listed by: HOMESMART CONNECT LLC - New
 $1,450,000Active3 beds 4 baths2,708 sq. ft.
5531 Barton Lane, Hinsdale, IL 60521
MLS# 12656150Listed by: @PROPERTIES CHRISTIE'S INTERNATIONAL REAL ESTATE - New
 $2,995,000Active6 beds 8 baths10,130 sq. ft.
561 Walker Road, Hinsdale, IL 60521
MLS# 12650121Listed by: COLDWELL BANKER REALTY - New
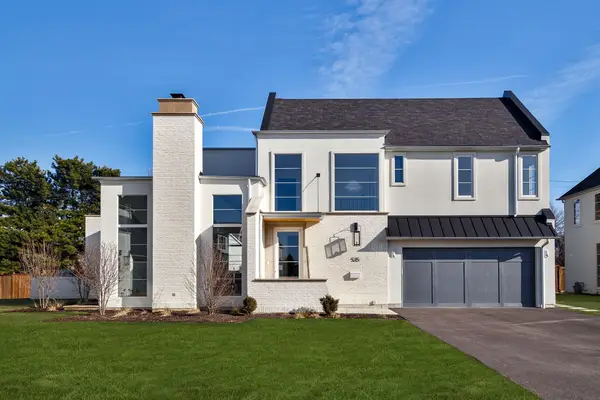 $2,399,000Active4 beds 5 baths4,885 sq. ft.
535 Kensington Court, Hinsdale, IL 60521
MLS# 12651125Listed by: JAMESON SOTHEBY'S INTERNATIONAL REALTY - New
 $2,299,000Active5 beds 6 baths5,386 sq. ft.
527 Kensington Court, Hinsdale, IL 60521
MLS# 12651470Listed by: JAMESON SOTHEBY'S INTERNATIONAL REALTY - New
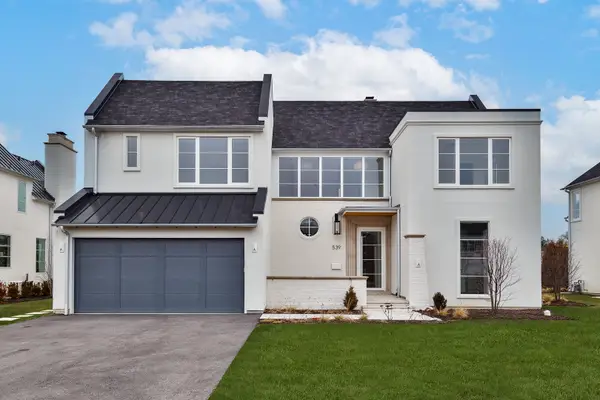 $2,199,000Active6 beds 6 baths5,217 sq. ft.
539 Kensington Court, Hinsdale, IL 60521
MLS# 12651481Listed by: JAMESON SOTHEBY'S INTERNATIONAL REALTY


Protect your home and budget from life's surprises with an Assurant Home Warranty, backed by a partner that supports you through every step of homeownership. Explore Plans.
©2026 Century 21 Real Estate LLC. All rights reserved. CENTURY 21®, the CENTURY 21 Logo and C21® are service marks owned by Century 21 Real Estate LLC. Century 21 Real Estate LLC fully supports the principles of the Fair Housing Act and the Equal Opportunity Act. Each office is independently owned and operated. Listing information is deemed reliable but not guaranteed accurate.