
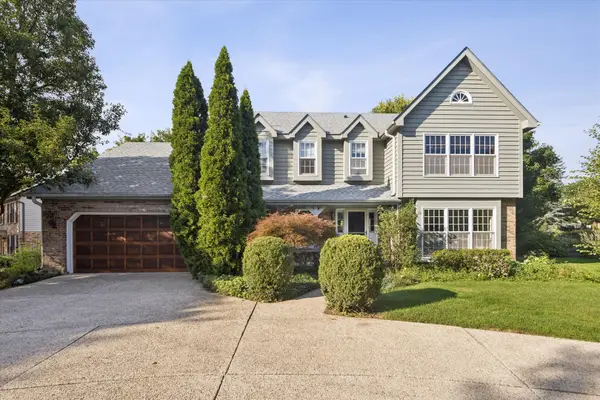
601 S Stough Street, Hinsdale, IL 60521
Local realty services provided by:CENTURY 21 New Heritage
601 S Stough Street,Hinsdale, IL 60521
$2,575,000
- 6 Beds
- 6 Baths
- 5,399 sq. ft.
- Single family
- Active
Listed by: diana ivas, charles ivas
Office: berkshire hathaway homeservices chicago
MLS#:12772981
Source:MLSNI
Price summary
- Price:$2,575,000
- Price per sq. ft.:$476.94
About this home
New construction like none other! This exceptional new offering from Hinsdale View Builders showcases the quality, craftsmanship, and attention to detail they have become known for throughout Hinsdale. With a reputation for excellence and a commitment to being readily accessible to homeowners, the builder has created a home designed for both today's lifestyle and tomorrow's needs. Located in the desirable Madison School area and close to Hinsdale Central High School, this stunning home features the open-concept floor plan today's buyers are seeking. The spacious first floor flows seamlessly from room to room, while the finished lower level continues the open, inviting design. At the heart of the home is the expansive kitchen, destined to be the gathering place for family and friends, with plenty of space for everyday living and entertaining. A private first-floor office provides the perfect quiet retreat for working from home. The luxurious primary suite features a vaulted ceiling, generous proportions, an ultra-luxurious bath, and a large walk-in closet. In addition to four spacious second-floor bedrooms, the home offers bedroom suites on both the third floor and lower level, providing exceptional flexibility for guests, family, au pairs, or extended living arrangements. There truly is nothing missing from this extraordinary home-it offers the space, luxury, design, and amenities today's buyers desire. Now, all it needs is a new owner to make it their own... and that could be YOU!...
Contact an agent
Home facts
- Year built:2026
- Listing ID #:12772981
- Updated:October 03, 2026 at 11:35 AM
Rooms and interior
- Bedrooms:6
- Total bathrooms:6
- Full bathrooms:5
- Half bathrooms:1
- Rooms Total:12
- Dining Description:Breakfast Room, Separate Dining Room
- Bathrooms Description:Double Sinks, Full Body Spray Shower, Separate Shower, Soaking Tub
- Kitchen Description:Bar Fridge, Dishwasher, Disposal, Double Oven, High End Refrigerator, Microwave, Range Hood, Stainless Steel Appliance(s)
- Basement Description:Finished, Full
- Living area:5,399 sq. ft.
Heating and cooling
- Cooling:Central Air, Zoned
- Heating:Forced Air, Natural Gas
- Central air:Yes
Structure and exterior
- Year built:2026
- Building area:5,399 sq. ft.
- Lot area:0.19 Acres
- Lot Features:Corner Lot
- Levels:2 Story
Schools
- High school:Hinsdale Central High School
- Middle school:Hinsdale Middle School
- Elementary school:Madison Elementary School
Utilities
- Water:Lake Michigan
- Sewer:Public Sewer
Finances and disclosures
- Price:$2,575,000
- Price per sq. ft.:$476.94
- Tax amount:$8,207 (2024)
Features and amenities
- Laundry features:Dryer, Washer
- Amenities:Sump Pump
Parking
- Total parking spaces:2
- Parking description:Attached Garage, Concrete, Garage
- Garage:Yes
- Garage spaces:2
 Copyright 2026 Midwest Real Estate Data LLC. All rights reserved. The data relating to real estate for sale on this web site comes in part from the Broker Reciprocity Program of the Midwest Real Estate Data LLC. Listing information is deemed reliable but not guaranteed. MLSNI Member Broker: Lisa Rossow
New listings near 601 S Stough Street
- New
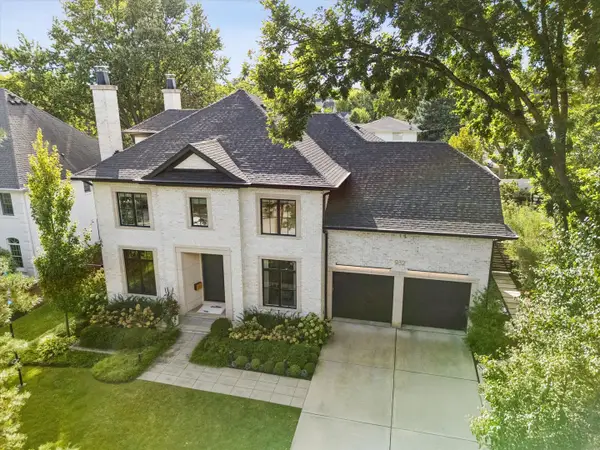 $2,995,000Active6 beds 7 baths6,322 sq. ft.
932 Allmen Avenue, Hinsdale, IL 60521
MLS# 12771294Listed by: COMPASS - New
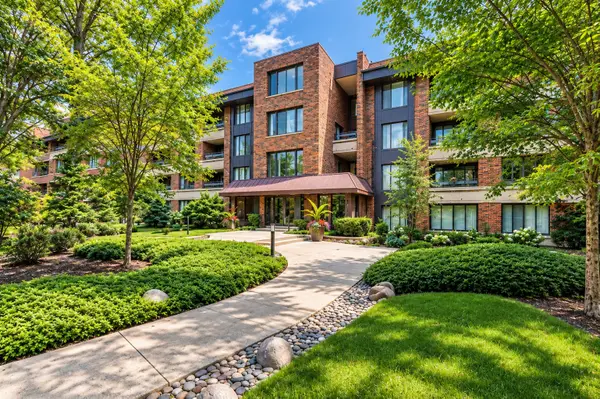 $500,000Active2 beds 3 baths2,010 sq. ft.
1401 Burr Oak Road #303B, Hinsdale, IL 60521
MLS# 12775757Listed by: BERKSHIRE HATHAWAY HOMESERVICES CHICAGO - New
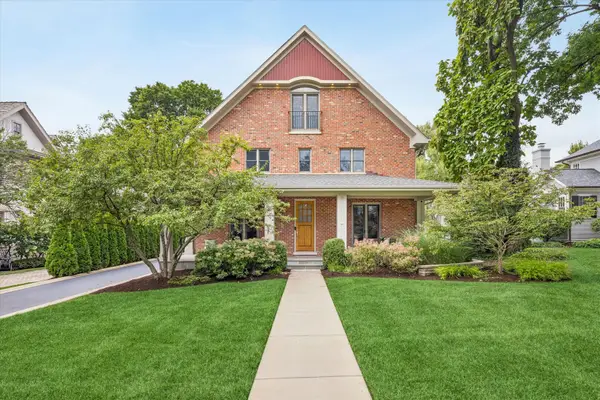 $1,999,000Active4 beds 4 baths5,406 sq. ft.
420 N Lincoln Street, Hinsdale, IL 60521
MLS# 12768385Listed by: @PROPERTIES CHRISTIE'S INTERNATIONAL REAL ESTATE - New
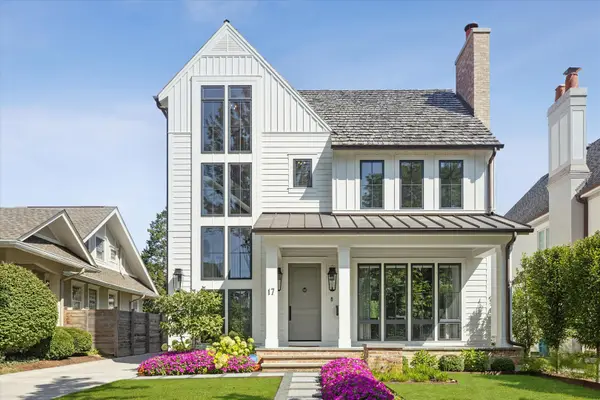 $2,850,000Active5 beds 6 baths4,368 sq. ft.
17 Ulm Place, Hinsdale, IL 60521
MLS# 12774207Listed by: @PROPERTIES CHRISTIE'S INTERNATIONAL REAL ESTATE - New
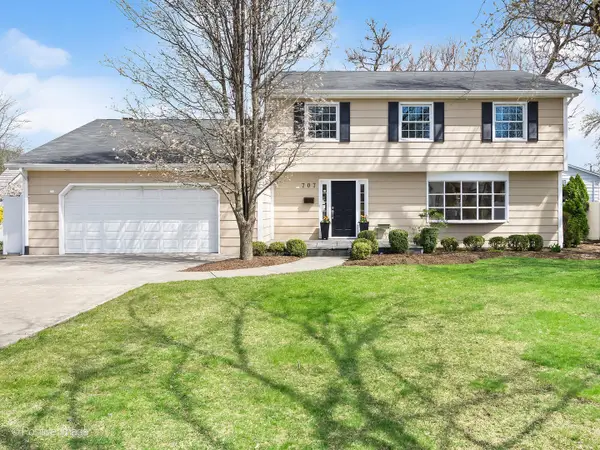 $1,150,000Active4 beds 4 baths2,342 sq. ft.
707 Jefferson Street, Hinsdale, IL 60521
MLS# 12772923Listed by: KEYSTONE REALTY SERVICES INC - New
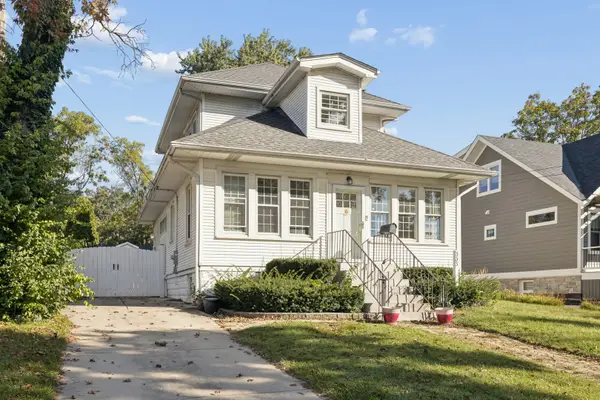 $799,000Active4 beds 3 baths1,524 sq. ft.
333 E Chicago Avenue, Hinsdale, IL 60521
MLS# 12771501Listed by: JAMESON SOTHEBY'S INTERNATIONAL REALTY - New
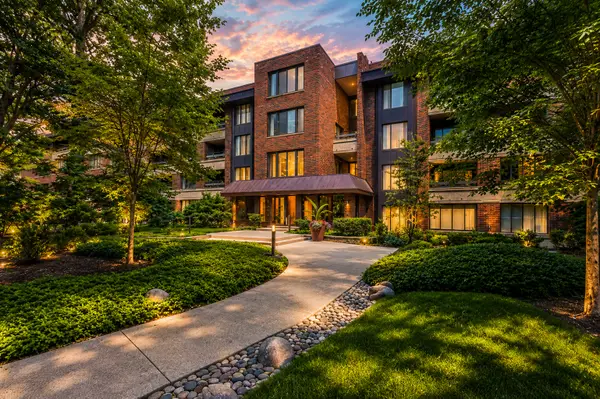 $650,000Active2 beds 2 baths2,071 sq. ft.
1401 Burr Oak Road #201C, Hinsdale, IL 60521
MLS# 12686078Listed by: BERKSHIRE HATHAWAY HOMESERVICES CHICAGO - New
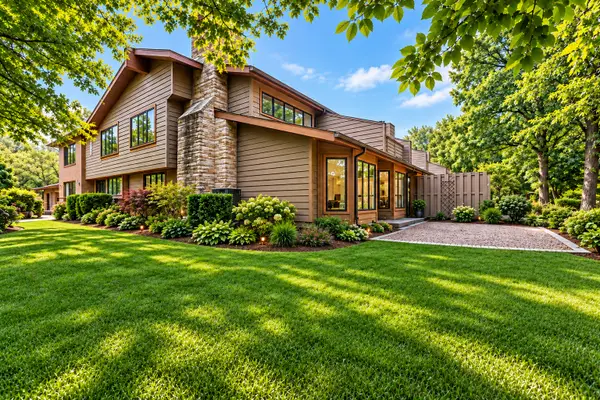 $1,950,000Active5 beds 5 baths6,736 sq. ft.
1441 Fox Lane #10F, Hinsdale, IL 60521
MLS# 12753058Listed by: BERKSHIRE HATHAWAY HOMESERVICES CHICAGO - New
 $1,199,000Active4 beds 3 baths4,615 sq. ft.
248 Meadowbrook Lane, Hinsdale, IL 60521
MLS# 12765357Listed by: @PROPERTIES CHRISTIE'S INTERNATIONAL REAL ESTATE


Protect your home and budget from life's surprises with an Assurant Home Warranty, backed by a partner that supports you through every step of homeownership. Explore Plans.
©2026 Century 21 Real Estate LLC. All rights reserved. CENTURY 21®, the CENTURY 21 Logo and C21® are service marks owned by Century 21 Real Estate LLC. Century 21 Real Estate LLC fully supports the principles of the Fair Housing Act and the Equal Opportunity Act. Each office is independently owned and operated. Listing information is deemed reliable but not guaranteed accurate.