
420 N Lincoln Street, Hinsdale, IL 60521
Local realty services provided by:CENTURY 21 Broughton Team
Listed by: robby bartholomai
Office: @properties christie's international real estate
MLS#:12768385
Source:MLSNI
Price summary
- Price:$1,999,000
- Price per sq. ft.:$369.77
About this home
Custom-built in 2011 on an impressive 60-foot-wide lot in a prime in-town Hinsdale location, this thoughtfully designed 4-bedroom, 3 1/2-bath home combines premium finishes with exceptional spaces for everyday living and entertaining. Nine-foot first-floor ceilings, substantial millwork, and abundant natural light highlight the quality throughout. The large custom kitchen features two islands, ceiling-height cabinetry, professional-style range, a butler's pantry and opens to the breakfast area and spacious family room with built-ins and an elegant stone-surround gas fireplace. Three bedrooms are on the second floor, including an expansive primary suite with large walk-in closet and bath with separate vanities, whirlpool tub and custom shower. An adjoining office/nursery is wrapped in windows on three sides, creating a bright treetop retreat. A large laundry room completes the second floor. The private third-floor fourth bedroom, currently used as an office, includes a closet and adjacent unfinished attic with expansion potential. The finished lower level provides generous recreation and flex space, a full bath and substantial storage. Outside, enjoy a spacious front porch, expanded bluestone patio and covered outdoor living area with wood-burning fireplace. A detached 2-car garage, automatic driveway gate and whole-house generator add convenience. All just blocks from Burns Field Park, Monroe Elementary, downtown Hinsdale and Metra....
Contact an agent
Home facts
- Year built:2011
- Listing ID #:12768385
- Updated:October 02, 2026 at 05:03 PM
Rooms and interior
- Bedrooms:4
- Total bathrooms:4
- Full bathrooms:3
- Half bathrooms:1
- Rooms Total:10
- Dining Description:Separate Dining Room
- Bathrooms Description:Double Sinks, Separate Shower, Whirlpool
- Kitchen Description:Dishwasher, Disposal, Microwave, Range, Range Hood, Refrigerator, Stainless Steel Appliance(s)
- Basement Description:Egress Window, Finished, Full
- Living area:5,406 sq. ft.
Heating and cooling
- Cooling:Partial
- Heating:Natural Gas
Structure and exterior
- Roof:Asphalt
- Year built:2011
- Building area:5,406 sq. ft.
- Foundation Description:Concrete Perimeter
- Levels:3 Story
Schools
- High school:Hinsdale Central High School
- Middle school:Clarendon Hills Middle School
- Elementary school:Monroe Elementary School
Utilities
- Water:Lake Michigan, Public
- Sewer:Public Sewer
Finances and disclosures
- Price:$1,999,000
- Price per sq. ft.:$369.77
- Tax amount:$27,650 (2025)
Features and amenities
- Amenities:Fan-Whole House, Generator, Sump Pump, Water-Softener Owned
Parking
- Total parking spaces:2
- Parking description:Asphalt, Detached Garage, Garage
- Garage:Yes
- Garage spaces:2
 Copyright 2026 Midwest Real Estate Data LLC. All rights reserved. The data relating to real estate for sale on this web site comes in part from the Broker Reciprocity Program of the Midwest Real Estate Data LLC. Listing information is deemed reliable but not guaranteed. MLSNI Member Broker: Barbara K. Broughton
New listings near 420 N Lincoln Street
- New
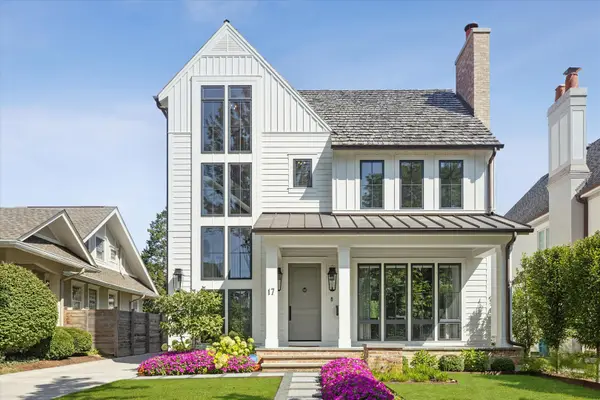 $2,850,000Active5 beds 6 baths4,368 sq. ft.
17 Ulm Place, Hinsdale, IL 60521
MLS# 12774207Listed by: @PROPERTIES CHRISTIE'S INTERNATIONAL REAL ESTATE - New
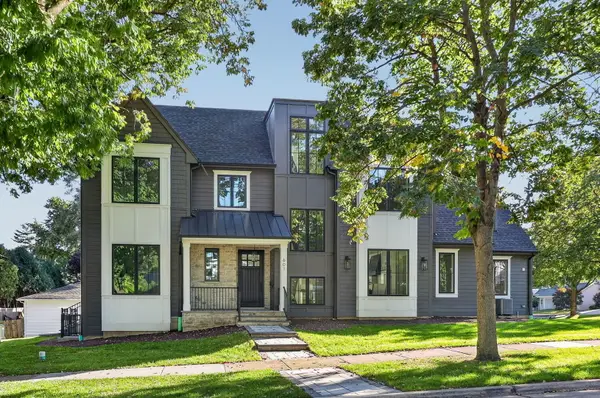 $2,575,000Active6 beds 6 baths5,399 sq. ft.
601 S Stough Street, Hinsdale, IL 60521
MLS# 12772981Listed by: BERKSHIRE HATHAWAY HOMESERVICES CHICAGO - New
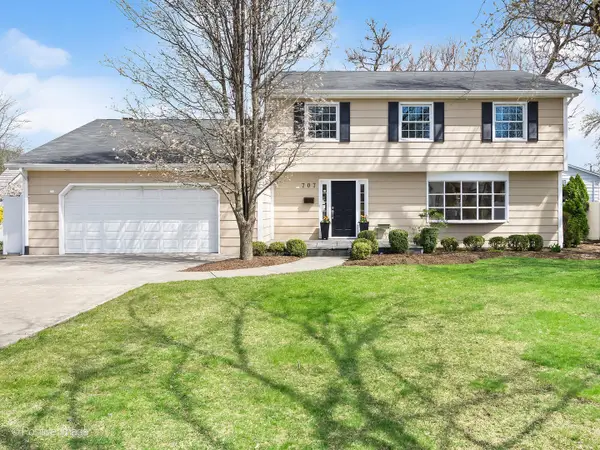 $1,150,000Active4 beds 4 baths2,342 sq. ft.
707 Jefferson Street, Hinsdale, IL 60521
MLS# 12772923Listed by: KEYSTONE REALTY SERVICES INC - New
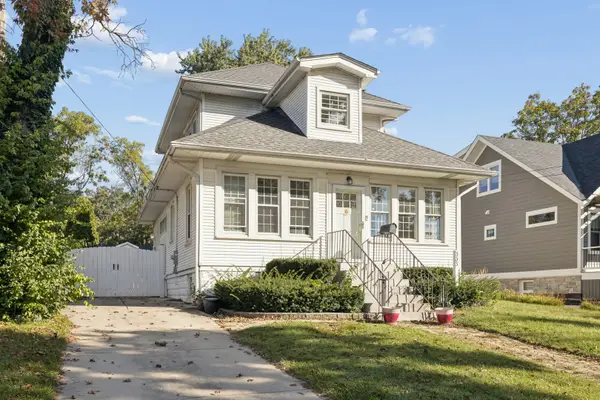 $799,000Active4 beds 3 baths1,524 sq. ft.
333 E Chicago Avenue, Hinsdale, IL 60521
MLS# 12771501Listed by: JAMESON SOTHEBY'S INTERNATIONAL REALTY - New
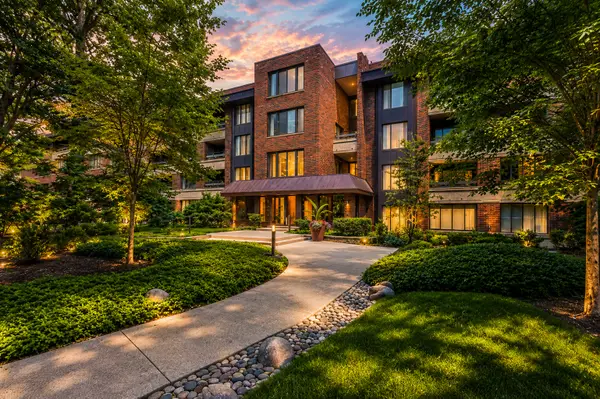 $650,000Active2 beds 2 baths2,071 sq. ft.
1401 Burr Oak Road #201C, Hinsdale, IL 60521
MLS# 12686078Listed by: BERKSHIRE HATHAWAY HOMESERVICES CHICAGO - New
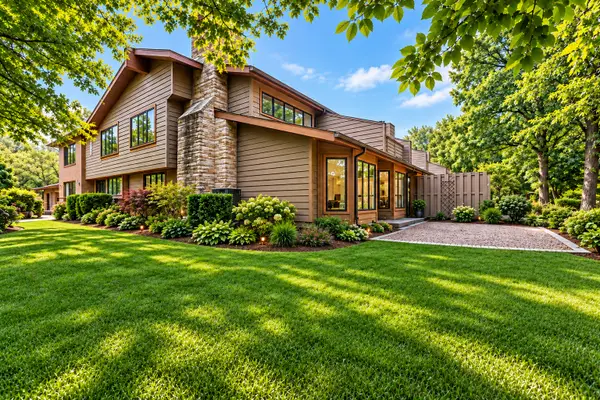 $1,950,000Active5 beds 5 baths6,736 sq. ft.
1441 Fox Lane #10F, Hinsdale, IL 60521
MLS# 12753058Listed by: BERKSHIRE HATHAWAY HOMESERVICES CHICAGO - New
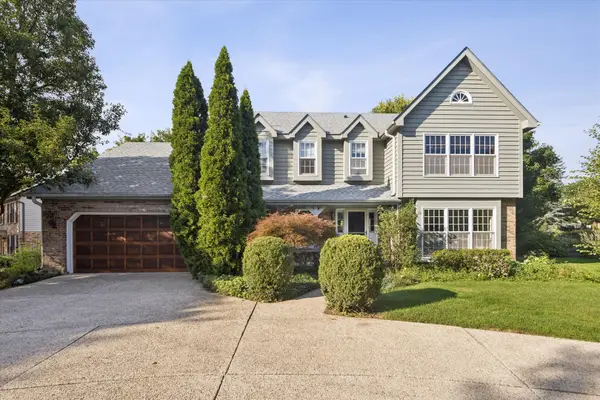 $1,199,000Active4 beds 3 baths4,615 sq. ft.
248 Meadowbrook Lane, Hinsdale, IL 60521
MLS# 12765357Listed by: @PROPERTIES CHRISTIE'S INTERNATIONAL REAL ESTATE 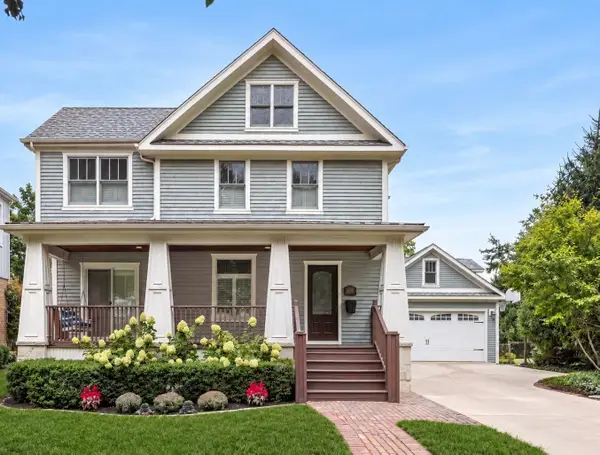 $1,399,000Pending5 beds 5 baths4,604 sq. ft.
16 S Monroe Street, Hinsdale, IL 60521
MLS# 12764960Listed by: COLDWELL BANKER REALTY- Open Sat, 12 to 2pmNew
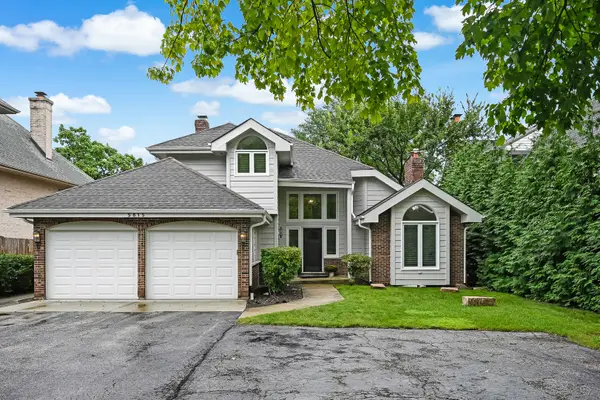 $1,299,000Active4 beds 4 baths4,054 sq. ft.
5615 S Elm Street, Hinsdale, IL 60521
MLS# 12761730Listed by: COMPASS


Protect your home and budget from life's surprises with an Assurant Home Warranty, backed by a partner that supports you through every step of homeownership. Explore Plans.
©2026 Century 21 Real Estate LLC. All rights reserved. CENTURY 21®, the CENTURY 21 Logo and C21® are service marks owned by Century 21 Real Estate LLC. Century 21 Real Estate LLC fully supports the principles of the Fair Housing Act and the Equal Opportunity Act. Each office is independently owned and operated. Listing information is deemed reliable but not guaranteed accurate.