
707 Jefferson Street, Hinsdale, IL 60521
Local realty services provided by:CENTURY 21 All Pro Real Estate
707 Jefferson Street,Hinsdale, IL 60521
$1,150,000
- 4 Beds
- 4 Baths
- 2,342 sq. ft.
- Single family
- Active
Listed by: sharon woods
Office: keystone realty services inc
MLS#:12772923
Source:MLSNI
Price summary
- Price:$1,150,000
- Price per sq. ft.:$491.03
About this home
Beautifully updated 4-bedroom, 4-bath residence in sought-after Hinsdale, ideally situated on a quiet no-outlet street and set on a 0.27-acre lot offering exceptional privacy. New roof approved and scheduled for installation. The home was thoughtfully refreshed in March 2026 with new paint, carpet, and a fully updated kitchen featuring new appliances including a double oven, cooktop, and hood. Recent enhancements include a newly refinished approximately 1,000 sq. ft. cedar deck and new window treatments, further elevating the home's indoor-outdoor appeal. The main level offers an open-concept layout with seamless flow between the eat-in kitchen, family room with fireplace, and wet bar, creating an ideal environment for everyday living and entertaining. The second level features a spacious primary suite with dual showers and a built-in bench, along with three additional generously sized bedrooms. The finished lower level provides versatile living space for recreation, work, or guests. Outdoor living is enhanced by the expansive cedar deck overlooking a private, tree-lined fenced yard with a playset, offering excellent indoor-outdoor functionality and privacy. Additional highlights include a 2-car garage with Tesla charger and abundant storage throughout. Located within highly rated Hinsdale schools, including District 181 and District 86. Well-maintained and thoughtfully updated, this home offers a rare combination of space, privacy, and lifestyle in one of Hinsdale's most desirable settings....
Contact an agent
Home facts
- Year built:1973
- Listing ID #:12772923
- Updated:October 02, 2026 at 10:58 AM
Rooms and interior
- Bedrooms:4
- Total bathrooms:4
- Full bathrooms:2
- Half bathrooms:2
- Rooms Total:8
- Dining Description:Separate Dining Room
- Kitchen Description:Bar Fridge, Dishwasher, Disposal, Double Oven, Microwave, Range, Refrigerator, Stainless Steel Appliance(s)
- Basement Description:Finished, Full
- Living area:2,342 sq. ft.
Heating and cooling
- Cooling:Central Air
- Heating:Forced Air, Natural Gas
- Central air:Yes
Structure and exterior
- Roof:Asphalt
- Year built:1973
- Building area:2,342 sq. ft.
- Lot area:0.25 Acres
- Lot Features:Cul-De-Sac
- Levels:2 Story
Schools
- High school:Hinsdale Central High School
- Middle school:Hinsdale Middle School
- Elementary school:The Lane Elementary School
Utilities
- Water:Lake Michigan, Public
- Sewer:Public Sewer
Finances and disclosures
- Price:$1,150,000
- Price per sq. ft.:$491.03
- Tax amount:$16,499 (2024)
Features and amenities
- Laundry features:Dryer, Washer
- Amenities:Backup Sump Pump, CO Detectors, Ceiling Fan(s), Sump Pump
Parking
- Total parking spaces:2
- Parking description:Attached Garage, Concrete, Garage
- Garage:Yes
- Garage spaces:2
 Copyright 2026 Midwest Real Estate Data LLC. All rights reserved. The data relating to real estate for sale on this web site comes in part from the Broker Reciprocity Program of the Midwest Real Estate Data LLC. Listing information is deemed reliable but not guaranteed. MLSNI Member Broker: Lisa McKinney
New listings near 707 Jefferson Street
- New
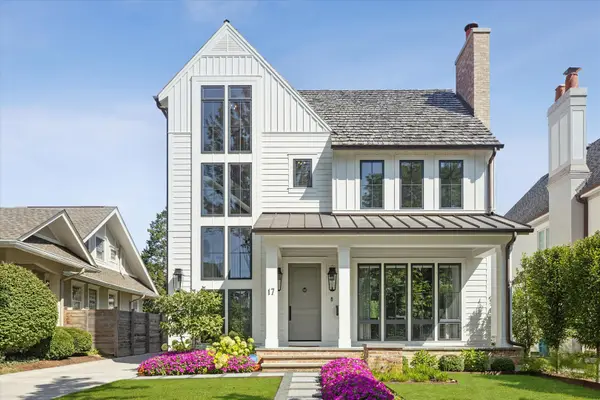 $2,850,000Active5 beds 6 baths4,368 sq. ft.
17 Ulm Place, Hinsdale, IL 60521
MLS# 12774207Listed by: @PROPERTIES CHRISTIE'S INTERNATIONAL REAL ESTATE - New
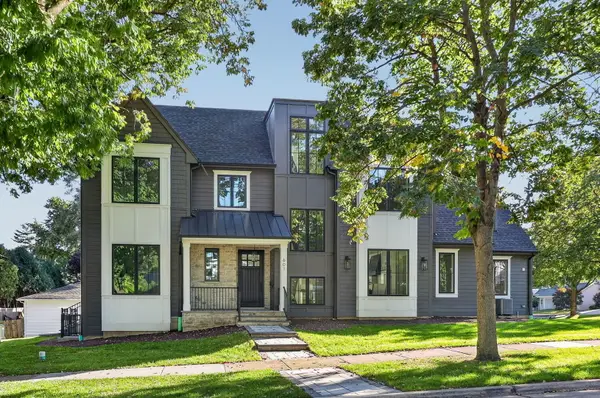 $2,575,000Active6 beds 6 baths5,399 sq. ft.
601 S Stough Street, Hinsdale, IL 60521
MLS# 12772981Listed by: BERKSHIRE HATHAWAY HOMESERVICES CHICAGO - New
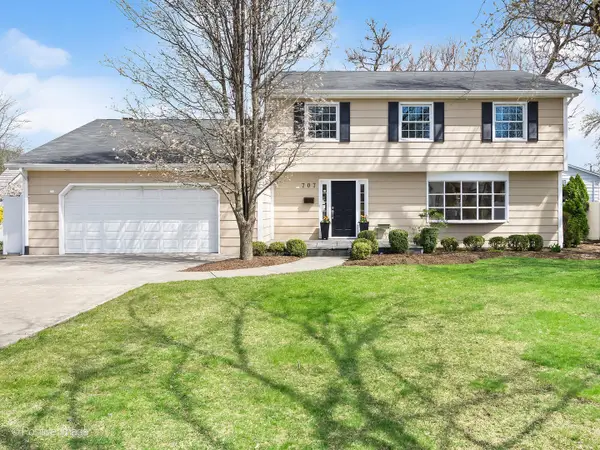 $1,150,000Active4 beds 4 baths2,342 sq. ft.
707 Jefferson Street, Hinsdale, IL 60521
MLS# 12772923Listed by: KEYSTONE REALTY SERVICES INC - New
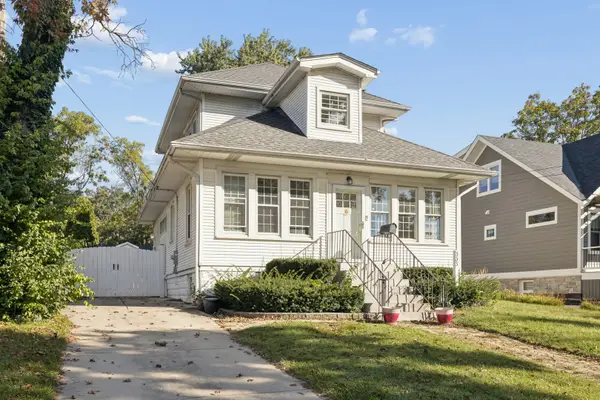 $799,000Active4 beds 3 baths1,524 sq. ft.
333 E Chicago Avenue, Hinsdale, IL 60521
MLS# 12771501Listed by: JAMESON SOTHEBY'S INTERNATIONAL REALTY - New
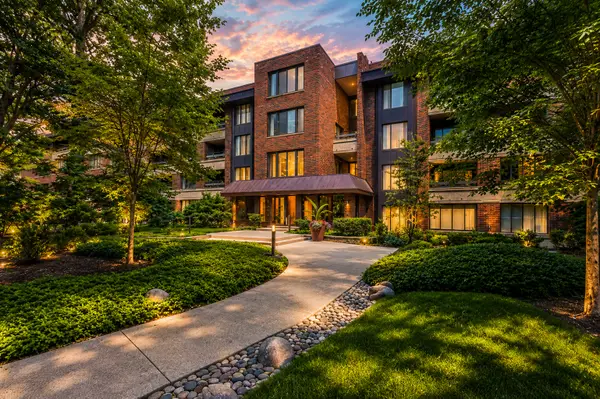 $650,000Active2 beds 2 baths2,071 sq. ft.
1401 Burr Oak Road #201C, Hinsdale, IL 60521
MLS# 12686078Listed by: BERKSHIRE HATHAWAY HOMESERVICES CHICAGO - New
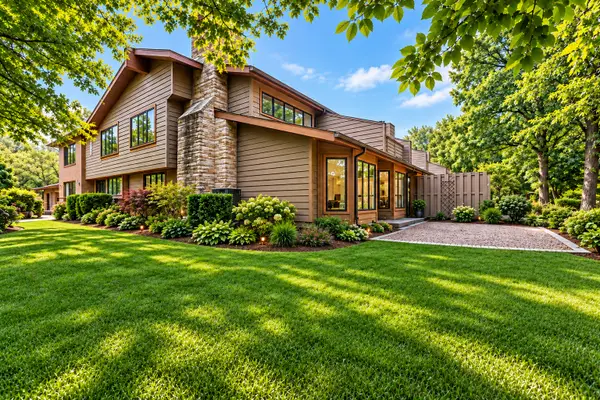 $1,950,000Active5 beds 5 baths6,736 sq. ft.
1441 Fox Lane #10F, Hinsdale, IL 60521
MLS# 12753058Listed by: BERKSHIRE HATHAWAY HOMESERVICES CHICAGO - New
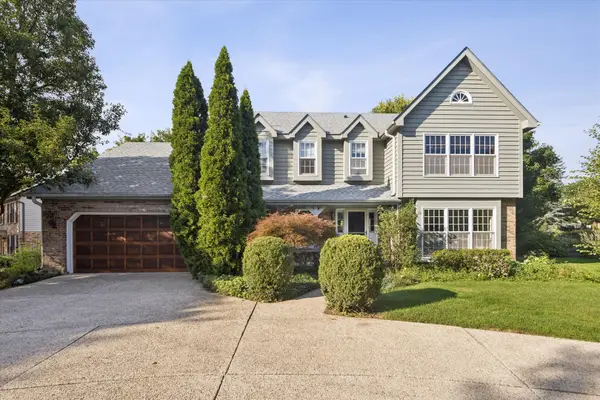 $1,199,000Active4 beds 3 baths4,615 sq. ft.
248 Meadowbrook Lane, Hinsdale, IL 60521
MLS# 12765357Listed by: @PROPERTIES CHRISTIE'S INTERNATIONAL REAL ESTATE 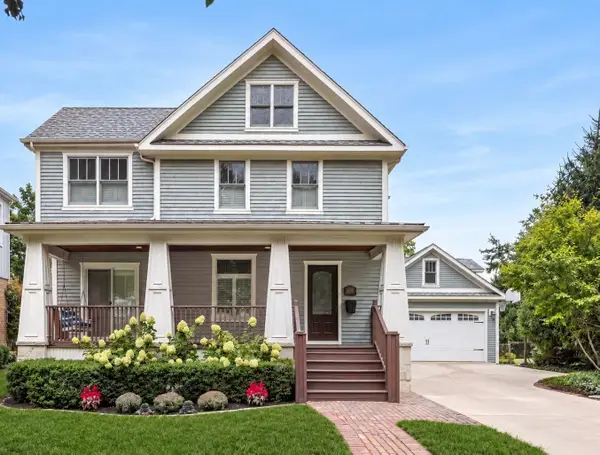 $1,399,000Pending5 beds 5 baths4,604 sq. ft.
16 S Monroe Street, Hinsdale, IL 60521
MLS# 12764960Listed by: COLDWELL BANKER REALTY- Open Sat, 12 to 2pmNew
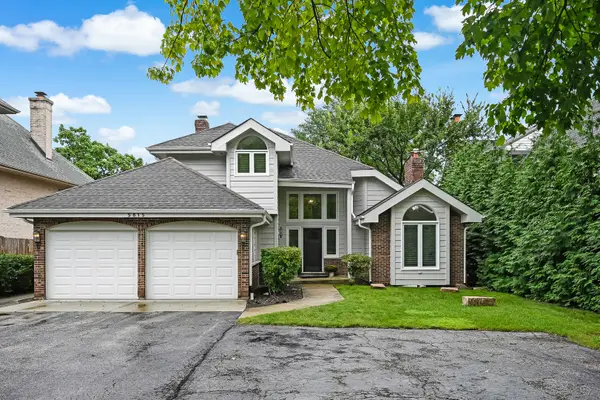 $1,299,000Active4 beds 4 baths4,054 sq. ft.
5615 S Elm Street, Hinsdale, IL 60521
MLS# 12761730Listed by: COMPASS  $650,000Pending3 beds 2 baths1,247 sq. ft.
29 Springlake Avenue, Hinsdale, IL 60521
MLS# 12766252Listed by: @PROPERTIES CHRISTIE'S INTERNATIONAL REAL ESTATE


Protect your home and budget from life's surprises with an Assurant Home Warranty, backed by a partner that supports you through every step of homeownership. Explore Plans.
©2026 Century 21 Real Estate LLC. All rights reserved. CENTURY 21®, the CENTURY 21 Logo and C21® are service marks owned by Century 21 Real Estate LLC. Century 21 Real Estate LLC fully supports the principles of the Fair Housing Act and the Equal Opportunity Act. Each office is independently owned and operated. Listing information is deemed reliable but not guaranteed accurate.