
130 Westview Street, Hoffman Estates, IL 60169
Local realty services provided by:CENTURY 21 North East
130 Westview Street,Hoffman Estates, IL 60169
$419,900
- 3 Beds
- 2 Baths
- 1,714 sq. ft.
- Single family
- Active
Listed by: shane crawford
Office: remax legends
MLS#:12720283
Source:MLSNI
Price summary
- Price:$419,900
- Price per sq. ft.:$244.98
About this home
EXCELLENT CONDITION & QUIET LOCATION!! TOTALLY REMODELED KITCHEN: BIRCH SOFT-CLOSE CABS/QUARTZ TOPS/BREAKFAST BAR/STAINLESS APPLIANCES/RECESSED LIGHTS/WALK-IN PANTRY, HARDWOOD FLOORS, OAK DOORS & TRIM, UPDATED THERMOPANE WINDOWS, CARPET IN BEDROOMS '26, FAMILY RM ADDITION HAS CATHEDRAL CEILING & BRICK FIREPLACE, ROOF '24, FURNACE/AC '23, FRESH PAINT '26. BEAUTIFUL FENCED YARD OVER 1/3 ACRE WITH DECK/PATIO/WALKWAY ALL IN '24. NEAR PARK/GROCERY/ RESTAURANTS... THIS ONE IS JUST RIGHT!!
Contact an agent
Home facts
- Year built:1958
- Subdivision & Development:Parcel C
- Listing ID #:12720283
- Updated:August 01, 2026 at 11:05 AM
Rooms and interior
- Bedrooms:3
- Total bathrooms:2
- Full bathrooms:1
- Half bathrooms:1
- Rooms Total:7
- Dining Description:Separate Dining Room
- Kitchen Description:Dishwasher, Microwave, Range, Refrigerator, Stainless Steel Appliance(s)
- Living area:1,714 sq. ft.
Heating and cooling
- Cooling:Central Air
- Heating:Forced Air, Natural Gas
- Central air:Yes
Structure and exterior
- Year built:1958
- Building area:1,714 sq. ft.
- Lot area:0.34 Acres
- Architectural Style:Ranch
- Levels:1 Story
Schools
- High school:Schaumburg High School
- Middle school:Keller Junior High School
- Elementary school:Enders-Salk Elementary School
Utilities
- Water:Lake Michigan
- Sewer:Public Sewer
Finances and disclosures
- Price:$419,900
- Price per sq. ft.:$244.98
- Tax amount:$7,268 (2023)
Features and amenities
- Laundry features:Dryer, Washer
- Amenities:CO Detectors, Ceiling Fan(s), TV-Cable
Parking
- Total parking spaces:2
- Parking description:Attached Garage, Concrete, Garage
- Garage:Yes
- Garage spaces:2
 Copyright 2026 Midwest Real Estate Data LLC. All rights reserved. The data relating to real estate for sale on this web site comes in part from the Broker Reciprocity Program of the Midwest Real Estate Data LLC. Listing information is deemed reliable but not guaranteed. MLSNI Member Broker: Nate Brown
New listings near 130 Westview Street
- New
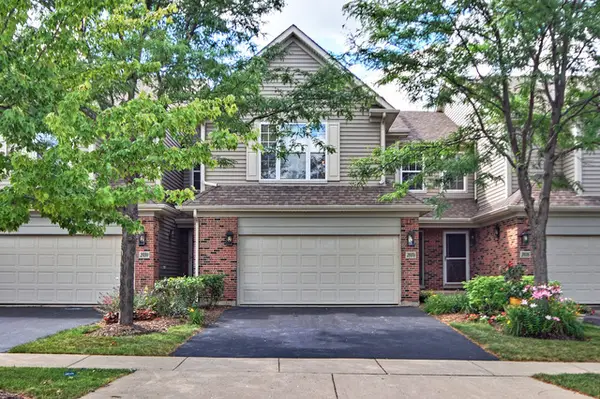 $405,800Active3 beds 3 baths1,726 sq. ft.
2034 Ivy Ridge Drive, Hoffman Estates, IL 60192
MLS# 12719722Listed by: BROKEROCITY INC - Open Sat, 12 to 2pmNew
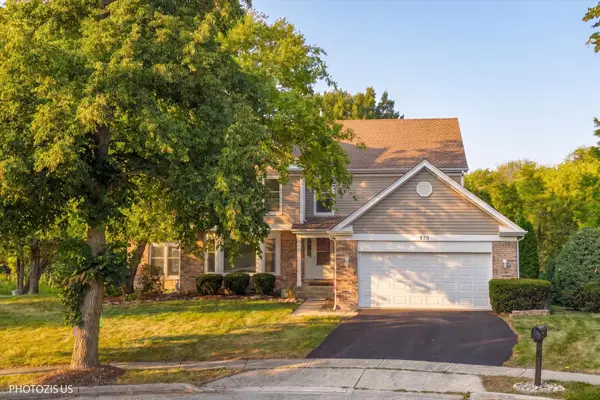 $769,000Active4 beds 4 baths3,361 sq. ft.
970 Ponderosa Lane, Hoffman Estates, IL 60010
MLS# 12718796Listed by: EXP REALTY - New
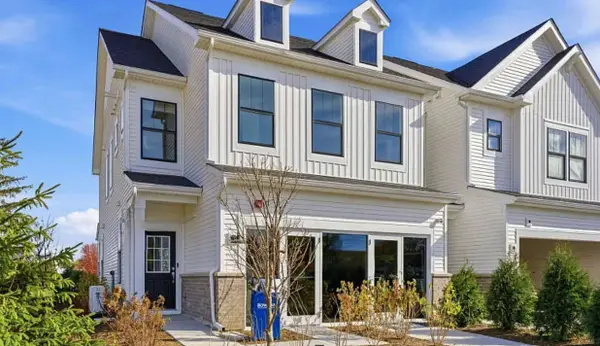 $559,522Active3 beds 3 baths2,097 sq. ft.
2033 Palmer Court #4001, Hoffman Estates, IL 60169
MLS# 12720166Listed by: TWIN VINES REAL ESTATE SVCS - New
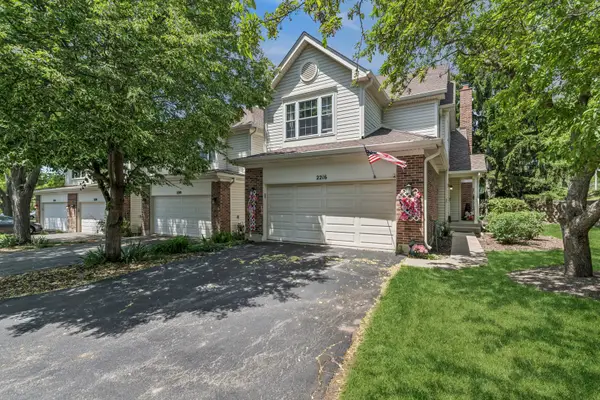 $399,000Active2 beds 4 baths2,081 sq. ft.
2216 Seaver Lane #2216, Hoffman Estates, IL 60169
MLS# 12720049Listed by: BAIRD & WARNER - Open Sat, 12 to 2pmNew
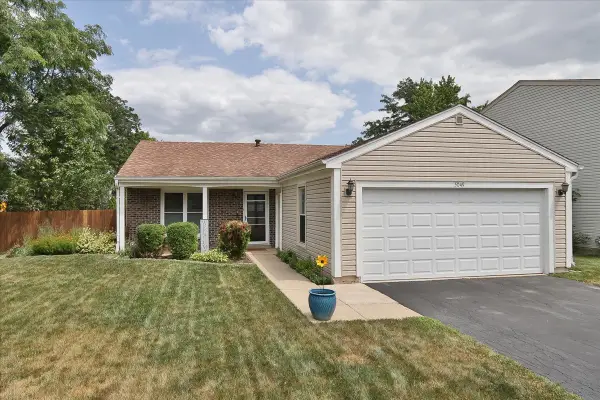 $349,000Active3 beds 1 baths1,007 sq. ft.
5049 Lichfield Drive, Hoffman Estates, IL 60010
MLS# 12694239Listed by: HOMESMART CONNECT LLC - Open Sat, 10am to 12pmNew
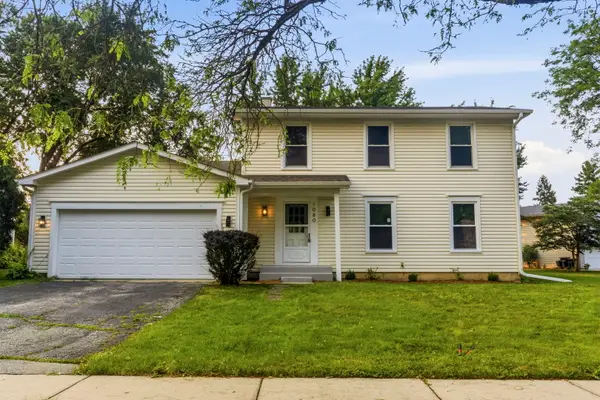 $580,000Active4 beds 3 baths1,953 sq. ft.
1080 Dresden Drive, Hoffman Estates, IL 60192
MLS# 12713260Listed by: EXP REALTY - New
 $710,000Active4 beds 3 baths2,545 sq. ft.
4030 N Parkside Drive, Hoffman Estates, IL 60192
MLS# 12714670Listed by: PRELLO REALTY - New
 $289,900Active2 beds 2 baths1,800 sq. ft.
2267 Briar Court, Hoffman Estates, IL 60169
MLS# 12717726Listed by: BERKSHIRE HATHAWAY HOMESERVICES CHICAGO - Open Sat, 1 to 3pmNew
 $449,900Active3 beds 3 baths1,766 sq. ft.
1564 Westbury Drive, Hoffman Estates, IL 60192
MLS# 12710863Listed by: COLDWELL BANKER REALTY


Protect your home and budget from life's surprises with an Assurant Home Warranty, backed by a partner that supports you through every step of homeownership. Explore Plans.
©2026 Century 21 Real Estate LLC. All rights reserved. CENTURY 21®, the CENTURY 21 Logo and C21® are service marks owned by Century 21 Real Estate LLC. Century 21 Real Estate LLC fully supports the principles of the Fair Housing Act and the Equal Opportunity Act. Each office is independently owned and operated. Listing information is deemed reliable but not guaranteed accurate.