
133 E Berkley Lane, Hoffman Estates, IL 60169
Local realty services provided by:CENTURY 21 Broughton Team
133 E Berkley Lane,Hoffman Estates, IL 60169
$385,000
- 3 Beds
- 2 Baths
- - sq. ft.
- Single family
- Sold
Listed by: peter petrov
Office: real people realty
MLS#:12696431
Source:MLSNI
Sorry, we are unable to map this address
Price summary
- Price:$385,000
About this home
Welcome Home! This beautifully updated 3-bedroom, 2-bath ranch is the perfect blend of style, comfort, and quality in one of Hoffman Estates' most sought-after neighborhoods. The stunning remodeled kitchen is the heart of the home, featuring modern finishes, abundant cabinetry, and an inviting space for everyday living and entertaining. Both bathrooms have been tastefully renovated, and the updated laundry room adds convenience. Major improvements include a newer HVAC system, upgraded copper plumbing beneath the home, plus a roof and vinyl siding replaced approximately 10 years ago. Enjoy a spacious backyard ideal for summer barbecues, gardening, or simply relaxing. Located in the highly acclaimed J.B. Conant High School district and just minutes from Woodfield Mall, parks, restaurants, and expressways. Meticulously maintained and truly move-in ready-this is a home you'll fall in love with the moment you arrive!
Contact an agent
Home facts
- Year built:1956
- Listing ID #:12696431
- Updated:August 28, 2026 at 09:55 AM
Rooms and interior
- Bedrooms:3
- Total bathrooms:2
- Full bathrooms:2
- Rooms Total:6
Heating and cooling
- Cooling:Central Air
- Heating:Natural Gas
- Central air:Yes
Structure and exterior
- Roof:Asphalt
- Year built:1956
- Architectural Style:Ranch
- Foundation Description:Concrete Perimeter
- Levels:1 Story
Schools
- High school:J B Conant High School
- Middle school:Keller Junior High School
- Elementary school:Fairview Elementary School
Utilities
- Water:Lake Michigan
- Sewer:Public Sewer
Finances and disclosures
- Price:$385,000
- Tax amount:$7,006 (2025)
Parking
- Total parking spaces:1
- Parking description:Asphalt, Attached Garage, Garage
- Garage:Yes
- Garage spaces:1
 Copyright 2026 Midwest Real Estate Data LLC. All rights reserved. The data relating to real estate for sale on this web site comes in part from the Broker Reciprocity Program of the Midwest Real Estate Data LLC. Listing information is deemed reliable but not guaranteed. MLSNI Member Broker: Barbara K. Broughton
New listings near 133 E Berkley Lane
- New
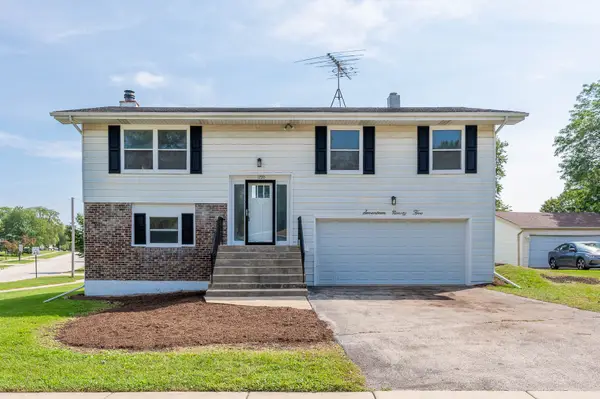 $409,900Active4 beds 2 baths2,122 sq. ft.
1795 Kent Road, Hoffman Estates, IL 60169
MLS# 12742347Listed by: GRANDVIEW REALTY, LLC - Open Sat, 11am to 1pmNew
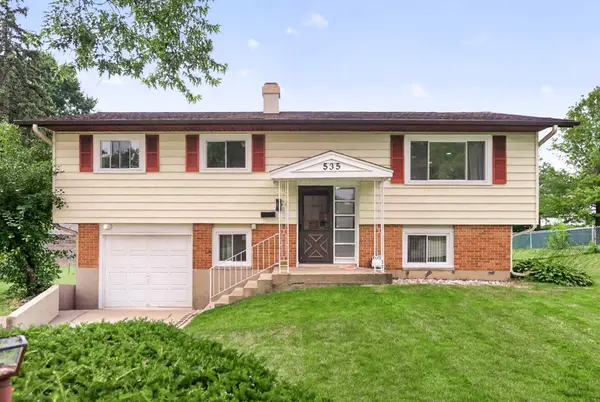 $429,900Active3 beds 2 baths1,079 sq. ft.
535 Edgemont Lane, Hoffman Estates, IL 60169
MLS# 12739022Listed by: BAIRD & WARNER - New
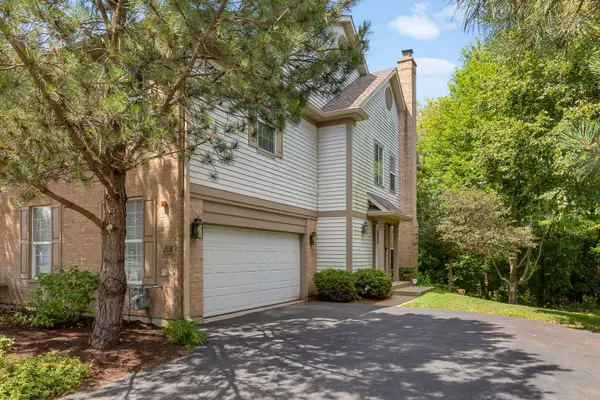 $425,000Active3 beds 4 baths2,000 sq. ft.
2156 Yale Circle, Hoffman Estates, IL 60192
MLS# 12742924Listed by: COLDWELL BANKER REALTY - New
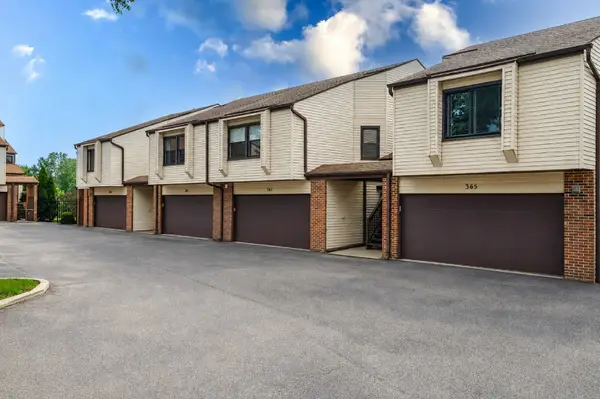 $365,000Active3 beds 2 baths1,800 sq. ft.
363 Juniper Tree Court, Hoffman Estates, IL 60169
MLS# 12743588Listed by: ARHOME REALTY - New
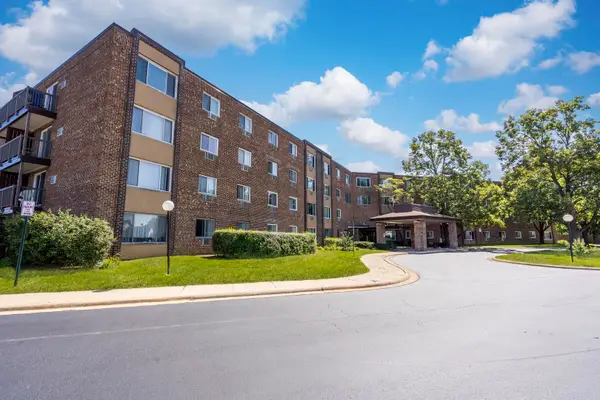 $193,900Active2 beds 1 baths900 sq. ft.
1375 Rebecca Drive #218, Hoffman Estates, IL 60169
MLS# 12744509Listed by: EXIT GRACE REALTY - New
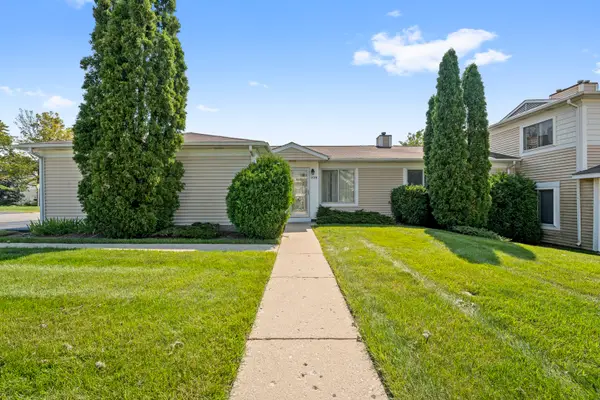 $200,000Active2 beds 1 baths1,000 sq. ft.
1539 Cornell Place, Hoffman Estates, IL 60169
MLS# 12742039Listed by: GMC REALTY LTD - New
 $189,000Active2 beds 1 baths950 sq. ft.
1475 Rebecca Drive #418, Hoffman Estates, IL 60169
MLS# 12743915Listed by: DOMIN'ARE - New
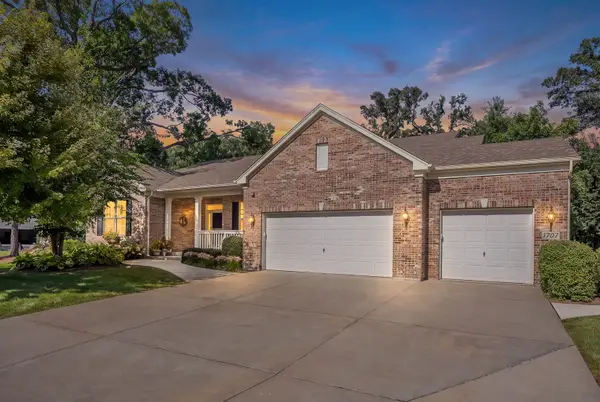 $700,000Active3 beds 2 baths2,488 sq. ft.
1707 Pondview Drive, Hoffman Estates, IL 60192
MLS# 12738803Listed by: REMAX LEGENDS - New
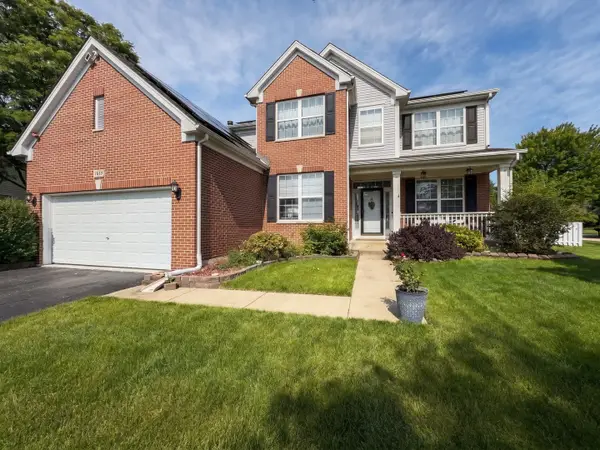 $624,900Active4 beds 3 baths2,647 sq. ft.
1615 Maureen Drive, Hoffman Estates, IL 60192
MLS# 12742589Listed by: WORTH CLARK REALTY - New
 $399,995Active3 beds 3 baths1,568 sq. ft.
682 Claridge Circle, Hoffman Estates, IL 60169
MLS# 12552706Listed by: COMPASS


Protect your home and budget from life's surprises with an Assurant Home Warranty, backed by a partner that supports you through every step of homeownership. Explore Plans.
©2026 Century 21 Real Estate LLC. All rights reserved. CENTURY 21®, the CENTURY 21 Logo and C21® are service marks owned by Century 21 Real Estate LLC. Century 21 Real Estate LLC fully supports the principles of the Fair Housing Act and the Equal Opportunity Act. Each office is independently owned and operated. Listing information is deemed reliable but not guaranteed accurate.