
1707 Pondview Drive, Hoffman Estates, IL 60192
Local realty services provided by:CENTURY 21 North East
1707 Pondview Drive,Hoffman Estates, IL 60192
$700,000
- 3 Beds
- 2 Baths
- 2,488 sq. ft.
- Single family
- Active
Listed by: kristi spata
Office: remax legends
MLS#:12738803
Source:MLSNI
Price summary
- Price:$700,000
- Price per sq. ft.:$281.35
- Monthly HOA dues:$56.67
About this home
Welcome home to this beautifully maintained 3-bedroom, 2-bath ranch offering 2,488 square feet of thoughtfully designed single-level living in the highly sought-after Devonshire Woods neighborhood of Hoffman Estates. Combining luxury, comfort, and exceptional accessibility, this impressive home features a full brick front, open-concept floor plan, mostly hardwood flooring, a full unfinished basement, and an oversized 3-car garage-perfect for those seeking spacious, low-maintenance living without compromising on style. From the moment you arrive, you'll appreciate the expanded concrete driveway, wide concrete walkway, easy-access front entrance, professionally landscaped yard, and inviting curb appeal. Step inside to discover a bright, open floor plan with wide hallways, abundant natural light, and spacious rooms designed for both comfortable everyday living and effortless entertaining.The spacious formal dining room welcomes guests just off the foyer and is ideal for hosting holidays and special occasions. The heart of the home is the expansive kitchen, featuring abundant 42-inch cabinetry with crown molding, Corian countertops, extensive prep space, a gas cooktop, under-cabinet lighting, pull-out cabinet storage, and a separate eating area overlooking the backyard. The kitchen opens seamlessly to the inviting family room, where a direct-vent gas fireplace and custom built-in shelving create the perfect place to relax. A sliding glass door leads to the beautiful stamped concrete patio, extending your living space outdoors for entertaining or peaceful evenings at home.The private primary suite is a true retreat, offering generous space, two oversized walk-in closets, and a luxurious ensuite bathroom complete with dual raised vanities, an ADA-compliant roll-in shower, double shower heads, chair-height toilet, and exceptional maneuvering space. Two additional generously sized bedrooms are privately located near the second full bathroom, creating an ideal layout for family or guests.A separate laundry room with utility sink provides added convenience (refrigerator, washer and dryer do not convey), while the full unfinished basement-with rough-in plumbing for a future bathroom-offers endless opportunities to finish exactly how you envision or simply enjoy incredible storage space. The open, finished staircase makes the lower level feel like a natural extension of the home.This home was thoughtfully designed to accommodate a variety of lifestyles and mobility needs. Accessibility features include a desirable single-story ranch floor plan, 36-inch wide entry, garage, and primary bathroom doors, double-door entry into the primary bedroom, wheelchair-accessible roll-in shower, Champion chair-height toilets in both bathrooms, an Acorn chair lift to the basement, a wheelchair lift in the garage with an extra-wide platform, and wide open hallways throughout the home, providing exceptional ease of movement. Additional features include Hardie Board siding, a fire suppression system throughout the home, insulated and drywalled three-car garage, battery backup sump pump, whole-house humidifier, newer water heater (2024), concrete sidewalks leading to the backyard, beautiful stamped concrete patio, retaining wall, gutter guards, and numerous thoughtful improvements throughout the home. Living in Devonshire Woods means enjoying one of Hoffman Estates' most desirable neighborhoods. Residents love the mature trees, scenic walking trails, peaceful pond with fishing pier, neighborhood playground, basketball courts, and abundant green space. You'll also appreciate being just minutes from I-90, the Metra station, Target, The Arboretum of South Barrington, award-winning dining, shopping, entertainment, forest preserves, and everything the northwest suburbs have to offer.Offering luxury, accessibility, an exceptional floor plan, and an unbeatable location, this rare ranch presents an outstanding opportunity to en...
Contact an agent
Home facts
- Year built:2017
- Listing ID #:12738803
- Updated:September 01, 2026 at 11:35 AM
Rooms and interior
- Bedrooms:3
- Total bathrooms:2
- Full bathrooms:2
- Rooms Total:7
- Dining Description:Breakfast Room, Separate Dining Room
- Bathrooms Description:Double Sinks, Separate Shower
- Kitchen Description:Cooktop, Dishwasher, Disposal, Gas Cooktop, Gas Oven, Range, Range Hood, Stainless Steel Appliance(s)
- Basement Description:Egress Window, Full, Unfinished
- Living area:2,488 sq. ft.
Heating and cooling
- Cooling:Central Air
- Heating:Natural Gas
- Central air:Yes
Structure and exterior
- Roof:Asphalt
- Year built:2017
- Building area:2,488 sq. ft.
- Lot area:0.34 Acres
- Lot Features:Corner Lot, Landscaped, Mature Trees, Natural Preserve Adjacent
- Foundation Description:Concrete Perimeter
- Levels:1 Story
Schools
- Middle school:Larsen Middle School
- Elementary school:Timber Trails Elementary School
Utilities
- Water:Public
- Sewer:Public Sewer
Finances and disclosures
- Price:$700,000
- Price per sq. ft.:$281.35
- Tax amount:$13,561 (2025)
Parking
- Total parking spaces:9
- Parking description:Attached Garage, Concrete, Driveway, Garage
- Garage:Yes
- Garage spaces:3
 Copyright 2026 Midwest Real Estate Data LLC. All rights reserved. The data relating to real estate for sale on this web site comes in part from the Broker Reciprocity Program of the Midwest Real Estate Data LLC. Listing information is deemed reliable but not guaranteed. MLSNI Member Broker: Nate Brown
New listings near 1707 Pondview Drive
- New
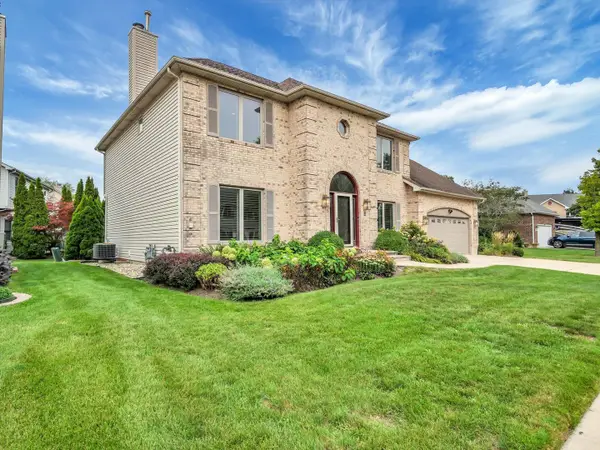 $799,900Active5 beds 4 baths4,169 sq. ft.
640 Downey Street, Hoffman Estates, IL 60169
MLS# 12739743Listed by: CANVAS PROPERTIES - New
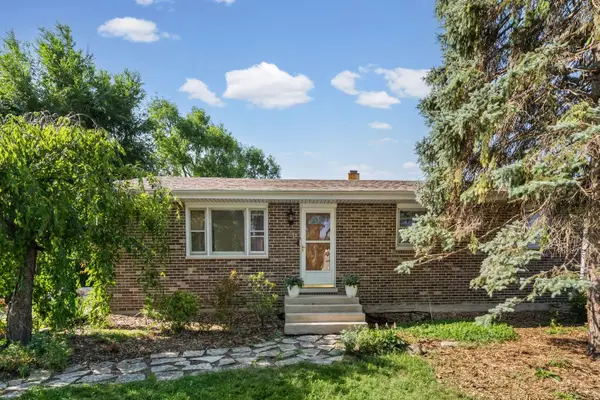 $409,900Active4 beds 2 baths2,300 sq. ft.
645 Flagstaff Lane, Hoffman Estates, IL 60169
MLS# 12746879Listed by: @PROPERTIES CHRISTIE'S INTERNATIONAL REAL ESTATE - New
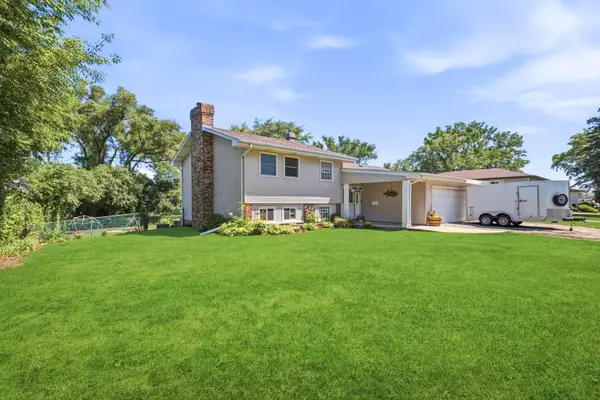 $424,000Active3 beds 2 baths1,257 sq. ft.
790 Evergreen Lane, Hoffman Estates, IL 60169
MLS# 12746474Listed by: GOLD STAR TEAM REALTY LLC 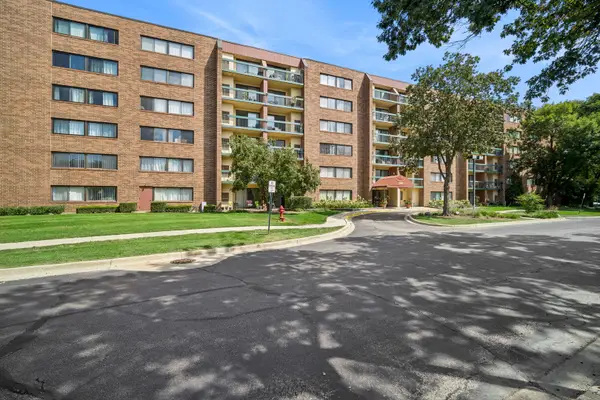 $170,000Pending1 beds 1 baths800 sq. ft.
1840 Huntington Boulevard #305, Hoffman Estates, IL 60169
MLS# 12741748Listed by: BAIRD & WARNER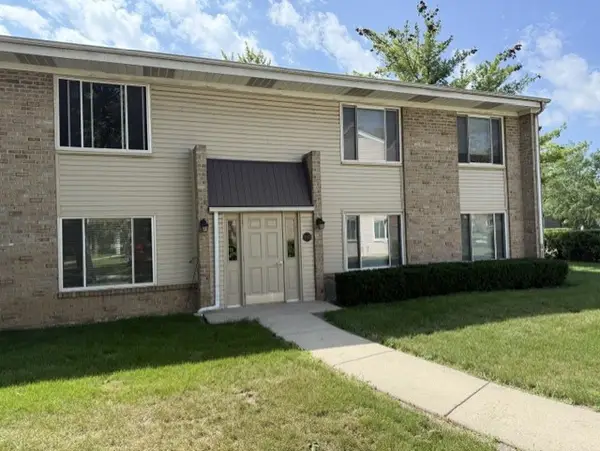 $179,888Pending2 beds 2 baths1,000 sq. ft.
1755 Robin Lane #C, Hoffman Estates, IL 60194
MLS# 12744805Listed by: KELLER WILLIAMS ONECHICAGO- New
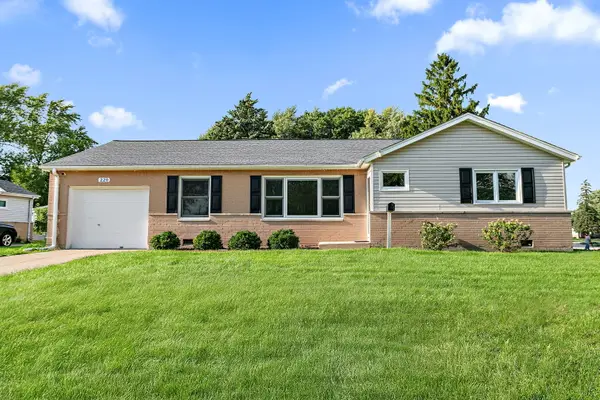 $375,000Active3 beds 2 baths1,440 sq. ft.
220 Kingman Lane, Hoffman Estates, IL 60169
MLS# 12744550Listed by: ROYAL FAMILY REAL ESTATE - New
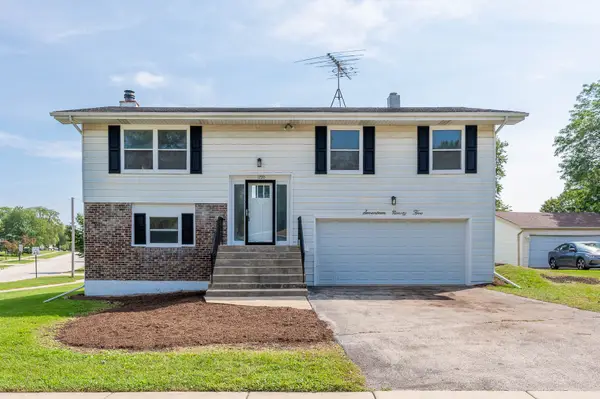 $409,900Active4 beds 2 baths2,122 sq. ft.
1795 Kent Road, Hoffman Estates, IL 60169
MLS# 12742347Listed by: GRANDVIEW REALTY, LLC - New
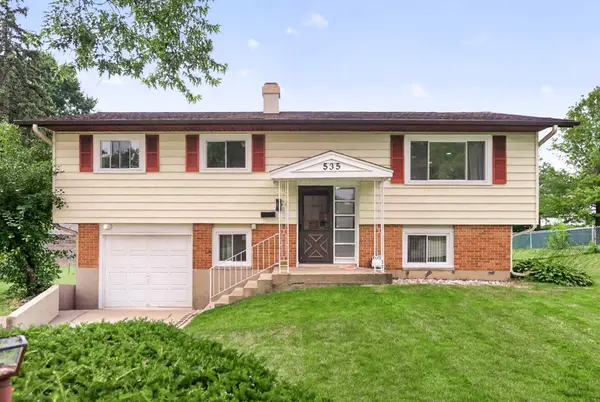 $429,900Active3 beds 2 baths1,679 sq. ft.
535 Edgemont Lane, Hoffman Estates, IL 60169
MLS# 12739022Listed by: BAIRD & WARNER - New
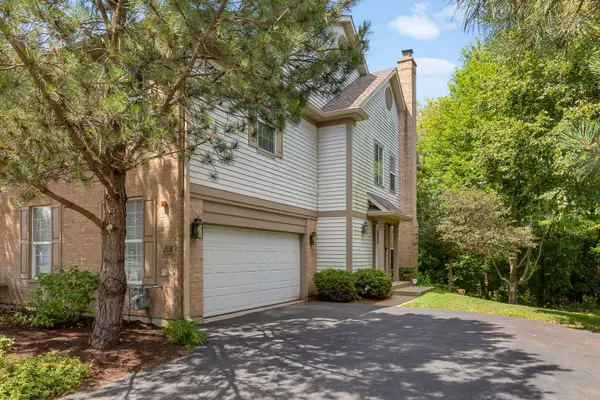 $425,000Active3 beds 4 baths2,000 sq. ft.
2156 Yale Circle, Hoffman Estates, IL 60192
MLS# 12742924Listed by: COLDWELL BANKER REALTY 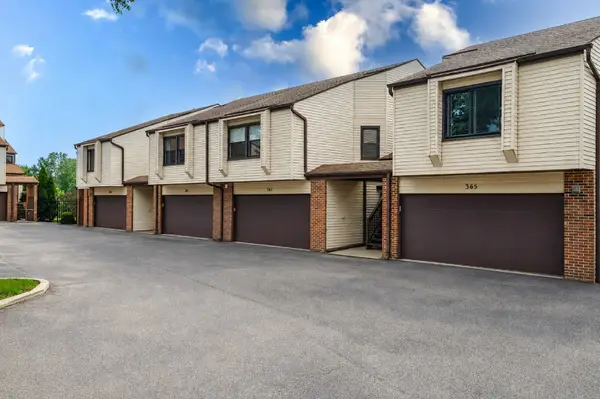 $365,000Pending3 beds 2 baths1,800 sq. ft.
363 Juniper Tree Court, Hoffman Estates, IL 60169
MLS# 12743588Listed by: ARHOME REALTY


Protect your home and budget from life's surprises with an Assurant Home Warranty, backed by a partner that supports you through every step of homeownership. Explore Plans.
©2026 Century 21 Real Estate LLC. All rights reserved. CENTURY 21®, the CENTURY 21 Logo and C21® are service marks owned by Century 21 Real Estate LLC. Century 21 Real Estate LLC fully supports the principles of the Fair Housing Act and the Equal Opportunity Act. Each office is independently owned and operated. Listing information is deemed reliable but not guaranteed accurate.