
2156 Yale Circle, Hoffman Estates, IL 60192
Local realty services provided by:CENTURY 21 All Pro Real Estate
2156 Yale Circle,Hoffman Estates, IL 60192
$425,000
- 3 Beds
- 4 Baths
- 2,000 sq. ft.
- Condominium
- Active
Listed by: robbie morrison
Office: coldwell banker realty
MLS#:12742924
Source:MLSNI
Price summary
- Price:$425,000
- Price per sq. ft.:$212.5
- Monthly HOA dues:$312
About this home
Townhomes of Princeton is where winding roads and mature, tree lined streets set the stage for something truly special. Tucked within this charming, maintenance free community is the trend setting Columbia end model, offering a coveted side load garage and a level of privacy rarely found in townhome living. Guests are welcomed in the best way possible by a dramatic two-story foyer and an inviting open concept design that flows effortlessly into the sprawling family room. Here, a brick fireplace, new mantel, and panoramic views of the backyard create a warm and welcoming gathering space. Cleverly designed, the family room opens seamlessly to the dining area, complete with sliding door access to the deck and a beautifully refreshed kitchen. The kitchen is equal parts stylish and functional, featuring 36" shaker style cabinetry, quartz countertops, stainless-steel appliances, and an expansive island perfectly suited for morning coffee, casual meals, or entertaining gatherings of any size. A charming powder room completes the main level. Upstairs, the thoughtful design continues with a versatile loft that makes the perfect home office, three generous bedrooms, two full bathrooms, and the ultimate convenience, second floor laundry! The primary suite is the true retreat, showcasing vaulted ceilings, a phenomenal walk-in closet with custom built-ins, and a spa inspired bathroom with dual vanities, a soaking tub, and a separate shower. The additional two bedrooms share a full hallway bathroom with a single vanity and shower/tub combination. The fully finished lower level adds even more living space with a third full bathroom, media area, and additional dining or recreation space. A two-car attached garage completes the package. All of this, just minutes from shopping, entertainment, restaurants, major highways, and so much more. Charming, stylish, private, and effortlessly easy, this is townhome living done exceptionally well!...
Contact an agent
Home facts
- Year built:2004
- Subdivision & Development:Townhomes of Princeton
- Listing ID #:12742924
- Updated:September 01, 2026 at 11:35 AM
Rooms and interior
- Bedrooms:3
- Total bathrooms:4
- Full bathrooms:3
- Half bathrooms:1
- Rooms Total:8
- Dining Description:Separate Dining Room
- Bathrooms Description:Double Sinks, Separate Shower, Soaking Tub
- Kitchen Description:Dishwasher, Microwave, Range, Range Hood, Refrigerator, Stainless Steel Appliance(s)
- Basement Description:Finished, Full
- Living area:2,000 sq. ft.
Heating and cooling
- Cooling:Central Air
- Heating:Forced Air, Natural Gas
- Central air:Yes
Structure and exterior
- Roof:Asphalt
- Year built:2004
- Building area:2,000 sq. ft.
- Lot Features:Landscaped
- Foundation Description:Concrete Perimeter
Schools
- High school:Elgin High School
- Middle school:Larsen Middle School
- Elementary school:Timber Trails Elementary School
Utilities
- Water:Public
- Sewer:Public Sewer
Finances and disclosures
- Price:$425,000
- Price per sq. ft.:$212.5
- Tax amount:$8,523 (2025)
Features and amenities
- Laundry features:Dryer, Washer
- Amenities:CO Detectors, Fire Sprinklers, Radon Mitigation System, Sump Pump
Parking
- Total parking spaces:2
- Parking description:Asphalt, Attached Garage, Garage
- Garage:Yes
- Garage spaces:2
 Copyright 2026 Midwest Real Estate Data LLC. All rights reserved. The data relating to real estate for sale on this web site comes in part from the Broker Reciprocity Program of the Midwest Real Estate Data LLC. Listing information is deemed reliable but not guaranteed. MLSNI Member Broker: Lisa McKinney
New listings near 2156 Yale Circle
- New
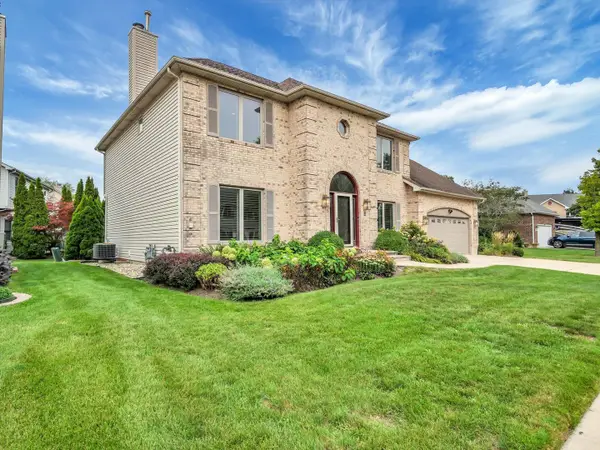 $799,900Active5 beds 4 baths4,169 sq. ft.
640 Downey Street, Hoffman Estates, IL 60169
MLS# 12739743Listed by: CANVAS PROPERTIES - New
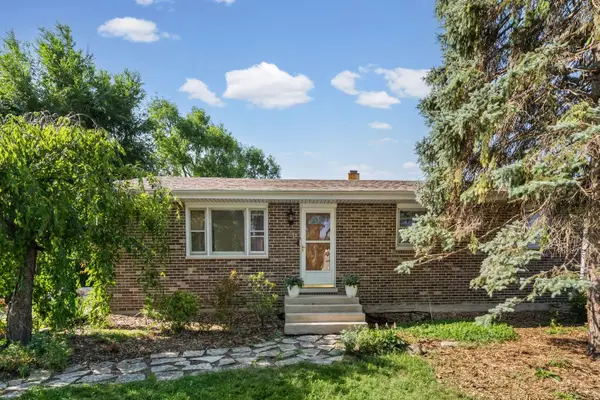 $409,900Active4 beds 2 baths2,300 sq. ft.
645 Flagstaff Lane, Hoffman Estates, IL 60169
MLS# 12746879Listed by: @PROPERTIES CHRISTIE'S INTERNATIONAL REAL ESTATE - New
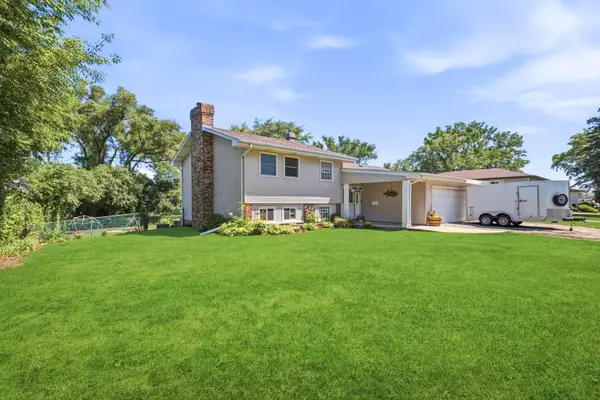 $424,000Active3 beds 2 baths1,257 sq. ft.
790 Evergreen Lane, Hoffman Estates, IL 60169
MLS# 12746474Listed by: GOLD STAR TEAM REALTY LLC 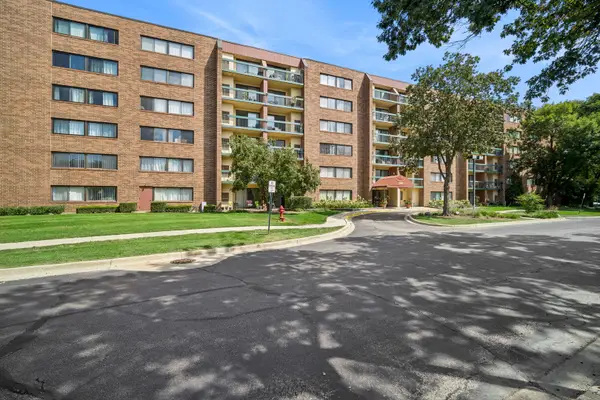 $170,000Pending1 beds 1 baths800 sq. ft.
1840 Huntington Boulevard #305, Hoffman Estates, IL 60169
MLS# 12741748Listed by: BAIRD & WARNER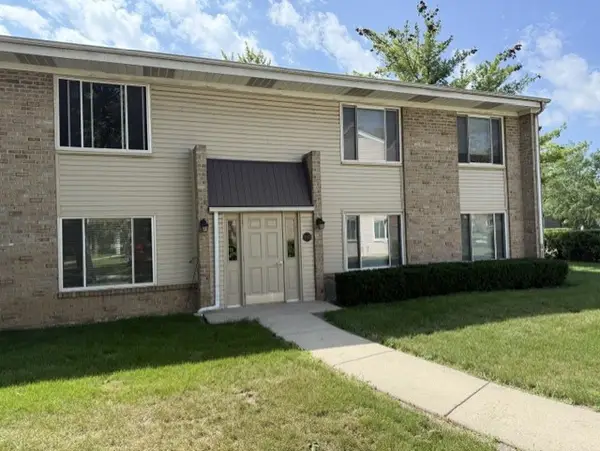 $179,888Pending2 beds 2 baths1,000 sq. ft.
1755 Robin Lane #C, Hoffman Estates, IL 60194
MLS# 12744805Listed by: KELLER WILLIAMS ONECHICAGO- New
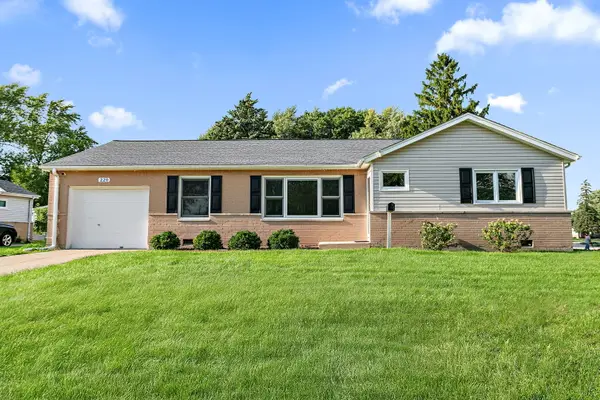 $375,000Active3 beds 2 baths1,440 sq. ft.
220 Kingman Lane, Hoffman Estates, IL 60169
MLS# 12744550Listed by: ROYAL FAMILY REAL ESTATE - New
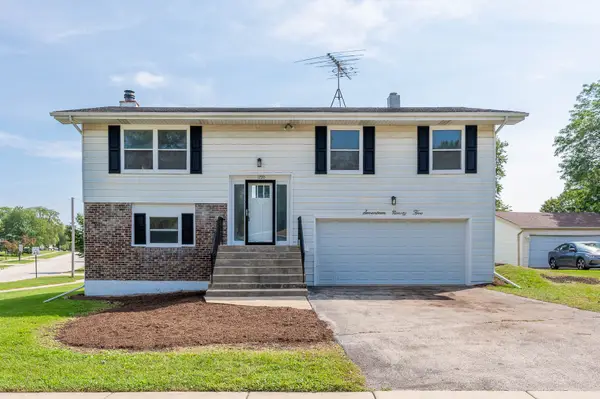 $409,900Active4 beds 2 baths2,122 sq. ft.
1795 Kent Road, Hoffman Estates, IL 60169
MLS# 12742347Listed by: GRANDVIEW REALTY, LLC - New
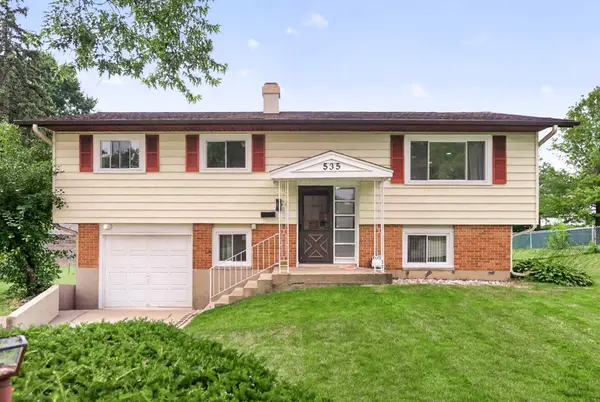 $429,900Active3 beds 2 baths1,679 sq. ft.
535 Edgemont Lane, Hoffman Estates, IL 60169
MLS# 12739022Listed by: BAIRD & WARNER 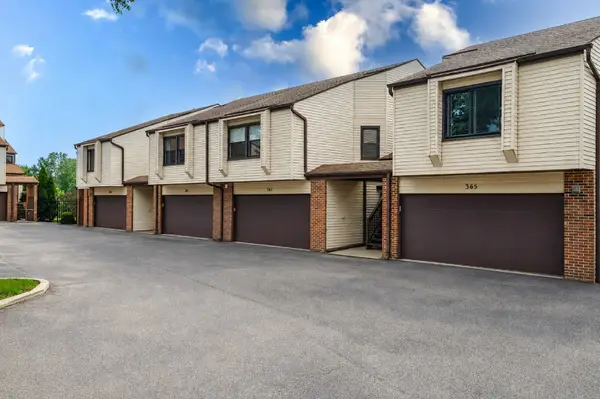 $365,000Pending3 beds 2 baths1,800 sq. ft.
363 Juniper Tree Court, Hoffman Estates, IL 60169
MLS# 12743588Listed by: ARHOME REALTY


Protect your home and budget from life's surprises with an Assurant Home Warranty, backed by a partner that supports you through every step of homeownership. Explore Plans.
©2026 Century 21 Real Estate LLC. All rights reserved. CENTURY 21®, the CENTURY 21 Logo and C21® are service marks owned by Century 21 Real Estate LLC. Century 21 Real Estate LLC fully supports the principles of the Fair Housing Act and the Equal Opportunity Act. Each office is independently owned and operated. Listing information is deemed reliable but not guaranteed accurate.