1485 Westbury Drive, Hoffman Estates, IL 60192
Local realty services provided by:CENTURY 21 New Heritage
1485 Westbury Drive,Hoffman Estates, IL 60192
$375,000
- 4 Beds
- 2 Baths
- 1,794 sq. ft.
- Single family
- Active
Listed by: victoria suthers, kylie kemp
Office: keller williams success realty
MLS#:12761818
Source:MLSNI
Price summary
- Price:$375,000
- Price per sq. ft.:$209.03
About this home
FREMD HIGH SCHOOL | 4 BEDROOMS | 2 FULL BATHS Move right in and make it your own over time! Located in a desirable North Side Hoffman Estates neighborhood, this 4-bedroom, 2-full-bath raised ranch offers a flexible floor plan, valuable updates and room to build sweat equity with future improvements. Step inside to fresh paint and a warm wood railing that adds character to the entry along with a bright and airy living and dining area. The updated kitchen features QUARTZ COUNTERTOPS, plenty of cabinet space, plus a newer stove and dishwasher (2025). On the lower level, enjoy a family room with fireplace and a 4th bedroom that provides flexibility to be used a home office, work-out room or play room. A raised-ranch layout gives your family plenty of room to spread out. Enjoy the outdoors from the freshly painted COVERED MULTI-LEVEL DECK, offering shade and plenty of space for relaxing, dining or entertaining. The manageable yard means less time spent on upkeep. An OVERSIZED GARAGE provides additional space and features updated garage doors and new remotes. Several of the bigger-ticket items have already been addressed, including a ROOF APPROX. 5 YEARS OLD and CENTRAL AIR APPROX. 3 YEARS OLD. LOCATION IS A STANDOUT. A neighborhood green space is just a couple of doors down, minutes from Olmstead Park with baseball field, tennis courts, basketball court, Playground, paved trails and park shelter. Students will attend the highly regarded FREMD HIGH SCHOOL. Enjoy HOFFMAN ESTATES PARK DISTRICT amenities along with convenient access to shopping, dining, forest preserves, golf, I-90 and O'Hare Airport. Move in now, update as you go and make this home your own....
Contact an agent
Home facts
- Year built:1976
- Subdivision & Development:Harpers Landing
- Listing ID #:12761818
- Updated:September 18, 2026 at 11:32 AM
Rooms and interior
- Bedrooms:4
- Total bathrooms:2
- Full bathrooms:2
- Rooms Total:8
- Dining Description:Combined With Living Room
- Bathrooms Description:Soaking Tub
- Kitchen Description:Dishwasher, Microwave, Range, Refrigerator, Stainless Steel Appliance(s)
- Basement Description:Finished, Partial
- Living area:1,794 sq. ft.
Heating and cooling
- Cooling:Central Air
- Heating:Forced Air, Natural Gas
- Central air:Yes
Structure and exterior
- Roof:Asphalt
- Year built:1976
- Building area:1,794 sq. ft.
- Foundation Description:Concrete Perimeter
Schools
- High school:Wm Fremd High School
- Middle school:Thomas Jefferson Middle School
- Elementary school:Frank C Whiteley Elementary Scho
Utilities
- Water:Public
- Sewer:Public Sewer
Finances and disclosures
- Price:$375,000
- Price per sq. ft.:$209.03
- Tax amount:$8,984 (2025)
Features and amenities
- Laundry features:Dryer, Washer
- Amenities:CO Detectors, Ceiling Fan(s)
Parking
- Total parking spaces:2
- Parking description:Asphalt, Attached Garage, Garage
- Garage:Yes
- Garage spaces:2
 Copyright 2026 Midwest Real Estate Data LLC. All rights reserved. The data relating to real estate for sale on this web site comes in part from the Broker Reciprocity Program of the Midwest Real Estate Data LLC. Listing information is deemed reliable but not guaranteed. MLSNI Member Broker: Lisa Rossow
New listings near 1485 Westbury Drive
- New
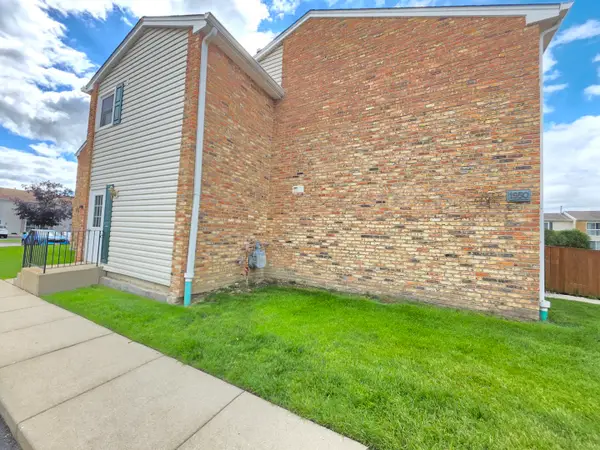 $185,000Active1 beds 1 baths750 sq. ft.
1950 Kenilworth Circle #A, Hoffman Estates, IL 60169
MLS# 12762876Listed by: CHICAGOLAND BROKERS INC. - New
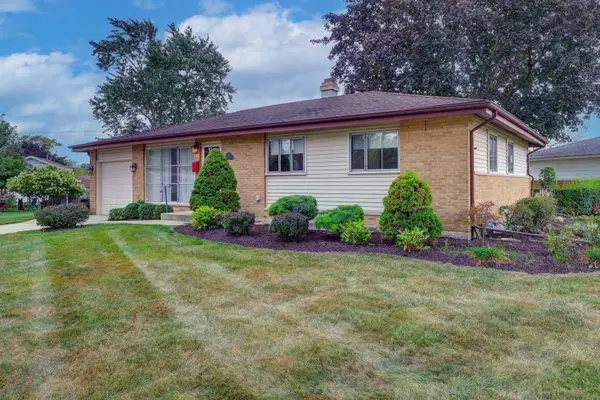 $379,900Active3 beds 2 baths1,092 sq. ft.
385 Pleasant Street, Hoffman Estates, IL 60169
MLS# 12761078Listed by: STARTING POINT REALTY, INC. - Open Sat, 11am to 1pmNew
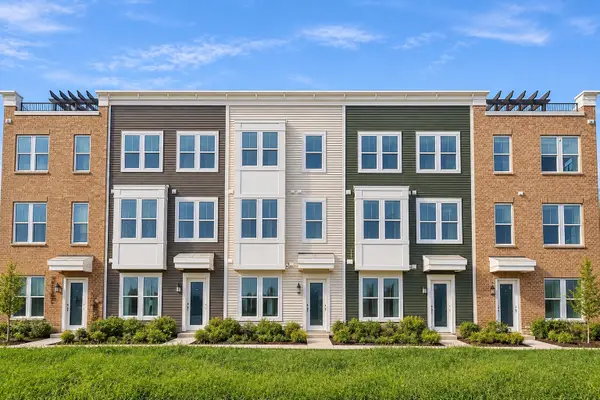 $524,990Active3 beds 3 baths2,000 sq. ft.
1711 Pratt Court #24166, Hoffman Estates, IL 60192
MLS# 12759925Listed by: LEGACY PROPERTIES, A SARAH LEONARD COMPANY, LLC - New
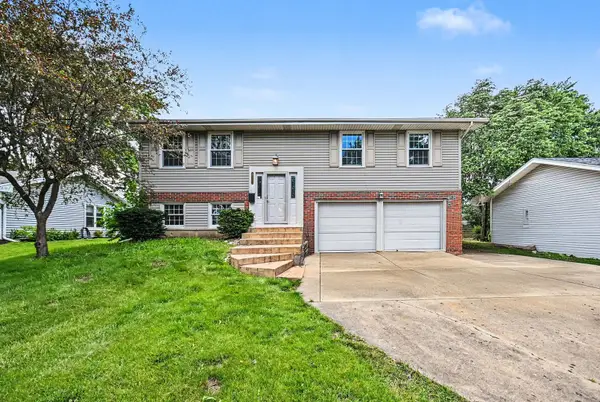
 $514,900Active4 beds 2 baths2,040 sq. ft.
1312 W Oakmont Road, Hoffman Estates, IL 60169
MLS# 12761757Listed by: CENTURY 21 INTEGRA - New
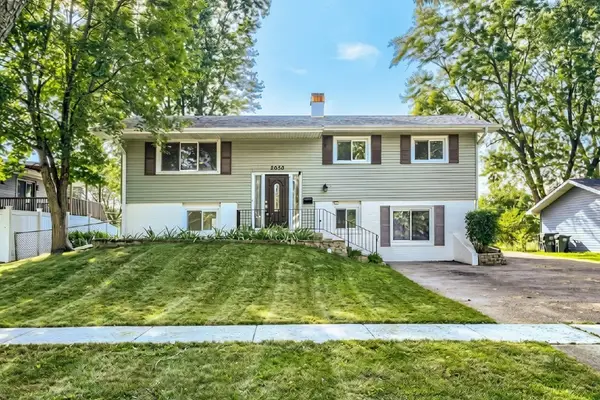 $419,900Active5 beds 2 baths1,800 sq. ft.
2050 Shepard Road, Hoffman Estates, IL 60169
MLS# 12761026Listed by: RE/MAX SUBURBAN - New
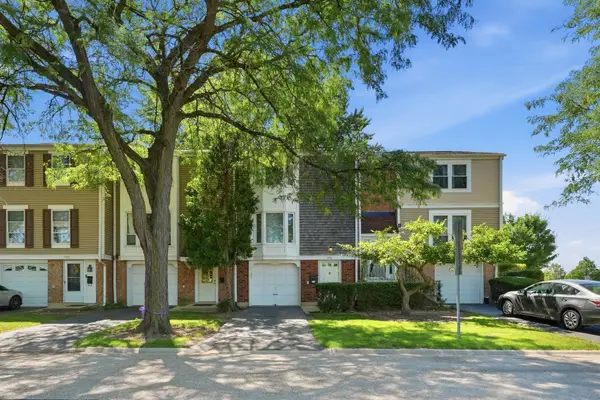 $337,700Active2 beds 2 baths1,228 sq. ft.
1996 Holbrook Lane, Hoffman Estates, IL 60194
MLS# 12760293Listed by: KOMAR - New
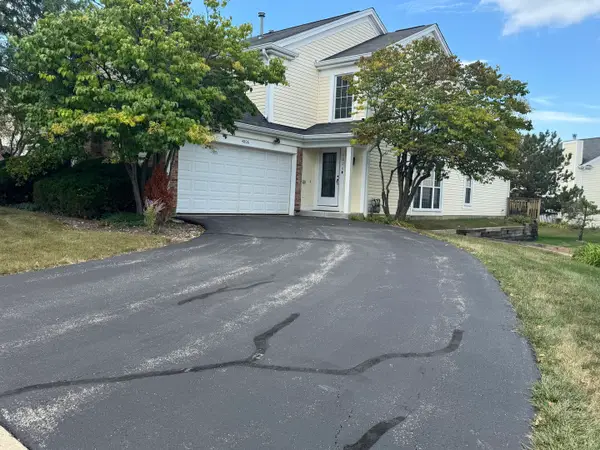 $429,899Active3 beds 3 baths1,976 sq. ft.
4806 Turnberry Drive, Hoffman Estates, IL 60010
MLS# 12757694Listed by: MIDWEST REAL ESTATE, INC. - Open Sat, 11am to 1pmNew
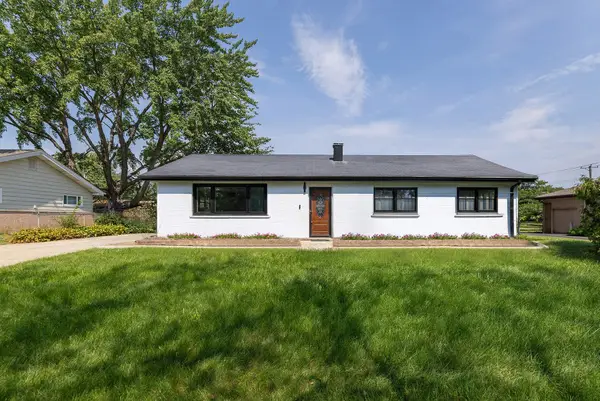 $489,900Active4 beds 2 baths1,731 sq. ft.
20 Maricopa Lane, Hoffman Estates, IL 60169
MLS# 12759876Listed by: PETER DROSSOS REAL ESTATE - New
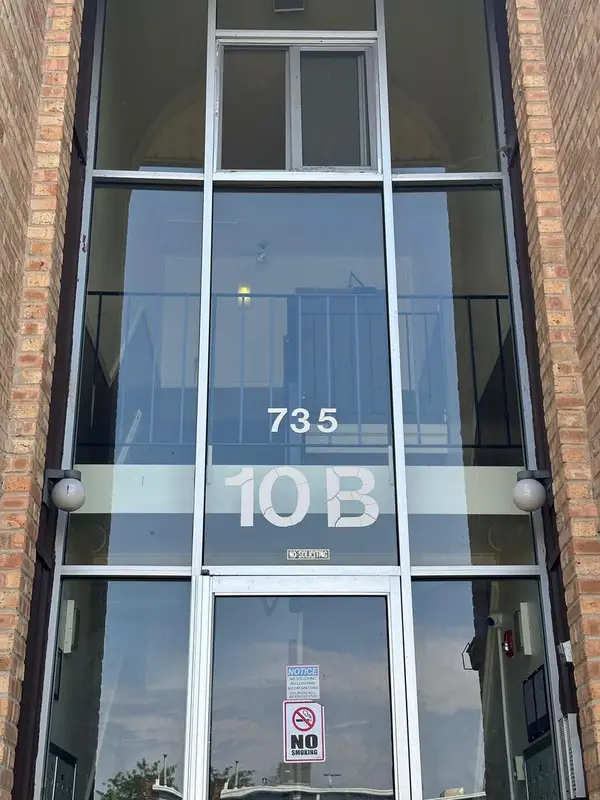 $165,000Active2 beds 1 baths900 sq. ft.
735 Heritage Drive #10204, Hoffman Estates, IL 60169
MLS# 12758764Listed by: GUIDANCE REALTY


Protect your home and budget from life's surprises with an Assurant Home Warranty, backed by a partner that supports you through every step of homeownership. Explore Plans.
©2026 Century 21 Real Estate LLC. All rights reserved. CENTURY 21®, the CENTURY 21 Logo and C21® are service marks owned by Century 21 Real Estate LLC. Century 21 Real Estate LLC fully supports the principles of the Fair Housing Act and the Equal Opportunity Act. Each office is independently owned and operated. Listing information is deemed reliable but not guaranteed accurate.