1711 Pratt Court #24166, Hoffman Estates, IL 60192
Local realty services provided by:CENTURY 21 Broughton Team
1711 Pratt Court #24166,Hoffman Estates, IL 60192
$524,990
- 3 Beds
- 3 Baths
- 2,000 sq. ft.
- Townhouse
- Active
Upcoming open houses
- Sat, Sep 1911:00 am - 01:00 pm
Listed by: sarah leonard
Office: legacy properties, a sarah leonard company, llc.
MLS#:12759925
Source:MLSNI
Price summary
- Price:$524,990
- Price per sq. ft.:$262.5
- Monthly HOA dues:$352
About this home
Rare opportunity to own a BRAND NEW, fully upgraded and beautifully designed three level luxury townhome in the highly sought after Barrington 220 School District for under $525,000! This newly designed home offers a bright, open concept layout with three bedrooms, 2.5 bathrooms, and flexible living spaces throughout. The main level features a versatile flex room ideal for a rec room, den, home office, or additional entertaining space. The second level showcases a spacious great room with access to a private balcony and flows seamlessly into the gourmet kitchen featuring upgraded 42 inch cabinetry, quartz countertops, stainless steel appliances, built in oven, separate cooktop, an expansive island/breakfast bar, and a dedicated dining area. A convenient powder room completes this level. Upstairs, the generous primary suite features two walk in closets and a spa like en suite bath with double sinks and a walk in tile shower. Two additional bedrooms, a full hall bath, and conveniently located laundry complete the third level. Enjoy your morning coffee or unwind at the end of the day on the private balcony. Just steps from dining, coffee, and entertainment, including live music, a golf simulator, fitness center, and co working spaces. Enjoy nearby shopping, easy highway access, and the Paul Douglas Forest Preserve with miles of trails and outdoor recreation. An incredible opportunity to enjoy brand new construction, luxury finishes, and an unbeatable location. Nothing to do but move in and enjoy!...
Contact an agent
Home facts
- Year built:2026
- Subdivision & Development:Towns at Bell Works
- Listing ID #:12759925
- Updated:September 18, 2026 at 11:32 AM
Rooms and interior
- Bedrooms:3
- Total bathrooms:3
- Full bathrooms:2
- Half bathrooms:1
- Rooms Total:7
- Bathrooms Description:Double Sinks, Separate Shower
- Kitchen Description:Cooktop, Dishwasher, Disposal, Microwave, Stainless Steel Appliance(s)
- Living area:2,000 sq. ft.
Heating and cooling
- Cooling:Central Air
- Heating:Forced Air, Natural Gas
- Central air:Yes
Structure and exterior
- Roof:Asphalt
- Year built:2026
- Building area:2,000 sq. ft.
- Lot Features:Landscaped
- Exterior Features:Balcony
- Foundation Description:Concrete Perimeter
Schools
- High school:Barrington High School
- Middle school:Barrington Middle School Prairie
- Elementary school:Barbara B Rose Elementary School
Utilities
- Water:Public
- Sewer:Public Sewer
Finances and disclosures
- Price:$524,990
- Price per sq. ft.:$262.5
Features and amenities
- Amenities:CO Detectors, Fire Sprinklers
Parking
- Total parking spaces:2
- Parking description:Asphalt, Attached Garage, Garage
- Garage:Yes
- Garage spaces:2
 Copyright 2026 Midwest Real Estate Data LLC. All rights reserved. The data relating to real estate for sale on this web site comes in part from the Broker Reciprocity Program of the Midwest Real Estate Data LLC. Listing information is deemed reliable but not guaranteed. MLSNI Member Broker: Barbara K. Broughton
New listings near 1711 Pratt Court #24166
- New
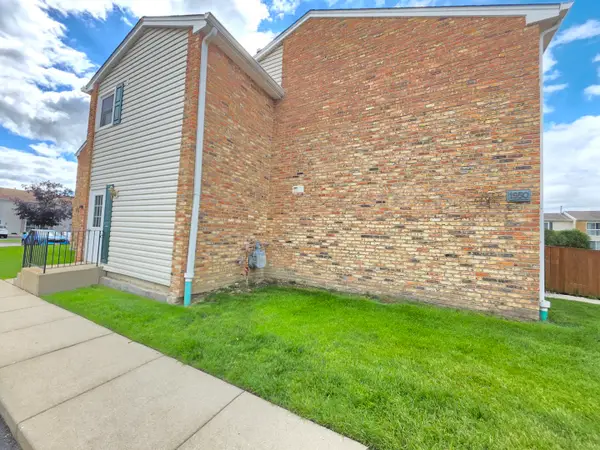 $185,000Active1 beds 1 baths750 sq. ft.
1950 Kenilworth Circle #A, Hoffman Estates, IL 60169
MLS# 12762876Listed by: CHICAGOLAND BROKERS INC. - New
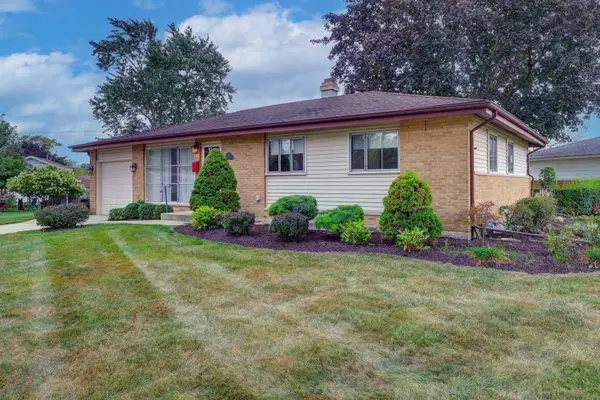 $379,900Active3 beds 2 baths1,092 sq. ft.
385 Pleasant Street, Hoffman Estates, IL 60169
MLS# 12761078Listed by: STARTING POINT REALTY, INC. - New
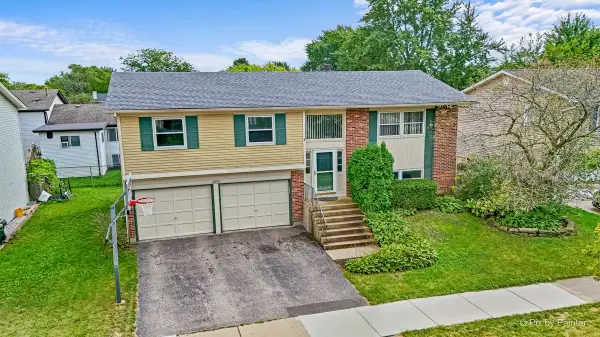 $375,000Active4 beds 2 baths1,794 sq. ft.
1485 Westbury Drive, Hoffman Estates, IL 60192
MLS# 12761818Listed by: KELLER WILLIAMS SUCCESS REALTY - New
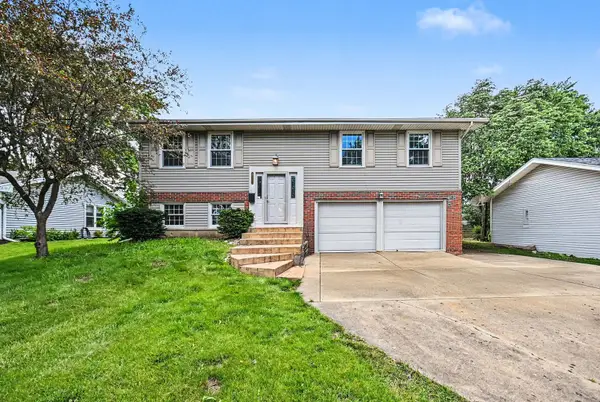
 $514,900Active4 beds 2 baths2,040 sq. ft.
1312 W Oakmont Road, Hoffman Estates, IL 60169
MLS# 12761757Listed by: CENTURY 21 INTEGRA - New
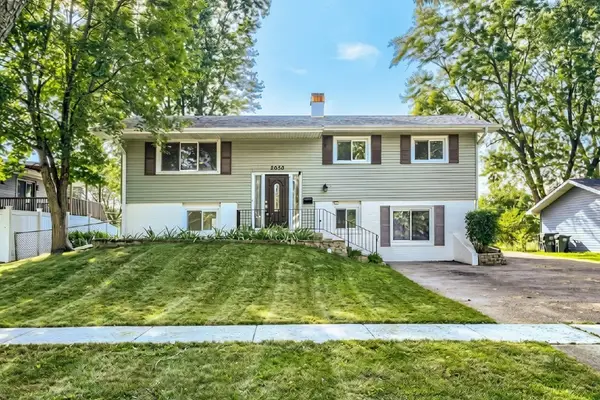 $419,900Active5 beds 2 baths1,800 sq. ft.
2050 Shepard Road, Hoffman Estates, IL 60169
MLS# 12761026Listed by: RE/MAX SUBURBAN - New
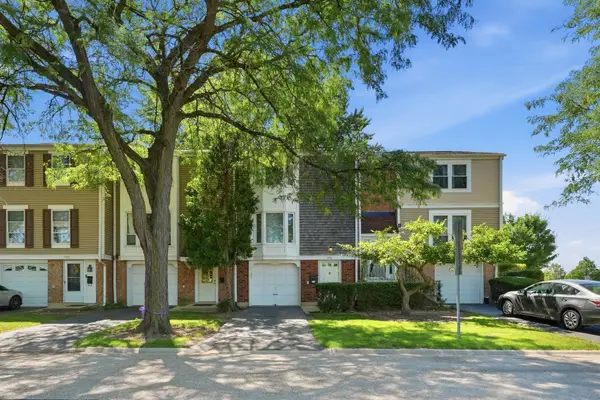 $337,700Active2 beds 2 baths1,228 sq. ft.
1996 Holbrook Lane, Hoffman Estates, IL 60194
MLS# 12760293Listed by: KOMAR - New
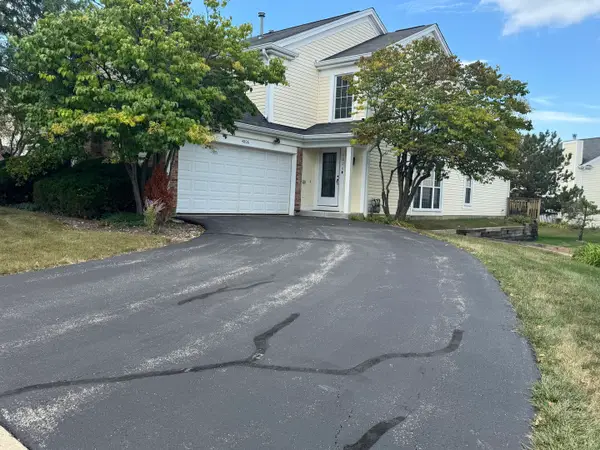 $429,899Active3 beds 3 baths1,976 sq. ft.
4806 Turnberry Drive, Hoffman Estates, IL 60010
MLS# 12757694Listed by: MIDWEST REAL ESTATE, INC. - Open Sat, 11am to 1pmNew
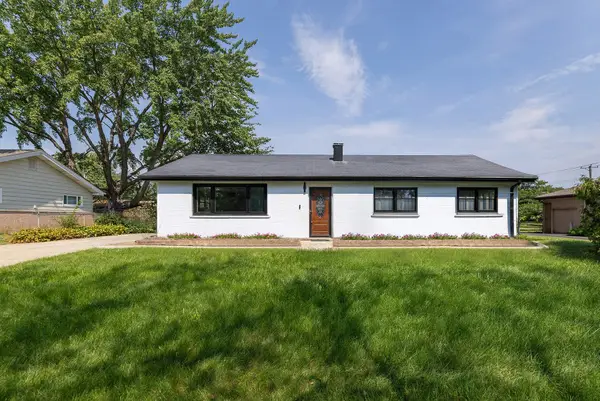 $489,900Active4 beds 2 baths1,731 sq. ft.
20 Maricopa Lane, Hoffman Estates, IL 60169
MLS# 12759876Listed by: PETER DROSSOS REAL ESTATE - New
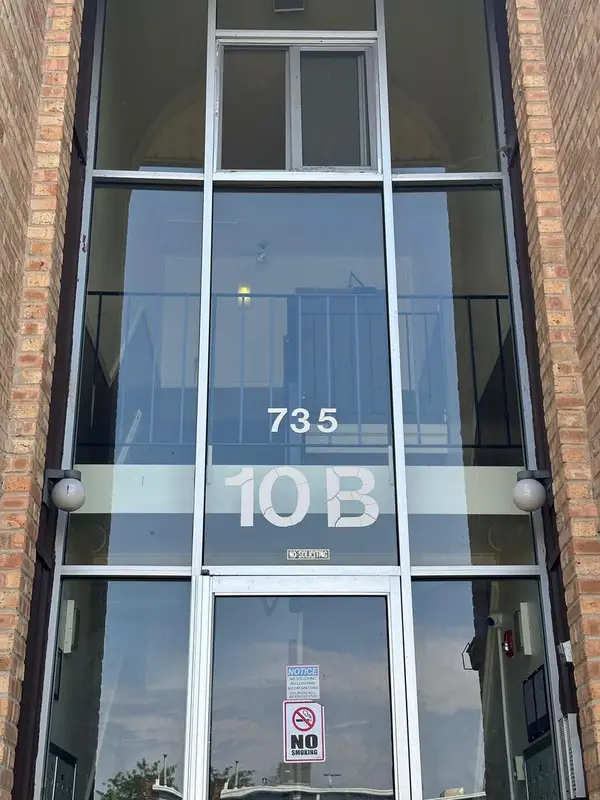 $165,000Active2 beds 1 baths900 sq. ft.
735 Heritage Drive #10204, Hoffman Estates, IL 60169
MLS# 12758764Listed by: GUIDANCE REALTY


Protect your home and budget from life's surprises with an Assurant Home Warranty, backed by a partner that supports you through every step of homeownership. Explore Plans.
©2026 Century 21 Real Estate LLC. All rights reserved. CENTURY 21®, the CENTURY 21 Logo and C21® are service marks owned by Century 21 Real Estate LLC. Century 21 Real Estate LLC fully supports the principles of the Fair Housing Act and the Equal Opportunity Act. Each office is independently owned and operated. Listing information is deemed reliable but not guaranteed accurate.