
4112 Crimson Drive, Hoffman Estates, IL 60192
Local realty services provided by:CENTURY 21 Circle
4112 Crimson Drive,Hoffman Estates, IL 60192
$475,000
- 4 Beds
- 3 Baths
- 2,000 sq. ft.
- Single family
- Active
Listed by: matt hernacki
Office: misterhomes real estate
MLS#:12757464
Source:MLSNI
Price summary
- Price:$475,000
- Price per sq. ft.:$237.5
About this home
With a prime North Hoffman location, this home sits on a great fenced lot directly across the street from a neighborhood park! It is the rare split level PLUS finished sub-basement giving you 4 levels to spread out in - with vinyl plank flooring installed throughout the home. No carpeting here. Approximately 2000 square feet of finished living area. Three bedrooms are on the second level with the fourth on the lower level that would also make a great den/office. Traditional kitchen/living/dining room design on the main floor with a sliding glass door to the big backyard. Family room and 4th bedroom/den on the lower level. Plus a finished recreation room in the sub-basement. Brand new roof in 2024! Popular Palatine District 15 and 211 schools, including Fremd High School! Sold as-is for a great price! This is a wonderful opportunity to get into North Hoffman.
Contact an agent
Home facts
- Year built:1978
- Subdivision & Development:Poplar Hills
- Listing ID #:12757464
- Updated:September 13, 2026 at 11:08 AM
Rooms and interior
- Bedrooms:4
- Total bathrooms:3
- Full bathrooms:2
- Half bathrooms:1
- Rooms Total:9
- Dining Description:L-Shaped
- Kitchen Description:Dishwasher, Disposal, Microwave, Range, Refrigerator
- Basement Description:Finished, Partial
- Living area:2,000 sq. ft.
Heating and cooling
- Cooling:Central Air
- Heating:Forced Air, Natural Gas
- Central air:Yes
Structure and exterior
- Year built:1978
- Building area:2,000 sq. ft.
- Lot Features:Corner Lot
- Levels:Split Level with Sub
Schools
- High school:Wm Fremd High School
- Middle school:Thomas Jefferson Middle School
- Elementary school:Frank C Whiteley Elementary Scho
Utilities
- Water:Public
- Sewer:Public Sewer
Finances and disclosures
- Price:$475,000
- Price per sq. ft.:$237.5
- Tax amount:$10,142 (2025)
Features and amenities
- Laundry features:Dryer, Washer
- Amenities:CO Detectors, Ceiling Fan(s), Sump Pump
Parking
- Total parking spaces:2
- Parking description:Asphalt, Attached Garage, Garage
- Garage:Yes
- Garage spaces:2
 Copyright 2026 Midwest Real Estate Data LLC. All rights reserved. The data relating to real estate for sale on this web site comes in part from the Broker Reciprocity Program of the Midwest Real Estate Data LLC. Listing information is deemed reliable but not guaranteed.
New listings near 4112 Crimson Drive
- Open Sat, 11am to 1pmNew
 $424,900Active3 beds 2 baths1,417 sq. ft.
1420 Cooper Road, Hoffman Estates, IL 60169
MLS# 12758154Listed by: DREAMS & KEYS REAL ESTATE GROUP - New
 $299,900Active3 beds 2 baths1,189 sq. ft.
2003 Sudbury Drive, Hoffman Estates, IL 60169
MLS# 12755327Listed by: ILLINOIS DISCOUNT REALTY - New
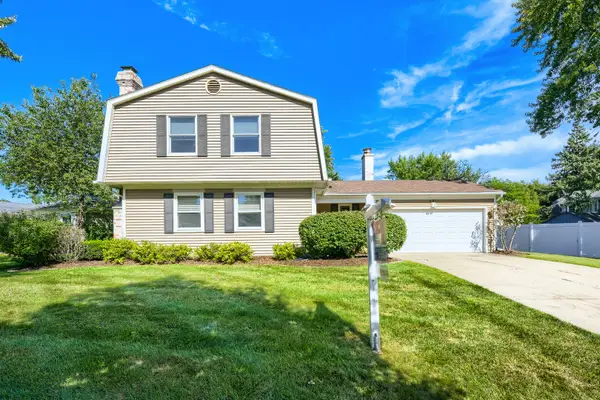 $549,900Active4 beds 3 baths2,000 sq. ft.
4511 Crab Orchard Drive, Hoffman Estates, IL 60192
MLS# 12757421Listed by: RE/MAX SUBURBAN - New
 $650,000Active4 beds 3 baths2,430 sq. ft.
1340 Newcastle Lane, Hoffman Estates, IL 60169
MLS# 12738150Listed by: COLDWELL BANKER REALTY - New
 $429,900Active4 beds 3 baths1,594 sq. ft.
260 Flagstaff Lane, Hoffman Estates, IL 60169
MLS# 12753124Listed by: EXP REALTY - Open Sun, 11am to 1pmNew
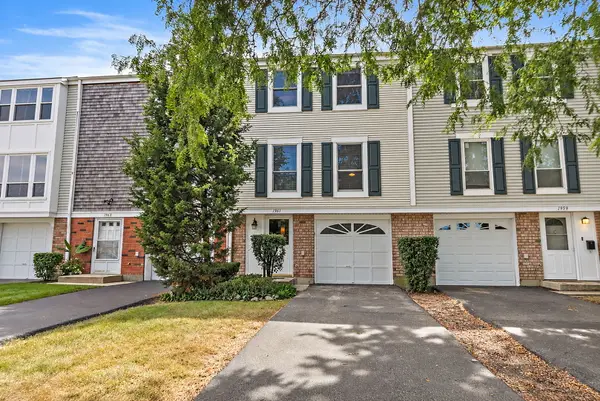 $289,000Active3 beds 2 baths1,684 sq. ft.
1961 Governors Lane, Hoffman Estates, IL 60169
MLS# 12756624Listed by: ROYAL FAMILY REAL ESTATE - New
 $250,000Active2 beds 2 baths
1714 Sessions Walk, Hoffman Estates, IL 60169
MLS# 12756558Listed by: HOMESMART CONNECT LLC - New
 $575,000Active4 beds 3 baths2,641 sq. ft.
765 Freeman Court, Hoffman Estates, IL 60192
MLS# 12748773Listed by: REDFIN CORPORATION - New
 $713,310Active4 beds 4 baths3,361 sq. ft.
970 Ponderosa Lane, Hoffman Estates, IL 60010
MLS# 12755484Listed by: REAL BROKER LLC


Protect your home and budget from life's surprises with an Assurant Home Warranty, backed by a partner that supports you through every step of homeownership. Explore Plans.
©2026 Century 21 Real Estate LLC. All rights reserved. CENTURY 21®, the CENTURY 21 Logo and C21® are service marks owned by Century 21 Real Estate LLC. Century 21 Real Estate LLC fully supports the principles of the Fair Housing Act and the Equal Opportunity Act. Each office is independently owned and operated. Listing information is deemed reliable but not guaranteed accurate.