
75 Maricopa Lane, Hoffman Estates, IL 60169
Local realty services provided by:CENTURY 21 North East
75 Maricopa Lane,Hoffman Estates, IL 60169
$303,000
- 3 Beds
- 1 Baths
- - sq. ft.
- Single family
- Sold
Listed by: donna raven
Office: re/max city
MLS#:12715803
Source:MLSNI
Sorry, we are unable to map this address
Price summary
- Price:$303,000
About this home
A rehab opportunity awaits in this solid 3-bedroom, 1-bath home located in the heart of desirable Hoffman Estates! This home offers plenty of living space and a functional layout ready for your personal touch. The living room features built-in book cases and a gas log fireplace. The living room, kitchen and bathroom are enhanced with skylights, filling these spaces with an abundance of natural light and creating a bright, welcoming atmosphere. A recent exterior improvement includes a concrete side drive and concrete patio, providing excellent curb appeal and the perfect space for outdoor entertaining or off street parking. The impressive 24' x 24' detached garage offers ample room for vehicles, storage, or a workshop. Inside, this home is ready for your vision. With a little sweat equity, you can transform this property into the home you've always wanted while adding immediate value. Richmond hot water heater 2021, upgraded 100 amp circuit breakers, Central air 2018. Living in Hoffman Estates means enjoying award-winning parks, miles of walking and biking trails, highly rated schools, convenient shopping and dining, and easy access to major expressways. Residents also appreciate nearby entertainment, including the NOW Arena, Poplar Creek Forest Preserve, and the vibrant retail and dining destinations along the Golf Road corridor. Commuters will love the convenient location with easy access to I-90 and nearby Metra stations. Whether you're a first-time buyer looking to build equity, an investor, or someone searching for a home to customize, this property offers incredible potential in a sought-after community. Bring your ideas and make this Hoffman Estates gem your own!...
Contact an agent
Home facts
- Year built:1957
- Listing ID #:12715803
- Updated:August 31, 2026 at 07:26 AM
Rooms and interior
- Bedrooms:3
- Total bathrooms:1
- Full bathrooms:1
- Rooms Total:7
- Dining Description:Combined With Living Room
- Kitchen Description:Range, Refrigerator
Heating and cooling
- Cooling:Central Air
- Heating:Forced Air, Natural Gas
- Central air:Yes
Structure and exterior
- Roof:Asphalt
- Year built:1957
- Architectural Style:Ranch
- Levels:1 Story
Schools
- High school:Schaumburg High School
- Middle school:Keller Junior High School
- Elementary school:Lakeview Elementary School
Utilities
- Water:Lake Michigan
- Sewer:Public Sewer
Finances and disclosures
- Price:$303,000
- Tax amount:$7,124 (2024)
Features and amenities
- Laundry features:Dryer, Washer
Parking
- Total parking spaces:2
- Parking description:Concrete, Detached Garage, Garage
- Garage:Yes
- Garage spaces:2
 Copyright 2026 Midwest Real Estate Data LLC. All rights reserved. The data relating to real estate for sale on this web site comes in part from the Broker Reciprocity Program of the Midwest Real Estate Data LLC. Listing information is deemed reliable but not guaranteed. MLSNI Member Broker: Nate Brown
New listings near 75 Maricopa Lane
- New
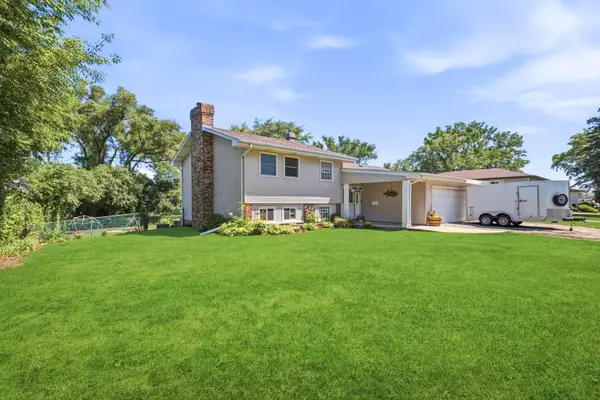 $424,000Active3 beds 2 baths1,257 sq. ft.
790 Evergreen Lane, Hoffman Estates, IL 60169
MLS# 12746474Listed by: GOLD STAR TEAM REALTY LLC - New
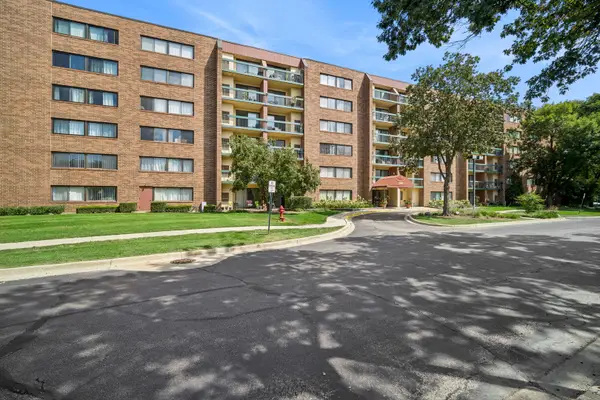 $170,000Active1 beds 1 baths800 sq. ft.
1840 Huntington Boulevard #305, Hoffman Estates, IL 60169
MLS# 12741748Listed by: BAIRD & WARNER - New
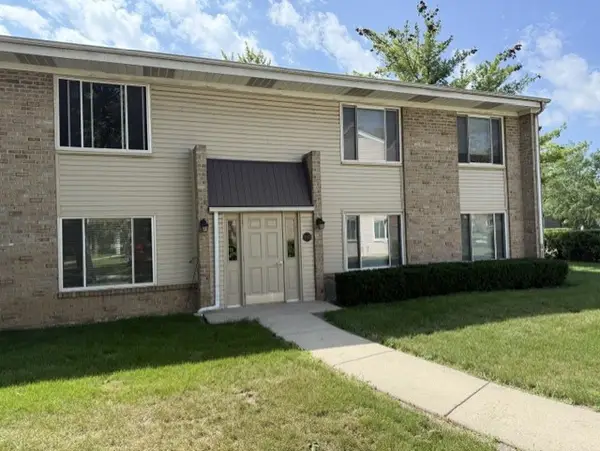 $179,888Active2 beds 2 baths1,000 sq. ft.
1755 Robin Lane #C, Hoffman Estates, IL 60194
MLS# 12744805Listed by: KELLER WILLIAMS ONECHICAGO - New
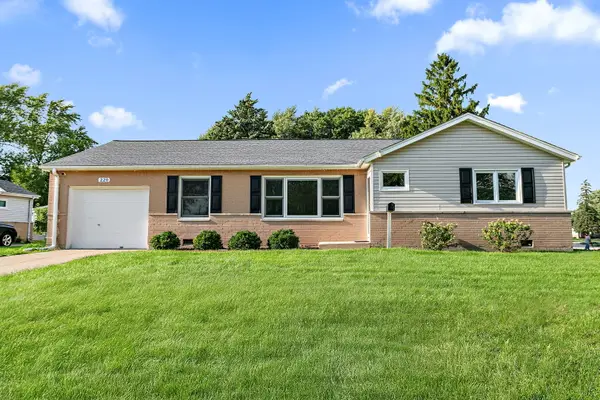 $375,000Active3 beds 2 baths1,440 sq. ft.
220 Kingman Lane, Hoffman Estates, IL 60169
MLS# 12744550Listed by: ROYAL FAMILY REAL ESTATE - New
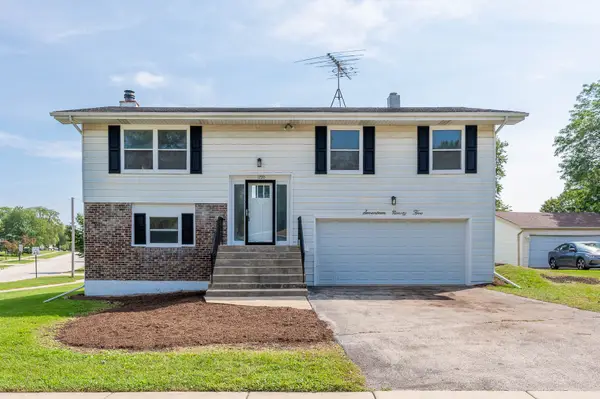 $409,900Active4 beds 2 baths2,122 sq. ft.
1795 Kent Road, Hoffman Estates, IL 60169
MLS# 12742347Listed by: GRANDVIEW REALTY, LLC - New
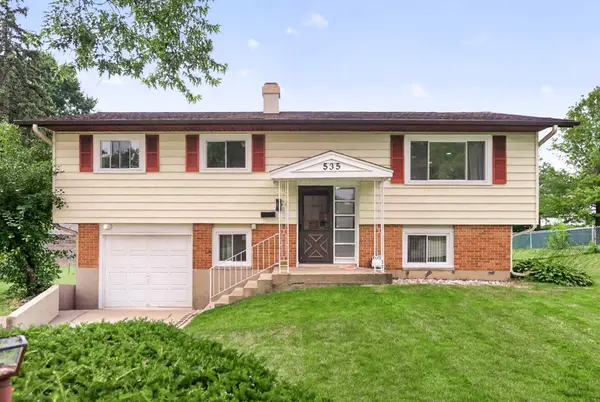 $429,900Active3 beds 2 baths1,679 sq. ft.
535 Edgemont Lane, Hoffman Estates, IL 60169
MLS# 12739022Listed by: BAIRD & WARNER - New
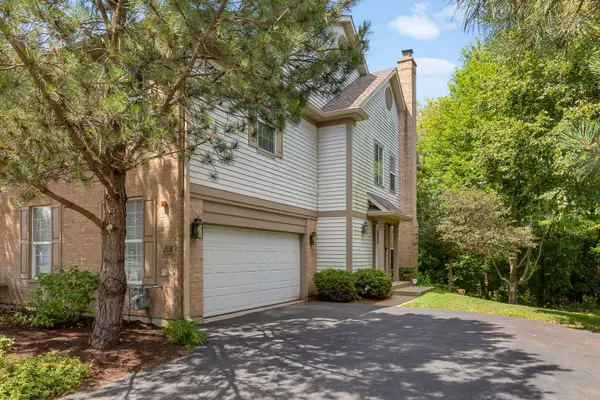 $425,000Active3 beds 4 baths2,000 sq. ft.
2156 Yale Circle, Hoffman Estates, IL 60192
MLS# 12742924Listed by: COLDWELL BANKER REALTY - New
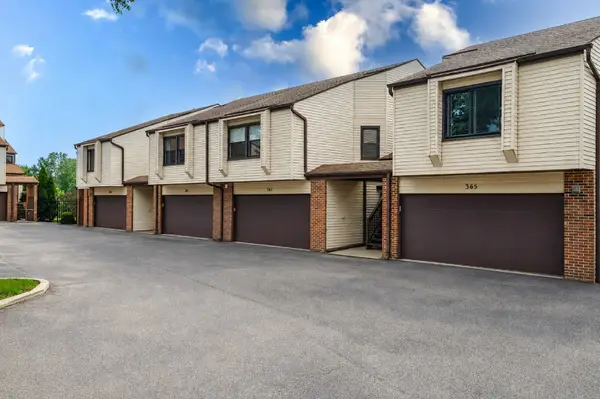 $365,000Active3 beds 2 baths1,800 sq. ft.
363 Juniper Tree Court, Hoffman Estates, IL 60169
MLS# 12743588Listed by: ARHOME REALTY - New
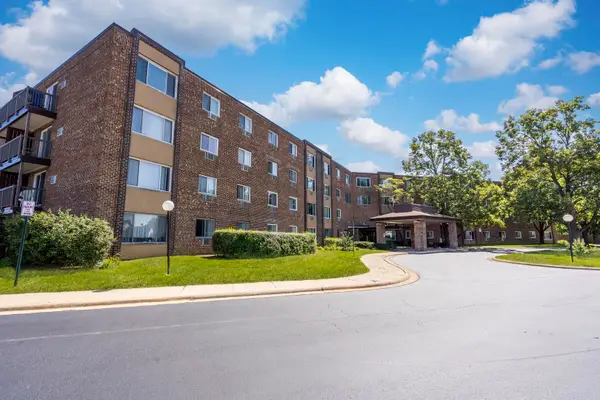 $193,900Active2 beds 1 baths
1375 Rebecca Drive #218, Hoffman Estates, IL 60169
MLS# 12744509Listed by: EXIT GRACE REALTY - New
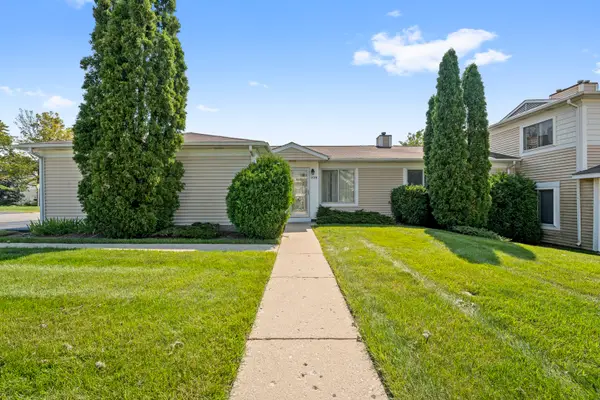 $200,000Active2 beds 1 baths1,000 sq. ft.
1539 Cornell Place, Hoffman Estates, IL 60169
MLS# 12742039Listed by: GMC REALTY LTD


Protect your home and budget from life's surprises with an Assurant Home Warranty, backed by a partner that supports you through every step of homeownership. Explore Plans.
©2026 Century 21 Real Estate LLC. All rights reserved. CENTURY 21®, the CENTURY 21 Logo and C21® are service marks owned by Century 21 Real Estate LLC. Century 21 Real Estate LLC fully supports the principles of the Fair Housing Act and the Equal Opportunity Act. Each office is independently owned and operated. Listing information is deemed reliable but not guaranteed accurate.