
16116 Sandy Bank Court, Homer Glen, IL 60491
Local realty services provided by:CENTURY 21 All Pro Real Estate
16116 Sandy Bank Court,Homer Glen, IL 60491
$1,600,000
- 6 Beds
- 6 Baths
- - sq. ft.
- Single family
- Sold
Listed by: chris pequet, milan shah
Office: jameson sotheby's international realty
MLS#:12698725
Source:MLSNI
Sorry, we are unable to map this address
Price summary
- Price:$1,600,000
- Monthly HOA dues:$150
About this home
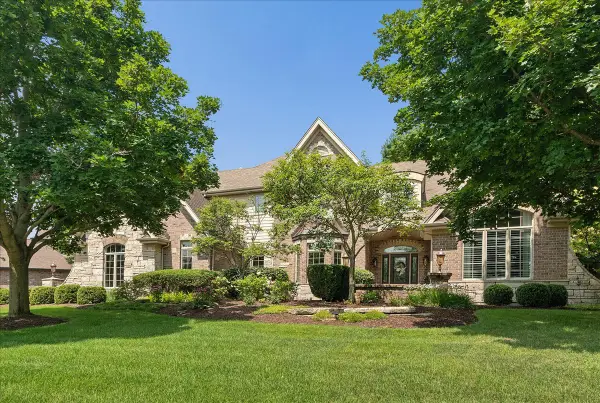
**Multiple Offers Received*** Rare Offering in Homer Glen. Experience the pinnacle of custom luxury living in this architecturally designed estate nestled on a private cul-de-sac in one of Homer Glen's most sought-after neighborhoods. Showcasing over 8,000+ square feet of finely crafted living space, this exceptional residence was thoughtfully built with uncompromising attention to detail and the highest level of craftsmanship throughout. Featuring 4 finished levels, 6 spacious bedrooms, 6 full bathrooms, private office, guest first floor bedroom, and a spectacular walkout lower level, every inch of this home has been designed for both grand entertaining and everyday comfort. At the heart of the home is a professionally designer's chef's kitchen outfitted with premium Sub-Zero and Wolf appliances, multiple ovens, a warming drawer, oversized island with marble countertops and prep sink, farmer's custom marble sink, pot filler, custom cabinetry, and luxury finishes that will impress the most discerning culinary enthusiast. Additional wet bar in the family room features full size wine cooler and additional storage. Retreat to the stunning spa-inspired primary suite featuring a luxurious marble-clad bathroom designed to rival the finest resorts. Indulge in elegant finishes, sophisticated design, and a tranquil atmosphere that creates the ultimate private sanctuary. Soaring ceilings, rich architectural details, oversized trim package, and expansive living spaces create an elegant yet welcoming atmosphere. The walkout lower level is a true destination of its own, featuring radiant heated floors, exceptional recreation spaces, and a state-of-the-art home theater with a 190-inch screen and immersive 7.2 surround sound system, kid's game room, exercise/wellness studio. Additional luxury amenities include marble bathrooms, Kohler plumbing fixtures, oversized trim and custom millwork, soaring ceilings, geothermal HVAC, closed cell foam insulation, low voltage wiring throughout for smart home technology, heated garage and basement floors, heated bathroom floors, and a Flexicore concrete basement construction system that enhances both comfort and durability. Constructed with Marvin windows and a striking brick and stone exterior, the home combines enduring quality with exceptional curb appeal. Step outside to enjoy the private backyard retreat, complete with a custom firepit, mature landscaping, and serene outdoor spaces designed for year-round enjoyment and entertaining. Situated on a beautifully landscaped half-acre lot with professional irrigation and manicured grounds, this remarkable residence offers the perfect blend of sophistication, innovation, and timeless design. A rare opportunity to own a truly one-of-a-kind custom estate where luxury, technology, and craftsmanship converge. Located in an award-winning school district and surrounded by other custom homes, you're minutes from I-355, I-80 and I-55, with shopping and restaurants moments away. Evlyn's Gate itself feels like a private resort, with three ponds, walking paths, park grounds, pavilions, stone bridge and more-truly the perfect backdrop for daily living. Schedule your private tour today!...
Contact an agent
Home facts
- Year built:2008
- Subdivision & Development:Evlyn's Gate
- Listing ID #:12698725
- Updated:August 03, 2026 at 10:28 AM
Rooms and interior
- Bedrooms:6
- Total bathrooms:6
- Full bathrooms:6
- Rooms Total:12
- Dining Description:Eating Area, Separate Dining Room
- Bathrooms Description:Double Sinks, Separate Shower, Whirlpool
- Kitchen Description:Dishwasher, Double Oven, Microwave, Refrigerator
- Basement Description:Full
Heating and cooling
- Cooling:Zoned
- Heating:Forced Air, Heat Pump, Radiant, Zoned
Structure and exterior
- Roof:Asphalt
- Year built:2008
- Lot Features:Cul-De-Sac
- Foundation Description:Concrete Perimeter
- Levels:3 Story
Schools
- High school:Lockport Township High School
- Middle school:Homer Junior High School
- Elementary school:William E Young
Utilities
- Water:Lake Michigan
- Sewer:Public Sewer
Finances and disclosures
- Price:$1,600,000
- Tax amount:$25,212 (2024)
Features and amenities
- Laundry features:Dryer, Washer
- Amenities:CO Detectors, Ceiling Fan(s), Sprinkler-Lawn, Sump Pump, TV-Cable
- Smart home:Yes
Parking
- Total parking spaces:3
- Parking description:Attached Garage, Concrete, Garage
- Garage:Yes
- Garage spaces:3
 Copyright 2026 Midwest Real Estate Data LLC. All rights reserved. The data relating to real estate for sale on this web site comes in part from the Broker Reciprocity Program of the Midwest Real Estate Data LLC. Listing information is deemed reliable but not guaranteed. MLSNI Member Broker: Lisa McKinney
New listings near 16116 Sandy Bank Court
- Open Sat, 12am to 2pmNew
 $389,900Active3 beds 3 baths1,910 sq. ft.
14042 S Belmont Drive, Homer Glen, IL 60491
MLS# 12720127Listed by: @PROPERTIES CHRISTIE'S INTERNATIONAL REAL ESTATE - New
 $639,999Active4 beds 3 baths3,722 sq. ft.
14103 S Cherokee Trail, Homer Glen, IL 60491
MLS# 12721372Listed by: REAL PEOPLE REALTY - New
 $825,000Active5 beds 4 baths3,462 sq. ft.
16556 Pine Hill Drive, Homer Glen, IL 60491
MLS# 12719012Listed by: REALTY EXECUTIVES ELITE - New
 $519,900Active4 beds 5 baths3,253 sq. ft.
14521 S Pheasant Lane, Homer Glen, IL 60491
MLS# 12719810Listed by: LISTING LEADERS NORTHWEST, INC - New
 $2,350,000Active-- beds -- baths
Will Cook Rd.+ Southwest Highway, Homer Glen, IL 60448
MLS# 12720710Listed by: KELLER WILLIAMS PREFERRED RLTY - New
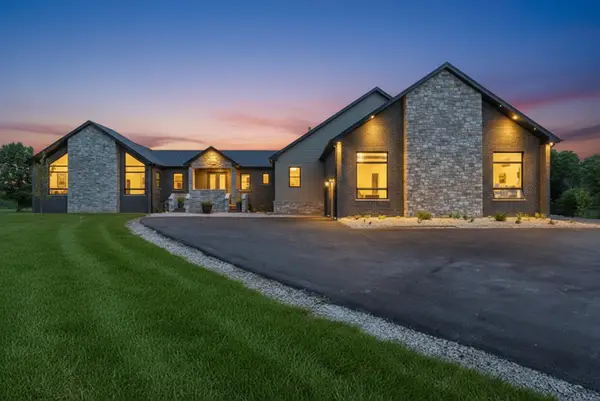 $3,300,000Active4 beds 6 baths5,500 sq. ft.
14300 W 167th Street, Homer Glen, IL 60491
MLS# 12673596Listed by: VILLAGE REALTY, INC. - New
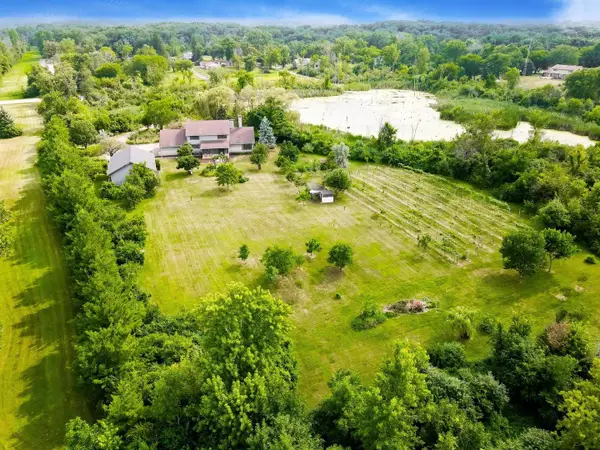 $600,000Active5.06 Acres
15212 W 147th Street, Homer Glen, IL 60491
MLS# 12719955Listed by: COMPASS - New
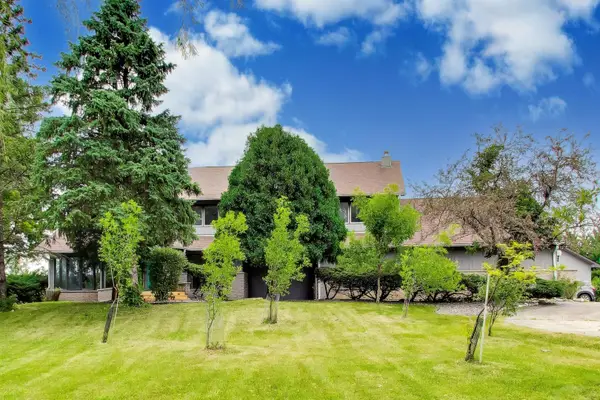 $799,000Active3 beds 4 baths3,396 sq. ft.
15212 W 147th Street, Homer Glen, IL 60491
MLS# 12720125Listed by: COMPASS - New
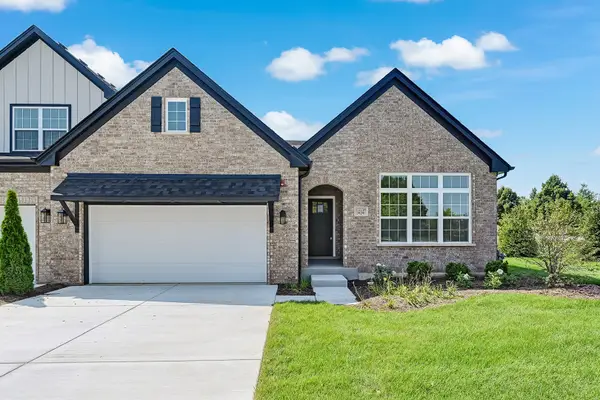 $629,990Active2 beds 2 baths2,003 sq. ft.
14147 S Sheffield Drive #52, Homer Glen, IL 60491
MLS# 12719804Listed by: BAIRD & WARNER - New
 $1,125,000Active5 beds 5 baths5,713 sq. ft.
13600 Erin Drive, Homer Glen, IL 60491
MLS# 12709931Listed by: RE/MAX 10


Protect your home and budget from life's surprises with an Assurant Home Warranty, backed by a partner that supports you through every step of homeownership. Explore Plans.
©2026 Century 21 Real Estate LLC. All rights reserved. CENTURY 21®, the CENTURY 21 Logo and C21® are service marks owned by Century 21 Real Estate LLC. Century 21 Real Estate LLC fully supports the principles of the Fair Housing Act and the Equal Opportunity Act. Each office is independently owned and operated. Listing information is deemed reliable but not guaranteed accurate.