
16270 Lakewood Path, Homer Glen, IL 60491
Local realty services provided by:CENTURY 21 North East
16270 Lakewood Path,Homer Glen, IL 60491
$1,155,000
- 3 Beds
- 4 Baths
- 6,844 sq. ft.
- Single family
- Active
Listed by: heather kinealy
Office: baird & warner
MLS#:12564422
Source:MLSNI
Price summary
- Price:$1,155,000
- Price per sq. ft.:$168.76
About this home
Gorgeous Custom Luxury brick ranch in Stonebridge Woods. This outstanding home is an entertainer's paradise. Grand chef's kitchen featuring Brakur cabinets, walk-in pantry, Bosch cooktop and double ovens. Dual islands; an island with prep sink and a second for entertaining and service. Various luxury tile installations thoroughout the home; including kitchen with mother of pearl backsplash, powder room with limestone floors and a stunning marble tile in the primary bath. Oversized ivory porcelain tile flooring in the entry, office, dining, kitchen and laundry. Hardwood floors in the family room. One floor living featuring 3 Beds, plus an office, separate formal dining room with butler pantry. 1st floor laundry room near the primary and between the 3 car garage and drop zone. Vaulted ceilings and electric fireplace in family room facing the private yard. Heated floors in the baths( Primary + Jack and Jill). Outside the yard is filled with soaring mature trees and shrubs. An elevated TREX deck off the kitchen leads to two separate lower entertaining areas accessible from the walkout basement. This secluded idyllic neighborhood is completely built out and serene. You may expand the yard to install a pool or garden. The highlight of this home is the 3600sqft walkout basement fitted with wet bar, rec room, designated exercise area and separate play room. An impressive multi-sport half court with 20ft ceilings. Sporting activities could include basketball, pickleball, golf, you name it! Dual HVAC, sprinkler system, passive radon system. This is truly a one of a kind custom home in a serene hamlet....
Contact an agent
Home facts
- Year built:2016
- Listing ID #:12564422
- Updated:September 13, 2026 at 11:49 AM
Rooms and interior
- Bedrooms:3
- Total bathrooms:4
- Full bathrooms:3
- Half bathrooms:1
- Rooms Total:10
- Dining Description:Separate Dining Room
- Kitchen Description:Bar Fridge, Cooktop, Dishwasher, Double Oven, Gas Cooktop, Microwave, Range Hood, Refrigerator, Wine Refrigerator
- Basement Description:Finished, Full
- Living area:6,844 sq. ft.
Heating and cooling
- Cooling:Central Air
- Heating:Natural Gas
- Central air:Yes
Structure and exterior
- Roof:Asphalt
- Year built:2016
- Building area:6,844 sq. ft.
- Lot area:0.7 Acres
- Lot Features:Irregular Lot, Wooded
- Architectural Style:Ranch
- Foundation Description:Concrete Perimeter
- Levels:1 Story
Schools
- High school:Lockport Township High School
- Middle school:Homer Junior High School
- Elementary school:William E Young
Utilities
- Water:Private, Public
- Sewer:Public Sewer
Finances and disclosures
- Price:$1,155,000
- Price per sq. ft.:$168.76
- Tax amount:$23,871 (2025)
Features and amenities
- Laundry features:Dryer, Washer
Parking
- Total parking spaces:9
- Parking description:Attached Garage, Concrete, Driveway, Garage
- Garage:Yes
- Garage spaces:3
 Copyright 2026 Midwest Real Estate Data LLC. All rights reserved. The data relating to real estate for sale on this web site comes in part from the Broker Reciprocity Program of the Midwest Real Estate Data LLC. Listing information is deemed reliable but not guaranteed. MLSNI Member Broker: Nate Brown
New listings near 16270 Lakewood Path
- New
 $399,900Active4 beds 3 baths1,557 sq. ft.
14712 S Arboretum Drive, Homer Glen, IL 60491
MLS# 12668986Listed by: WIRTZ REAL ESTATE GROUP INC. - New
 $699,900Active4 beds 4 baths2,626 sq. ft.
16052 Windmill Drive, Homer Glen, IL 60491
MLS# 12753067Listed by: WIRTZ REAL ESTATE GROUP INC. - New
 $795,000Active3 Acres
16217 S Gougar Road, Homer Glen, IL 60491
MLS# 12756178Listed by: KELLER WILLIAMS PREFERRED RLTY - New
 $975,000Active4 beds 3 baths3,872 sq. ft.
14406 Iz Brook Drive, Homer Glen, IL 60491
MLS# 12743867Listed by: EXP REALTY - New
 $425,000Active3 beds 3 baths1,900 sq. ft.
15911 S Codo Drive, Homer Glen, IL 60491
MLS# 12736197Listed by: KELLER WILLIAMS INFINITY - New
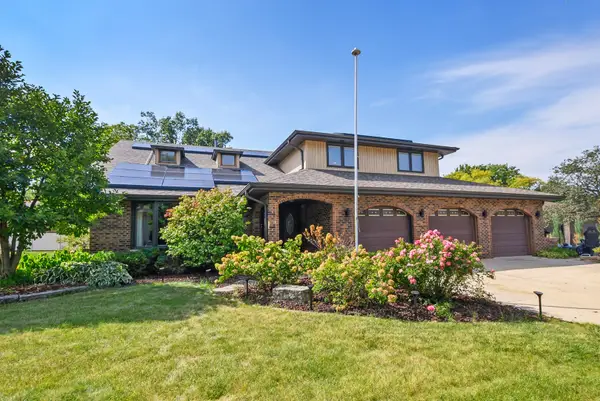 $559,000Active5 beds 3 baths3,179 sq. ft.
14620 S Bridle Court, Homer Glen, IL 60491
MLS# 12754325Listed by: @PROPERTIES CHRISTIES INTERNATIONAL REAL ESTATE - New
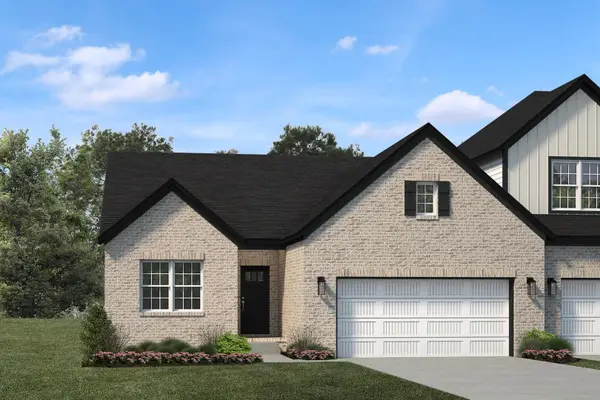 $599,990Active2 beds 2 baths1,503 sq. ft.
14131 S Cardiff Court #37, Homer Glen, IL 60491
MLS# 12754738Listed by: BAIRD & WARNER - New
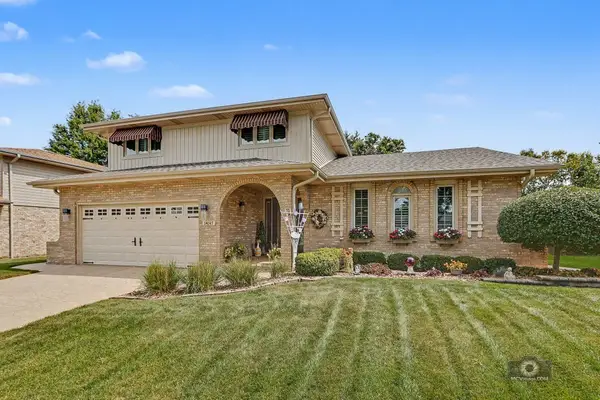 $549,900Active3 beds 3 baths2,387 sq. ft.
14147 Mallard Drive, Orland Park, IL 60467
MLS# 12749955Listed by: COLDWELL BANKER REAL ESTATE GROUP - New
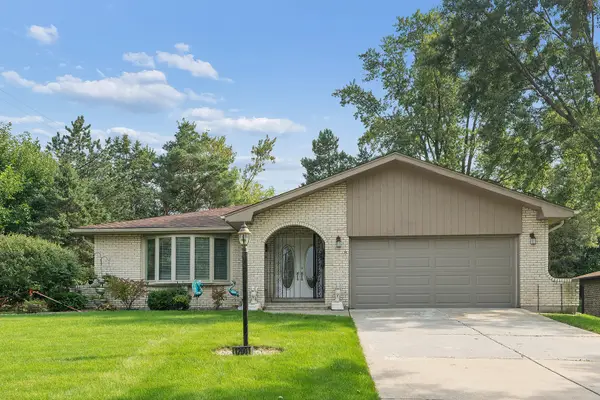 $449,900Active3 beds 3 baths2,700 sq. ft.
12001 W Lake View Drive, Orland Park, IL 60467
MLS# 12751044Listed by: RE/MAX 1ST SERVICE


Protect your home and budget from life's surprises with an Assurant Home Warranty, backed by a partner that supports you through every step of homeownership. Explore Plans.
©2026 Century 21 Real Estate LLC. All rights reserved. CENTURY 21®, the CENTURY 21 Logo and C21® are service marks owned by Century 21 Real Estate LLC. Century 21 Real Estate LLC fully supports the principles of the Fair Housing Act and the Equal Opportunity Act. Each office is independently owned and operated. Listing information is deemed reliable but not guaranteed accurate.