
25857 Toboggan Avenue, Hopedale, IL 61747
Local realty services provided by:CENTURY 21 Circle
25857 Toboggan Avenue,Hopedale, IL 61747
$379,900
- 5 Beds
- 2 Baths
- 3,930 sq. ft.
- Single family
- Pending
Listed by: michelle dabney
Office: re/max choice
MLS#:12742557
Source:MLSNI
Price summary
- Price:$379,900
- Price per sq. ft.:$96.67
About this home
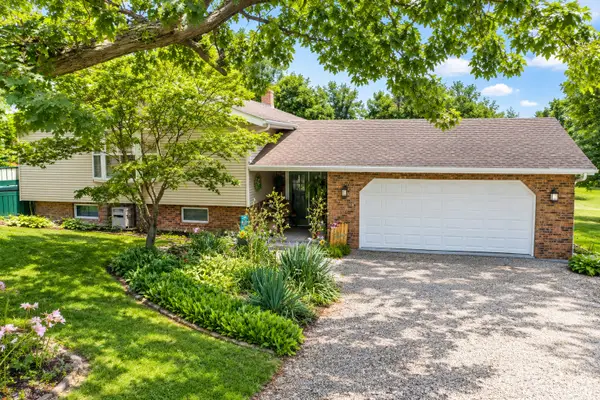
Enjoy country living just 2 miles outside of Hopedale. The home sits on almost 2.5 acres and features 5 bedrooms, 2 full baths and almost 4000 square feet! The half wrap-around porch is every decorator's dream. Enjoy peaceful evenings on the newly replaced deck, often seeing deer, raccoons, wild turkey, quail, and more. New roof, gutters, and guards in 2023. 2 bedroom suites added to the basement in 2024. Newly remodeled bathroom and updated kitchen. 24" x 30" Morton building included with concrete floors and water access. Very desirable location and property.
Contact an agent
Home facts
- Year built:1958
- Subdivision & Development:Not Applicable
- Listing ID #:12742557
- Updated:September 16, 2026 at 08:38 AM
Rooms and interior
- Bedrooms:5
- Total bathrooms:2
- Full bathrooms:2
- Rooms Total:10
- Dining Description:Combined With Living Room
- Bathrooms Description:Separate Shower
- Kitchen Description:Dishwasher, Range, Range Hood, Refrigerator
- Basement Description:Full, Partially Finished
- Living area:3,930 sq. ft.
Heating and cooling
- Cooling:Central Air
- Heating:Natural Gas
- Central air:Yes
Structure and exterior
- Roof:Asphalt
- Year built:1958
- Building area:3,930 sq. ft.
- Lot area:2.43 Acres
- Lot Features:Mature Trees, Wooded
- Architectural Style:Ranch
- Foundation Description:Block
- Levels:1 Story
Schools
- High school:Olympia High School
- Middle school:Olympia Jr High School
- Elementary school:Olympia West
Finances and disclosures
- Price:$379,900
- Price per sq. ft.:$96.67
- Tax amount:$6,360 (2025)
Features and amenities
- Laundry features:Dryer, Washer
- Amenities:CO Detectors, Ceiling Fan(s), Water-Softener Owned
Parking
- Total parking spaces:2
- Parking description:Attached Garage, Concrete, Garage
- Garage:Yes
- Garage spaces:2
 Copyright 2026 Midwest Real Estate Data LLC. All rights reserved. The data relating to real estate for sale on this web site comes in part from the Broker Reciprocity Program of the Midwest Real Estate Data LLC. Listing information is deemed reliable but not guaranteed.
New listings near 25857 Toboggan Avenue
- New
 $500,000Active3 beds 2 baths2,848 sq. ft.
6559 Lake Road, Hopedale, IL 61747
MLS# 12746613Listed by: BHHS CENTRAL ILLINOIS, REALTORS 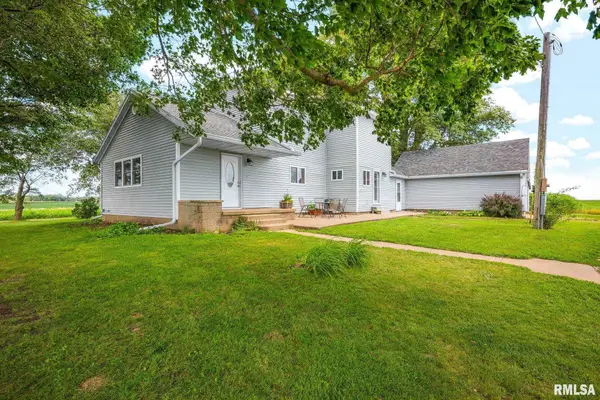 $290,000Pending4 beds 2 baths2,016 sq. ft.
5886 Hittle Road, Hopedale, IL 61747
MLS# PA1269376Listed by: JIM MALOOF REALTY, INC. $425,000Active3 beds 3 baths2,104 sq. ft.
7789 N Wildlife Drive, Hopedale, IL 61747
MLS# PA1269216Listed by: KELLER WILLIAMS PREMIER REALTY $699,900Active4 beds 4 baths2,224 sq. ft.
25330 Longview Road, Hopedale, IL 61747
MLS# CA1044508Listed by: ME REALTY


Protect your home and budget from life's surprises with an Assurant Home Warranty, backed by a partner that supports you through every step of homeownership. Explore Plans.
©2026 Century 21 Real Estate LLC. All rights reserved. CENTURY 21®, the CENTURY 21 Logo and C21® are service marks owned by Century 21 Real Estate LLC. Century 21 Real Estate LLC fully supports the principles of the Fair Housing Act and the Equal Opportunity Act. Each office is independently owned and operated. Listing information is deemed reliable but not guaranteed accurate.