10355 Aldridge Drive, Huntley, IL 60142
Local realty services provided by:CENTURY 21 New Beginnings
Listed by: pradeep singh, harshleen singh
Office: royal family real estate
MLS#:12727249
Source:MLSNI
Price summary
- Price:$624,900
- Price per sq. ft.:$136.05
About this home
Welcome to this impressive and incredibly spacious open-concept home offering over 5,000 square feet of finished living space! With soaring ceilings, premium finishes, extensive custom and builder upgrades, and an exceptional floor plan, this home offers room for everyone and plenty of space to entertain. Step inside to a dramatic two-story foyer and living room, where 9-foot ceilings, premium Brazilian hardwood flooring, upgraded LED lighting, and beautiful architectural details create an impressive first impression. The elegant dining room features crown molding, architectural pillars, and arched entryways, creating a beautiful setting for gatherings. The expansive family room makes a statement with its two-story ceiling and fireplace and opens directly to the spacious breakfast nook extending from the kitchen. The custom designed chef's kitchen was upgraded with beautiful cabinetry, crown molding, granite countertops, a bar counter island seating, and a pantry cabinet with convenient pull-out drawers. High-end GE Monogram stainless steel appliances include a large refrigerator, oversized range/oven with range hood, under-counter double-drawer refrigerator, additional built-in oven, warming drawer, wine cooler, and trash compactor. This kitchen was designed for both everyday living and serious entertaining! A main-level office/den offers flexibility and could also serve as a 5th bedroom. A powder room and convenient mud/laundry room complete the main level. Throughout the home, you'll appreciate upgraded faucets, chrome-finish hardware, LED lighting, and numerous custom details that elevate the space beyond standard builder specifications. Upstairs, the impressive dual staircase provides easy access to a fantastic layout with spacious hallways, upgraded lighting, and the primary suite tucked away in its own private wing. The spacious primary bedroom features soaring 10-foot ceilings, premium Brazilian hardwood flooring, two walk-in closets, and a luxurious bathroom with a double vanity, whirlpool tub, separate shower, and skylight. The additional bedrooms are nicely sized, with two featuring walk-in closets, providing plenty of storage and flexibility for family, guests, or hobbies. The professionally finished basement, completed in 2020, adds an incredible amount of additional living and entertaining space and features 9-foot ceilings, luxury vinyl plank flooring, and recessed LED lighting throughout. The lower level includes a large recreation room, full updated bathroom with a beautiful tiled shower, kitchenette with full-size refrigerator, island seating and wet bar, separate seating area, game room/workout room, and storage room. The possibilities are endless for entertaining, guests, hobbies, or creating a comfortable secondary living space. Additional upgrades include a dual-furnace system and dual A/C system, both builder upgrades, providing enhanced comfort throughout the home. The roof was replaced in 2018, and the interior was painted in 2015. Bathrooms throughout the home have been upgraded, with the basement bathroom completed as part of the professionally finished lower level. Situated on a corner lot directly across from Ruth Family Park, you'll enjoy open green space right outside your door. The location is also just moments from Northwestern Medicine Huntley Hospital and downtown Huntley, putting shopping, dining, parks, and everyday conveniences close by. From the impressive dual staircase and dramatic vaulted ceilings to the custom kitchen, 9-foot basement, premium Brazilian hardwood flooring, and extensive builder upgrades, this home offers an exceptional combination of space, craftsmanship, and quality finishes throughout. This is much more than a large home, it was thoughtfully upgraded well beyond standard builder specifications. Come see all that this impressive home has to offer!...
Contact an agent
Home facts
- Year built:2006
- Subdivision & Development:Northbridge
- Listing ID #:12727249
- Updated:August 31, 2026 at 12:30 PM
Rooms and interior
- Bedrooms:5
- Total bathrooms:4
- Full bathrooms:3
- Half bathrooms:1
- Rooms Total:12
- Dining Description:Breakfast Room, Separate Dining Room
- Bathrooms Description:Double Sinks, Separate Shower, Whirlpool
- Kitchen Description:Dishwasher, Disposal, High End Refrigerator, Microwave, Range, Range Hood, Refrigerator, Stainless Steel Appliance(s)
- Basement Description:Finished, Full
- Living area:4,593 sq. ft.
Heating and cooling
- Cooling:Central Air
- Heating:Forced Air, Natural Gas, Sep Heating Systems - 2+
- Central air:Yes
Structure and exterior
- Roof:Asphalt
- Year built:2006
- Building area:4,593 sq. ft.
- Lot area:0.3 Acres
- Lot Features:Corner Lot
- Foundation Description:Concrete Perimeter
- Levels:2 Story
Schools
- High school:Huntley High School
- Middle school:Marlowe Middle School
- Elementary school:Chesak Elementary School
Utilities
- Water:Public
- Sewer:Public Sewer
Finances and disclosures
- Price:$624,900
- Price per sq. ft.:$136.05
- Tax amount:$10,149 (2024)
Features and amenities
- Laundry features:Dryer, Washer
Parking
- Total parking spaces:3
- Parking description:Asphalt, Attached Garage, Garage
- Garage:Yes
- Garage spaces:3
 Copyright 2026 Midwest Real Estate Data LLC. All rights reserved. The data relating to real estate for sale on this web site comes in part from the Broker Reciprocity Program of the Midwest Real Estate Data LLC. Listing information is deemed reliable but not guaranteed. MLSNI Member Broker: Vivian Galarza
New listings near 10355 Aldridge Drive
- New
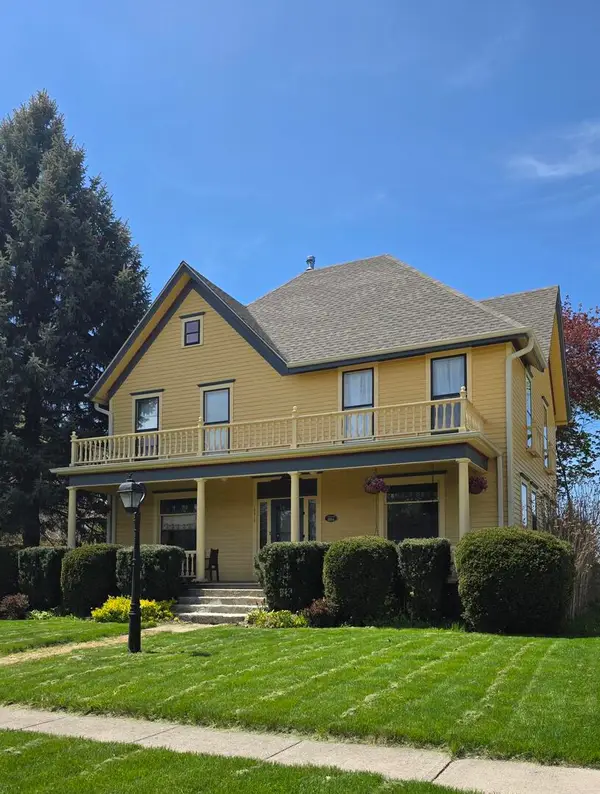 $469,000Active4 beds 2 baths2,000 sq. ft.
10815 N Woodstock Street, Huntley, IL 60142
MLS# 12746238Listed by: BEYCOME BROKERAGE REALTY LLC - New
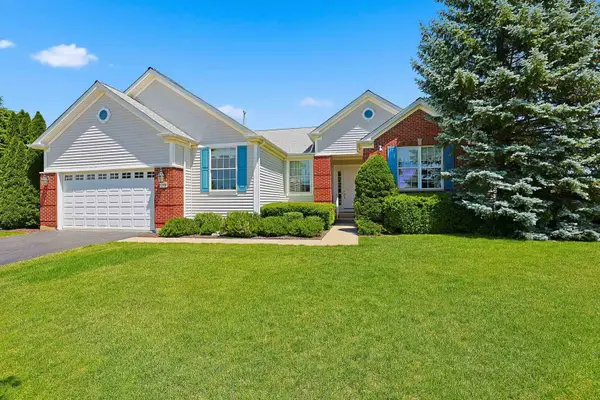 $619,900Active3 beds 4 baths2,531 sq. ft.
12706 Sycamore Court, Huntley, IL 60142
MLS# 12746102Listed by: HUNTLEY REALTY - New
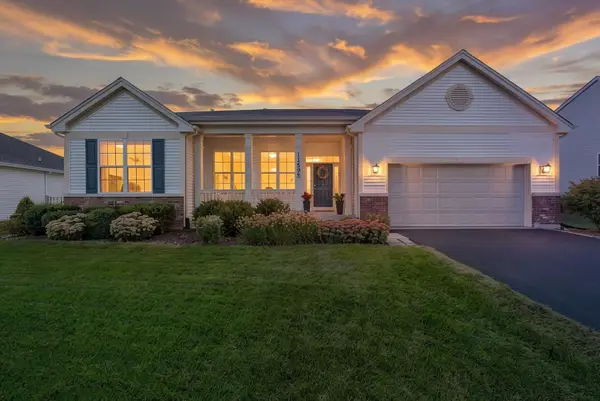 $535,000Active3 beds 3 baths2,454 sq. ft.
11595 Richmond Lane, Huntley, IL 60142
MLS# 12744137Listed by: 103 REALTY - New
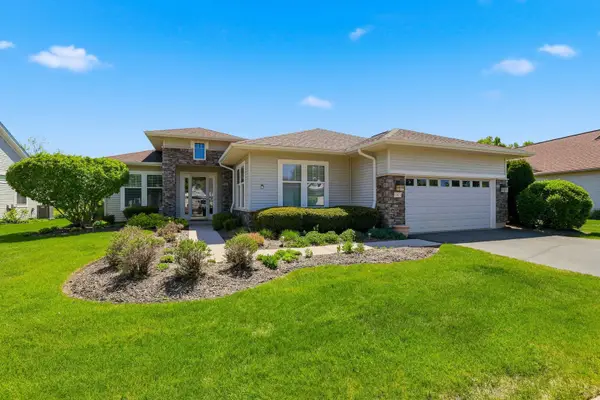 $575,000Active2 beds 2 baths2,549 sq. ft.
13021 Brookwood Drive, Huntley, IL 60142
MLS# 12744469Listed by: HUNTLEY REALTY - New
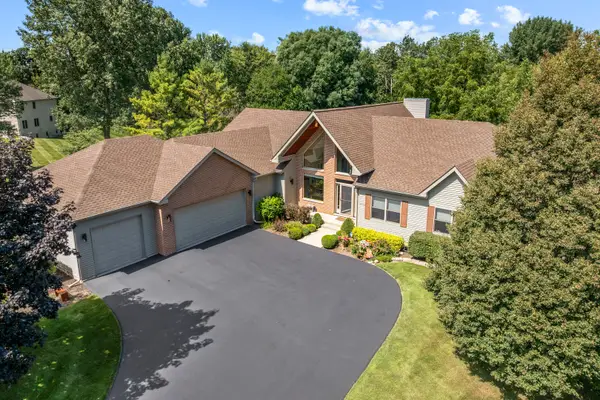
 $739,900Active4 beds 4 baths2,752 sq. ft.
16002 Lerita Court, Huntley, IL 60142
MLS# 12744727Listed by: CENTURY 21 NEW HERITAGE - New
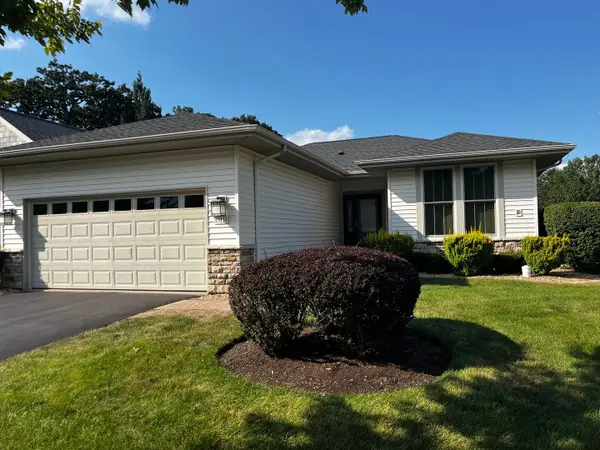 $329,900Active2 beds 2 baths1,263 sq. ft.
13114 Illinois Drive, Huntley, IL 60142
MLS# 12745321Listed by: GRANDVIEW REALTY, LLC - New
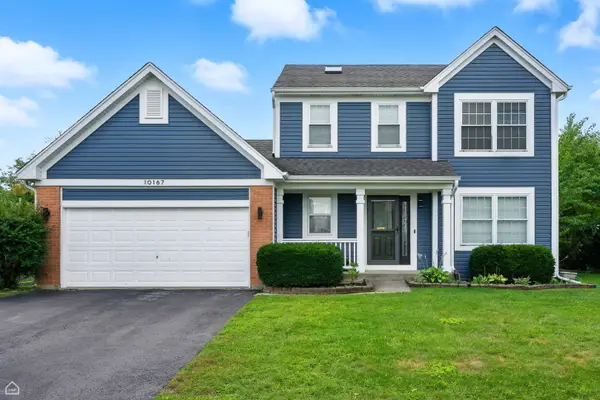 $445,000Active3 beds 4 baths1,508 sq. ft.
10167 Bennington Drive, Huntley, IL 60142
MLS# 12743224Listed by: RE/MAX SUBURBAN - New
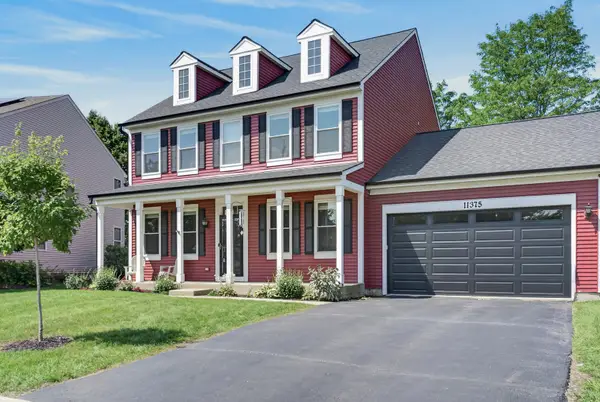 $469,000Active4 beds 3 baths2,370 sq. ft.
11375 Middletown Lane, Huntley, IL 60142
MLS# 12686915Listed by: REDFIN CORPORATION - New
 $479,990Active3 beds 3 baths2,155 sq. ft.
10034 Goodridge Street, Huntley, IL 60142
MLS# 12739510Listed by: DAYNAE GAUDIO


Protect your home and budget from life's surprises with an Assurant Home Warranty, backed by a partner that supports you through every step of homeownership. Explore Plans.
©2026 Century 21 Real Estate LLC. All rights reserved. CENTURY 21®, the CENTURY 21 Logo and C21® are service marks owned by Century 21 Real Estate LLC. Century 21 Real Estate LLC fully supports the principles of the Fair Housing Act and the Equal Opportunity Act. Each office is independently owned and operated. Listing information is deemed reliable but not guaranteed accurate.