11595 Richmond Lane, Huntley, IL 60142
Local realty services provided by:CENTURY 21 Circle
11595 Richmond Lane,Huntley, IL 60142
$535,000
- 3 Beds
- 3 Baths
- 2,454 sq. ft.
- Single family
- Active
Listed by: pat kalamatas
Office: 103 realty
MLS#:12744137
Source:MLSNI
Price summary
- Price:$535,000
- Price per sq. ft.:$218.01
- Monthly HOA dues:$50
About this home
So much to love about this CLEAN and MOVE IN READY ranch home in Huntley! 3 Bed + office! 3 FULL Bathrooms. Built in 2014 this home is so well maintained inside and out! Tall ceilings throughout main living areas allows for the natural light to pour in! Floorplan is open with living room, dining room and family room space opens to kitchen. Stylish kitchen with some newer stainless appliances, subway tile backsplash, staggered 36/42" cabinets with custom soft close roll out trays. Granite counters. Pantry is spacious with custom rollouts and organizers. Great space for daily meal prep or hosting gatherings! Basement is partially finished with a full bathroom already done! Crawl space offers extra storage space. Owner's suite has so much closet space, with closet organizers. Newer carpet. Professionally landscaped lot with fenced in yard, lot is almost 90' wide! Spacious patio with west facing views in the backyard. 2x6 wall construction allows for more energy efficiency. It's a great community, the builder and city did a great job working together to space out the lots and not have homes on top of one another... Walking distance to the park, Stingray Bay. You can actually see the fireworks from the front porch - how cool is that!? Booming downtown Huntley is less than 5 minutes away, close to Route 47, shopping, restaurants and more! Home is priced to sell quickly, come see it soon! (Ask listing agent for video and/or virtual tour, we have both available upon request!)...
Contact an agent
Home facts
- Year built:2014
- Subdivision & Development:Lions Chase
- Listing ID #:12744137
- Updated:August 31, 2026 at 05:52 PM
Rooms and interior
- Bedrooms:3
- Total bathrooms:3
- Full bathrooms:3
- Rooms Total:9
- Dining Description:Breakfast Room, Separate Dining Room
- Bathrooms Description:Double Sinks
- Kitchen Description:Dishwasher, Disposal, Microwave, Stainless Steel Appliance(s)
- Basement Description:Partial, Unfinished
- Living area:2,454 sq. ft.
Heating and cooling
- Cooling:Central Air
- Heating:Forced Air, Natural Gas
- Central air:Yes
Structure and exterior
- Roof:Asphalt
- Year built:2014
- Building area:2,454 sq. ft.
- Lot Features:Corner Lot
- Architectural Style:Ranch
- Foundation Description:Concrete Perimeter
- Levels:1 Story
Schools
- High school:Huntley High School
Utilities
- Water:Public
- Sewer:Public Sewer
Finances and disclosures
- Price:$535,000
- Price per sq. ft.:$218.01
- Tax amount:$9,084 (2025)
Features and amenities
- Amenities:CO Detectors, Sump Pump
Parking
- Total parking spaces:2
- Parking description:Asphalt, Attached Garage, Garage
- Garage:Yes
- Garage spaces:2
 Copyright 2026 Midwest Real Estate Data LLC. All rights reserved. The data relating to real estate for sale on this web site comes in part from the Broker Reciprocity Program of the Midwest Real Estate Data LLC. Listing information is deemed reliable but not guaranteed.
New listings near 11595 Richmond Lane
- New
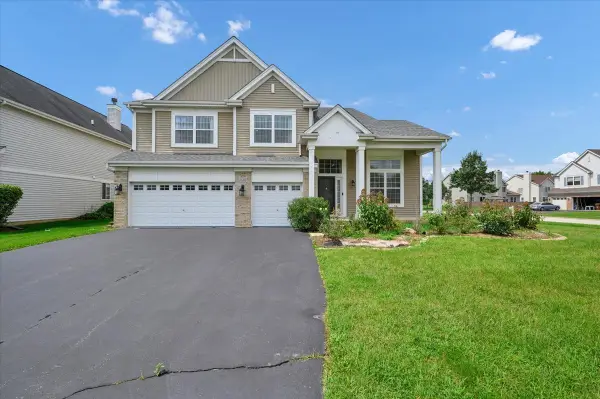 $624,900Active5 beds 4 baths4,593 sq. ft.
10355 Aldridge Drive, Huntley, IL 60142
MLS# 12727249Listed by: ROYAL FAMILY REAL ESTATE - New
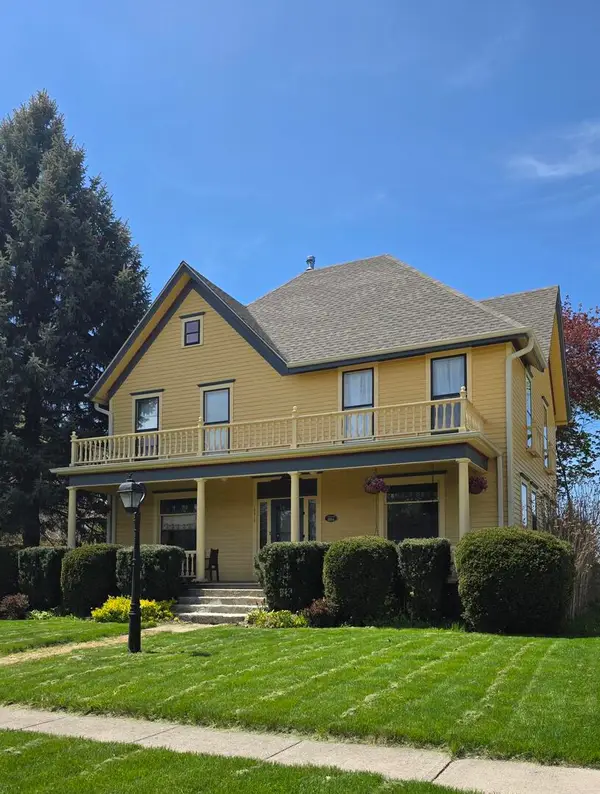 $469,000Active4 beds 2 baths2,000 sq. ft.
10815 N Woodstock Street, Huntley, IL 60142
MLS# 12746238Listed by: BEYCOME BROKERAGE REALTY LLC - New
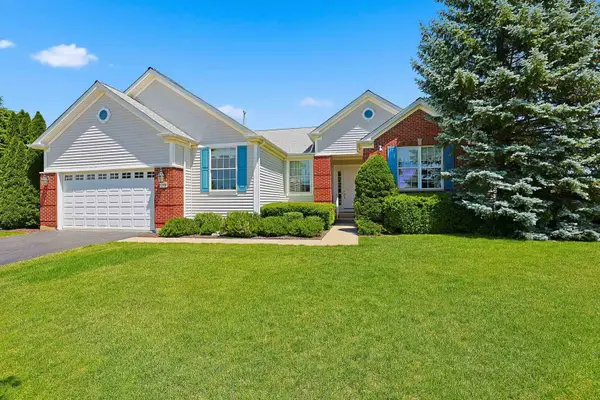 $619,900Active3 beds 4 baths2,531 sq. ft.
12706 Sycamore Court, Huntley, IL 60142
MLS# 12746102Listed by: HUNTLEY REALTY - New
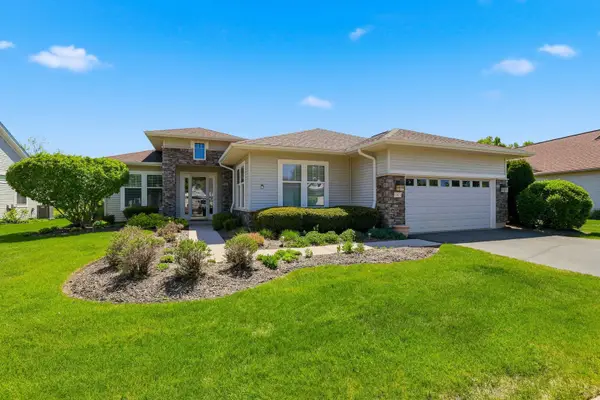 $575,000Active2 beds 2 baths2,549 sq. ft.
13021 Brookwood Drive, Huntley, IL 60142
MLS# 12744469Listed by: HUNTLEY REALTY - New
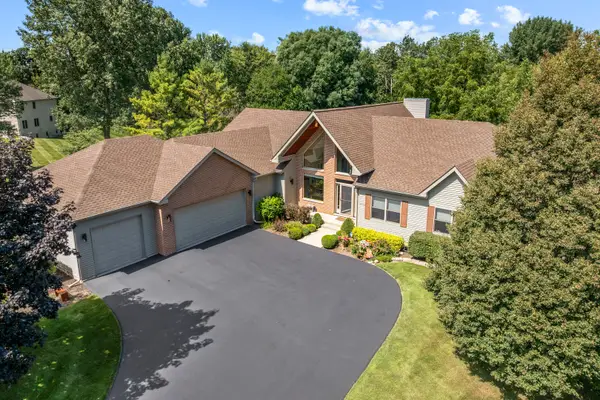
 $739,900Active4 beds 4 baths2,752 sq. ft.
16002 Lerita Court, Huntley, IL 60142
MLS# 12744727Listed by: CENTURY 21 NEW HERITAGE - New
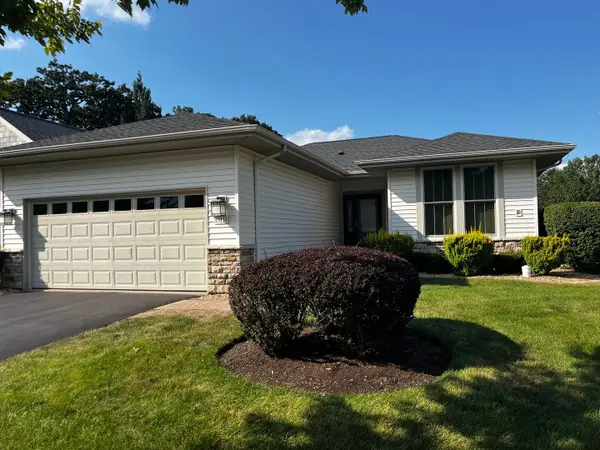 $329,900Active2 beds 2 baths1,263 sq. ft.
13114 Illinois Drive, Huntley, IL 60142
MLS# 12745321Listed by: GRANDVIEW REALTY, LLC - New
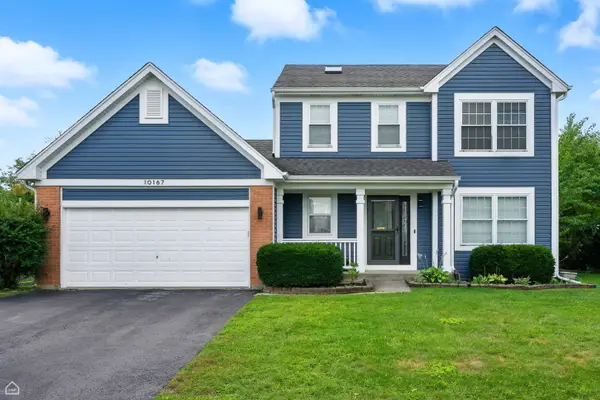 $445,000Active3 beds 4 baths1,508 sq. ft.
10167 Bennington Drive, Huntley, IL 60142
MLS# 12743224Listed by: RE/MAX SUBURBAN - New
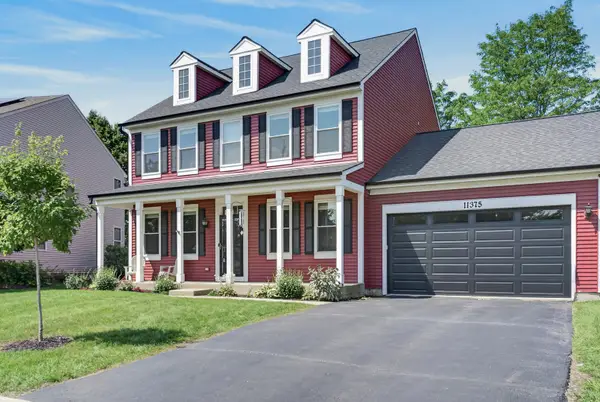 $469,000Active4 beds 3 baths2,370 sq. ft.
11375 Middletown Lane, Huntley, IL 60142
MLS# 12686915Listed by: REDFIN CORPORATION - New
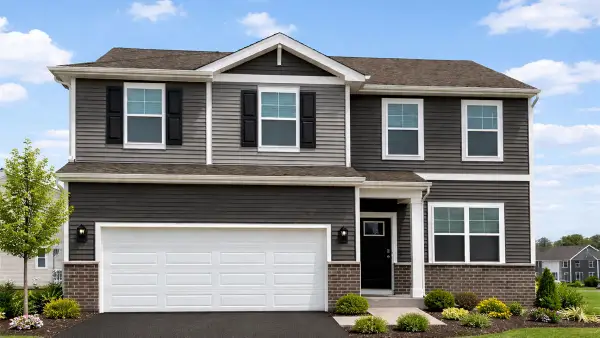 $479,990Active3 beds 3 baths2,155 sq. ft.
10034 Goodridge Street, Huntley, IL 60142
MLS# 12739510Listed by: DAYNAE GAUDIO


Protect your home and budget from life's surprises with an Assurant Home Warranty, backed by a partner that supports you through every step of homeownership. Explore Plans.
©2026 Century 21 Real Estate LLC. All rights reserved. CENTURY 21®, the CENTURY 21 Logo and C21® are service marks owned by Century 21 Real Estate LLC. Century 21 Real Estate LLC fully supports the principles of the Fair Housing Act and the Equal Opportunity Act. Each office is independently owned and operated. Listing information is deemed reliable but not guaranteed accurate.