10167 Bennington Drive, Huntley, IL 60142
Local realty services provided by:CENTURY 21 New Beginnings
10167 Bennington Drive,Huntley, IL 60142
$445,000
- 3 Beds
- 4 Baths
- 1,508 sq. ft.
- Single family
- Active
Listed by: marj carpenter
Office: re/max suburban
MLS#:12743224
Source:MLSNI
Price summary
- Price:$445,000
- Price per sq. ft.:$295.09
About this home
Charming, updated home is looking for a new owner! The first floor has been totally remodeled with new paint, flooring, kitchen, half bath and laundry! It is so beaurifully updated. There are new cabinets and counters in the kitchen, which includes a great island and newer stainless appliances! The dining area has a built in table and comfy benches. It's great! Head out the newer slider to the spacious patio and fenced yard! There's even a first floor laundry! Upstairs are 3 nice bedrooms. The primary has a private bath and large walk in closet. The other bedrooms are perfect sized and share the hall bath. You'll love the updated basement! It has newer laminate flooring, fresh paint AND a great full bath! The backyard is fenced and highlighted with a large deck where you can enjoy the beautiful weather. This home is so close to Northwestern hospital, health club, I-90 and schools! You will want to live here! Smart thermostat included for your convenience. Come and live here! Tenant's rights until Oct 31....
Contact an agent
Home facts
- Year built:1999
- Subdivision & Development:Southwind
- Listing ID #:12743224
- Updated:August 31, 2026 at 11:39 AM
Rooms and interior
- Bedrooms:3
- Total bathrooms:4
- Full bathrooms:3
- Half bathrooms:1
- Rooms Total:7
- Dining Description:Combined With Living Room
- Kitchen Description:Dishwasher, Disposal, Microwave, Range, Refrigerator, Stainless Steel Appliance(s)
- Basement Description:Finished, Full
- Living area:1,508 sq. ft.
Heating and cooling
- Cooling:Central Air
- Heating:Forced Air, Natural Gas
- Central air:Yes
Structure and exterior
- Roof:Asphalt
- Year built:1999
- Building area:1,508 sq. ft.
- Lot area:0.2 Acres
- Foundation Description:Concrete Perimeter
- Levels:2 Story
Schools
- High school:Huntley High School
- Middle school:Marlowe Middle School
- Elementary school:Chesak Elementary School
Utilities
- Water:Public
- Sewer:Public Sewer
Finances and disclosures
- Price:$445,000
- Price per sq. ft.:$295.09
- Tax amount:$6,618 (2025)
Features and amenities
- Laundry features:Dryer, Washer
- Amenities:CO Detectors, Sump Pump
Parking
- Total parking spaces:6
- Parking description:Asphalt, Attached Garage, Driveway, Garage
- Garage:Yes
- Garage spaces:2
 Copyright 2026 Midwest Real Estate Data LLC. All rights reserved. The data relating to real estate for sale on this web site comes in part from the Broker Reciprocity Program of the Midwest Real Estate Data LLC. Listing information is deemed reliable but not guaranteed. MLSNI Member Broker: Vivian Galarza
New listings near 10167 Bennington Drive
- New
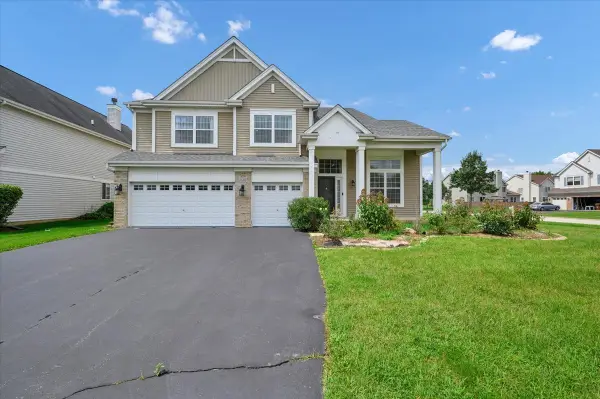 $624,900Active5 beds 4 baths4,593 sq. ft.
10355 Aldridge Drive, Huntley, IL 60142
MLS# 12727249Listed by: ROYAL FAMILY REAL ESTATE - New
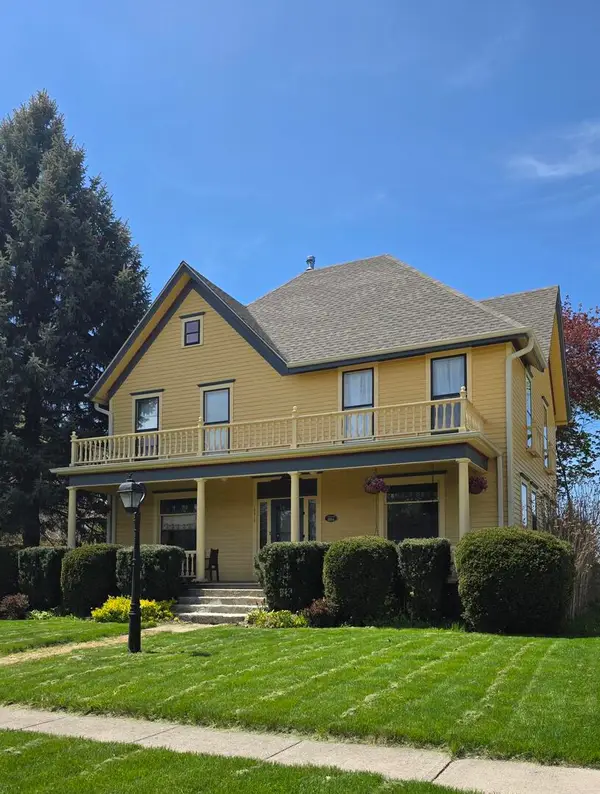 $469,000Active4 beds 2 baths2,000 sq. ft.
10815 N Woodstock Street, Huntley, IL 60142
MLS# 12746238Listed by: BEYCOME BROKERAGE REALTY LLC - New
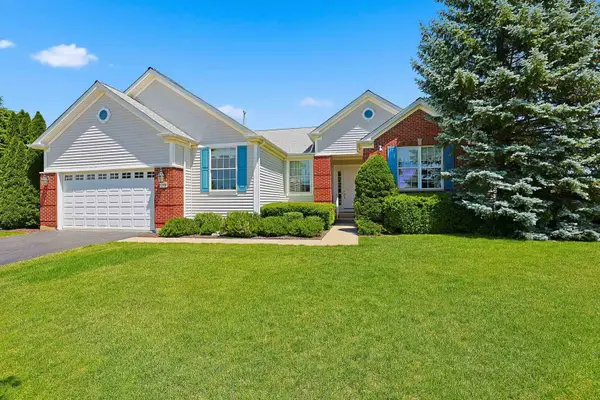 $619,900Active3 beds 4 baths2,531 sq. ft.
12706 Sycamore Court, Huntley, IL 60142
MLS# 12746102Listed by: HUNTLEY REALTY - New
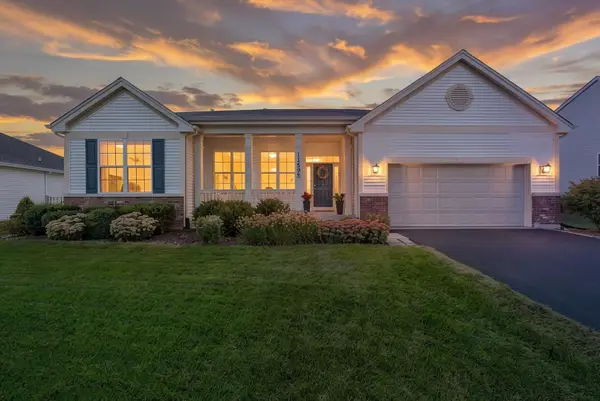 $535,000Active3 beds 3 baths2,454 sq. ft.
11595 Richmond Lane, Huntley, IL 60142
MLS# 12744137Listed by: 103 REALTY - New
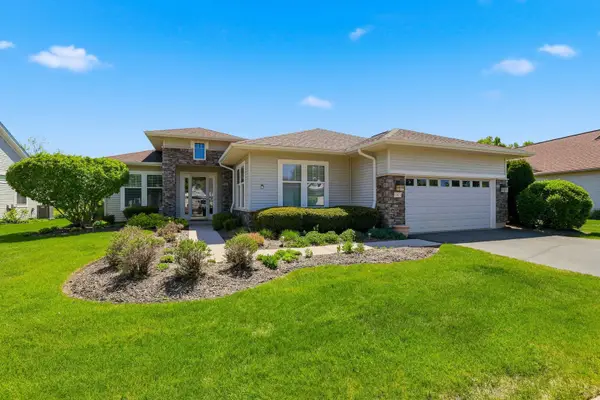 $575,000Active2 beds 2 baths2,549 sq. ft.
13021 Brookwood Drive, Huntley, IL 60142
MLS# 12744469Listed by: HUNTLEY REALTY - New
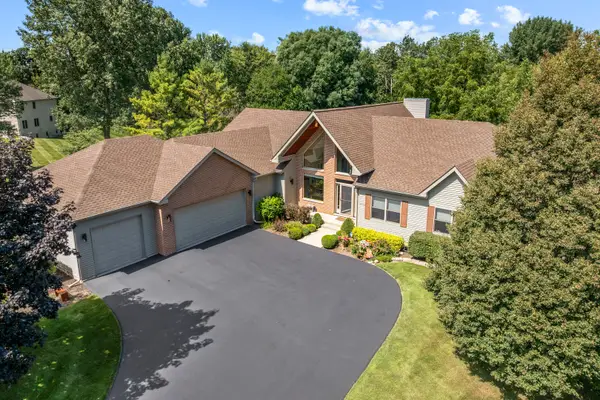
 $739,900Active4 beds 4 baths2,752 sq. ft.
16002 Lerita Court, Huntley, IL 60142
MLS# 12744727Listed by: CENTURY 21 NEW HERITAGE - New
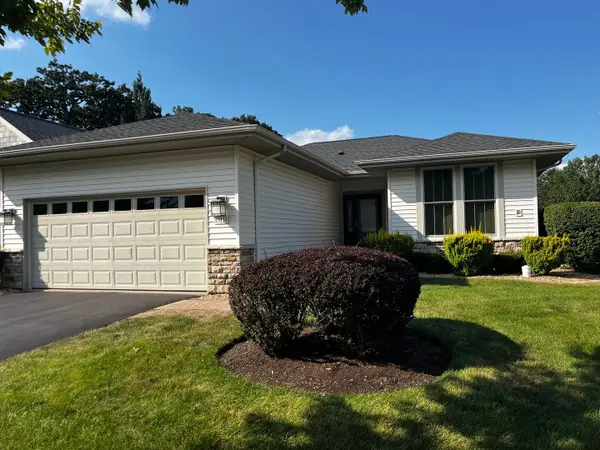 $329,900Active2 beds 2 baths1,263 sq. ft.
13114 Illinois Drive, Huntley, IL 60142
MLS# 12745321Listed by: GRANDVIEW REALTY, LLC - New
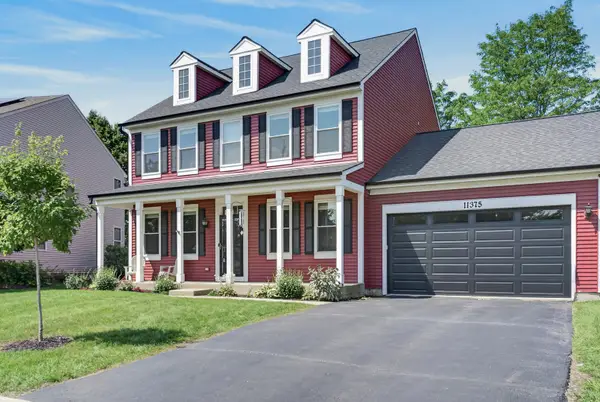 $469,000Active4 beds 3 baths2,370 sq. ft.
11375 Middletown Lane, Huntley, IL 60142
MLS# 12686915Listed by: REDFIN CORPORATION - New
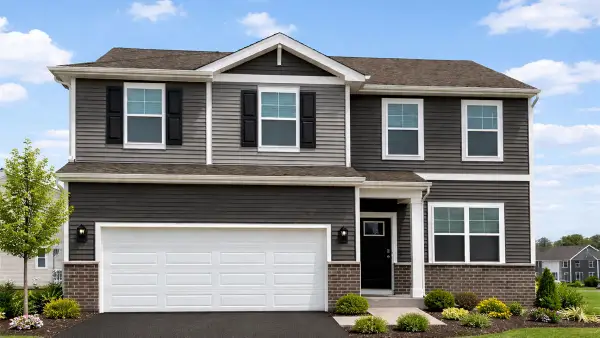 $479,990Active3 beds 3 baths2,155 sq. ft.
10034 Goodridge Street, Huntley, IL 60142
MLS# 12739510Listed by: DAYNAE GAUDIO


Protect your home and budget from life's surprises with an Assurant Home Warranty, backed by a partner that supports you through every step of homeownership. Explore Plans.
©2026 Century 21 Real Estate LLC. All rights reserved. CENTURY 21®, the CENTURY 21 Logo and C21® are service marks owned by Century 21 Real Estate LLC. Century 21 Real Estate LLC fully supports the principles of the Fair Housing Act and the Equal Opportunity Act. Each office is independently owned and operated. Listing information is deemed reliable but not guaranteed accurate.