12706 Sycamore Court, Huntley, IL 60142
Local realty services provided by:CENTURY 21 North East
Listed by: beth armstrong
Office: berkshire hathaway homeservices starck real estate
MLS#:12794511
Source:MLSNI
Price summary
- Price:$600,000
- Price per sq. ft.:$237.06
- Monthly HOA dues:$159
About this home
Elegant estate living in Del Webb Sun City! Perfectly situated on 1/3-acre cul-de-sac lot with mature trees and peaceful nature views, this exceptional home offers a spacious, flexible layout designed for comfortable living and entertaining. Step inside and be impressed by soaring 10-foot ceilings, crown molding, glass transoms over the interior doors and an open-concept design with beautiful backyard views. The formal living and dining rooms are lined with windows, filling the home with natural light. At the heart of the home, the kitchen opens seamlessly to the family room and sun-filled breakfast nook. Featuring beautiful hickory cabinetry with custom trim, neutral solid-surface countertops, a large island with breakfast bar and prep sink, double ovens, walk-in pantry, and stainless steel farmhouse sink, this kitchen blends elegance with functionality. Sliding doors from the breakfast nook lead to the composite deck with gas line for grill overlooking the serene backyard. The spacious primary suite features a walk-in closet, private ensuite bath with his/hers vanities and separate shower and soaking tub, and direct deck access. A second bedroom and full bath provide comfortable guest accommodations, while a private den, additional flex room, and powder room offer endless possibilities for an office, library, or hobby space. The generously sized laundry/mudroom includes updated flooring, cabinetry, utility sink, and closet, with access to the extended garage featuring high ceilings. The finished English basement expands your living space with a large recreation room, third bedroom, full bath, dedicated craft/hobby room, and abundant finished and unfinished storage. Additional highlights include an irrigation system and security system. Recent updates include: Furnace 2024, Water heater 2025, A/C 2021, Roof (2018), garage door opener (2026), freshly painted (2026), updated laundry room floors (2026), main level carpeting (2026). Enjoy the privacy of this beautiful setting while being just minutes from the clubhouse, pools, fitness center, golf course, shopping, dining, and all the wonderful amenities of Del Webb Sun City. A rare combination of space, elegance, flexibility, and location!...
Contact an agent
Home facts
- Year built:1999
- Subdivision & Development:Del Webb Sun City
- Listing ID #:12794511
- Updated:October 29, 2026 at 01:41 PM
Rooms and interior
- Bedrooms:3
- Total bathrooms:4
- Full bathrooms:3
- Half bathrooms:1
- Rooms Total:13
- Dining Description:Breakfast Room, Combined With Living Room
- Bathrooms Description:Double Sinks, Separate Shower, Soaking Tub
- Kitchen Description:Cooktop, Dishwasher, Disposal, Double Oven, Microwave, Refrigerator
- Basement Description:Egress Window, Finished, Partial
- Living area:2,531 sq. ft.
Heating and cooling
- Cooling:Central Air
- Heating:Forced Air, Gas
- Central air:Yes
Structure and exterior
- Roof:Asphalt
- Year built:1999
- Building area:2,531 sq. ft.
- Lot area:0.37 Acres
- Lot Features:Corner Lot, Cul-De-Sac, Mature Trees
- Architectural Style:Ranch
- Levels:1 Story
Utilities
- Water:Public
- Sewer:Public Sewer
Finances and disclosures
- Price:$600,000
- Price per sq. ft.:$237.06
- Tax amount:$10,573 (2025)
Features and amenities
- Laundry features:Dryer, Washer
- Amenities:Ceiling Fan(s), Security System, Sprinkler-Lawn, Sump Pump
Parking
- Total parking spaces:2
- Parking description:Asphalt, Attached Garage, Garage
- Garage:Yes
- Garage spaces:2
 Copyright 2026 Midwest Real Estate Data LLC. All rights reserved. The data relating to real estate for sale on this web site comes in part from the Broker Reciprocity Program of the Midwest Real Estate Data LLC. Listing information is deemed reliable but not guaranteed. MLSNI Member Broker: Nate Brown
New listings near 12706 Sycamore Court
- New
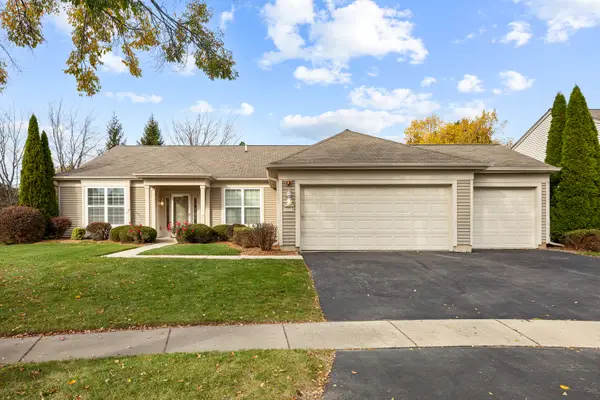
 $504,900Active2 beds 2 baths2,316 sq. ft.
13147 Silver Birch Drive, Huntley, IL 60142
MLS# 12796717Listed by: CENTURY 21 NEW HERITAGE - New
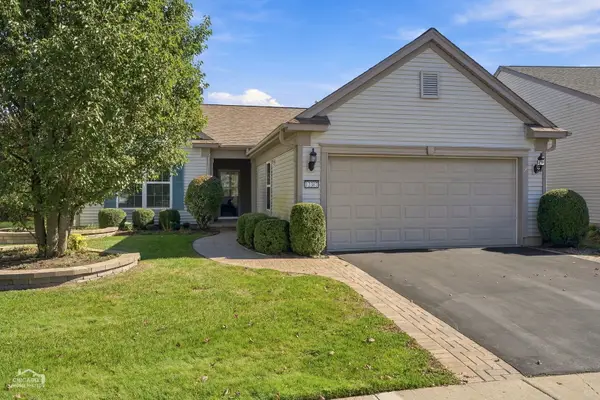 $410,000Active2 beds 2 baths1,715 sq. ft.
12382 Scarlet Drive, Huntley, IL 60142
MLS# 12788641Listed by: GLACIER REALTY, INC. - New
 $435,840Active3 beds 3 baths1,842 sq. ft.
11674 Woodward Street, Huntley, IL 60142
MLS# 12796334Listed by: LITTLE REALTY - New
 $575,000Active5 beds 4 baths4,695 sq. ft.
10744 Wheatlands Way, Huntley, IL 60142
MLS# 12787682Listed by: REDFIN CORPORATION - New
 $569,990Active4 beds 3 baths2,836 sq. ft.
10014 Goodridge Street, Huntley, IL 60142
MLS# 12792554Listed by: DAYNAE GAUDIO - New
 $539,990Active4 beds 3 baths2,600 sq. ft.
10024 Goodridge Street, Huntley, IL 60142
MLS# 12792573Listed by: DAYNAE GAUDIO - New
 $484,990Active3 beds 3 baths2,155 sq. ft.
10025 Goodridge Street, Huntley, IL 60142
MLS# 12792603Listed by: DAYNAE GAUDIO - New
 $559,000Active10 Acres
16129 Harmony Road, Huntley, IL 60142
MLS# 12795910Listed by: BETTER HOMES AND GARDEN REAL ESTATE STAR HOMES - Open Sun, 12 to 2pmNew
 $276,900Active2 beds 2 baths1,444 sq. ft.
9983 Haverhill Lane, Huntley, IL 60142
MLS# 12792428Listed by: BERKSHIRE HATHAWAY HOMESERVICES STARCK REAL ESTATE


Protect your home and budget from life's surprises with an Assurant Home Warranty, backed by a partner that supports you through every step of homeownership. Explore Plans.
©2026 Century 21 Real Estate LLC. All rights reserved. CENTURY 21®, the CENTURY 21 Logo and C21® are service marks owned by Century 21 Real Estate LLC. Century 21 Real Estate LLC fully supports the principles of the Fair Housing Act and the Equal Opportunity Act. Each office is independently owned and operated. Listing information is deemed reliable but not guaranteed accurate.