
10724 Bayhill Court, Huntley, IL 60142
Local realty services provided by:CENTURY 21 New Heritage
10724 Bayhill Court,Huntley, IL 60142
$599,000
- 4 Beds
- 3 Baths
- 3,127 sq. ft.
- Single family
- Active
Listed by: peter guazzo
Office: homesmart connect llc.
MLS#:12802817
Source:MLSNI
Price summary
- Price:$599,000
- Price per sq. ft.:$191.56
- Monthly HOA dues:$48
About this home
Welcome home to this beautifully maintained property offering a desirable open floor plan and plenty of space for comfortable living and entertaining! The spacious family room features a custom bar, creating the perfect setting for hosting family and friends. Enjoy four generously sized bedrooms and three full bathrooms, providing plenty of room for everyone. The finished basement adds even more living space, complete with a recreation room and dedicated exercise room. Step outside to the beautiful brick paver patio, ideal for outdoor gatherings and relaxing evenings. Additional highlights include a BRAND NEW ROOF (2026) and an oversized 2.5-car garage with ample room for parking and storage. This well-maintained home offers the perfect combination of space, comfort, and functionality. A wonderful place to call home! This home sits on a culdesac and is located close to schools, shopping, restaurants, and the interstate. Don't blink, you'll miss your chance!
Contact an agent
Home facts
- Year built:2005
- Subdivision & Development:Northbridge
- Listing ID #:12802817
- Updated:November 07, 2026 at 12:19 PM
Rooms and interior
- Bedrooms:4
- Total bathrooms:3
- Full bathrooms:3
- Rooms Total:12
- Dining Description:Breakfast Room, Combined With Living Room, Separate Dining Room
- Kitchen Description:Dishwasher, Disposal, Range, Refrigerator
- Basement Description:Finished, Partial
- Living area:3,127 sq. ft.
Heating and cooling
- Cooling:Central Air
- Heating:Gas
- Central air:Yes
Structure and exterior
- Year built:2005
- Building area:3,127 sq. ft.
- Lot area:0.24 Acres
- Levels:2 Story
Schools
- High school:Huntley High School
- Middle school:Marlowe Middle School
- Elementary school:Chesak Elementary School
Utilities
- Water:Public
- Sewer:Public Sewer
Finances and disclosures
- Price:$599,000
- Price per sq. ft.:$191.56
- Tax amount:$9,846 (2025)
Features and amenities
- Amenities:Sump Pump, TV-Cable
Parking
- Total parking spaces:2
- Parking description:Attached Garage, Garage
- Garage:Yes
- Garage spaces:2.5
 Copyright 2026 Midwest Real Estate Data LLC. All rights reserved. The data relating to real estate for sale on this web site comes in part from the Broker Reciprocity Program of the Midwest Real Estate Data LLC. Listing information is deemed reliable but not guaranteed. MLSNI Member Broker: Lisa Rossow
New listings near 10724 Bayhill Court
- New
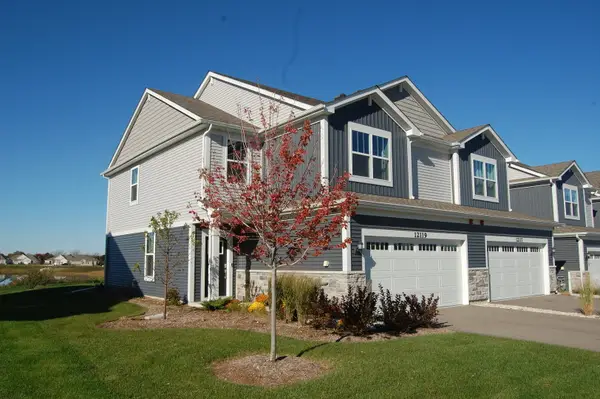 $415,990Active3 beds 3 baths1,840 sq. ft.
12119 Kelsey Drive, Huntley, IL 60142
MLS# 12802974Listed by: SUBURBAN LIFE REALTY, LTD - New
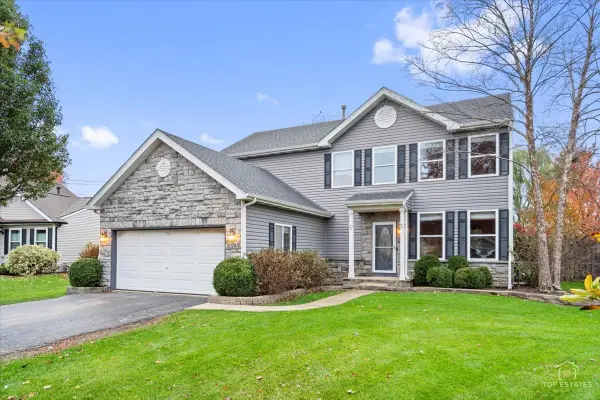 $474,900Active3 beds 4 baths2,845 sq. ft.
10741 Preston Parkway, Huntley, IL 60142
MLS# 12801526Listed by: RE/MAX AT HOME - New
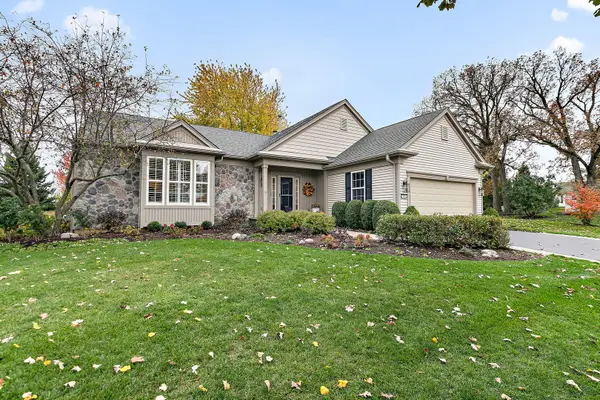 $695,000Active3 beds 4 baths2,804 sq. ft.
13102 Dearborn Trail, Huntley, IL 60142
MLS# 12800629Listed by: BERKSHIRE HATHAWAY HOMESERVICES STARCK REAL ESTATE - Open Sat, 10am to 12pmNew
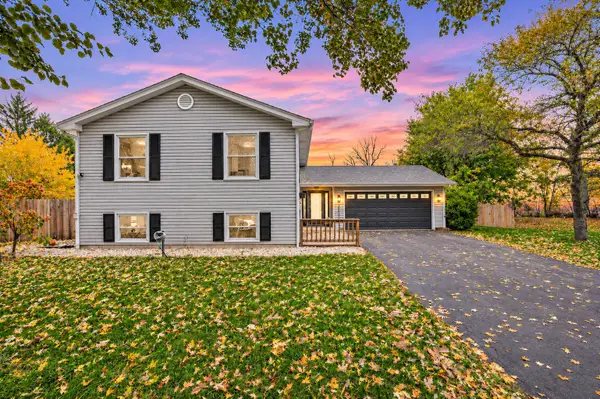 $465,000Active4 beds 3 baths2,450 sq. ft.
10908 Janice Drive, Huntley, IL 60142
MLS# 12771721Listed by: REMAX LEGENDS - Open Sat, 1:30 to 3:30pmNew
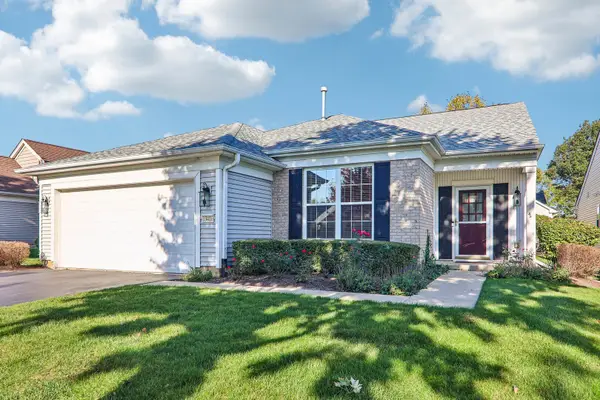 $415,000Active2 beds 2 baths1,978 sq. ft.
13410 Crestview Drive, Huntley, IL 60142
MLS# 12802342Listed by: REDFIN CORPORATION - Open Sat, 11am to 1pmNew
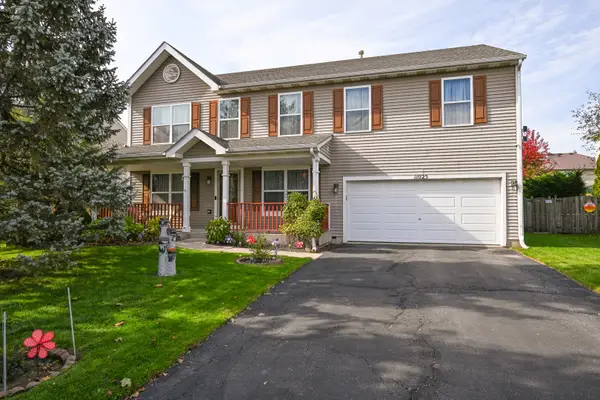 $464,900Active4 beds 3 baths2,792 sq. ft.
11025 Fairbluff Avenue, Huntley, IL 60142
MLS# 12802029Listed by: HOMESMART CONNECT LLC - New
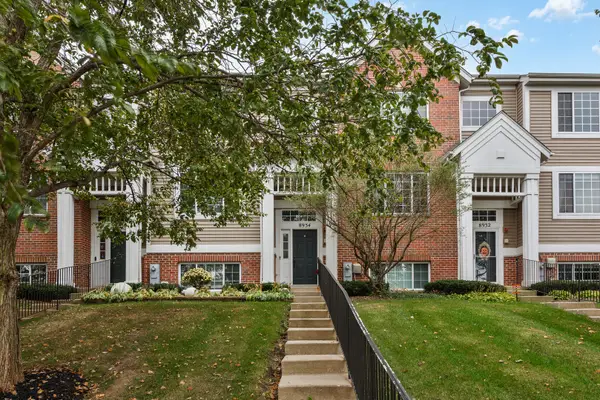 $365,000Active3 beds 3 baths2,205 sq. ft.
8934 Disbrow Street, Huntley, IL 60142
MLS# 12802030Listed by: 24 HOUR REAL ESTATE LLC - New
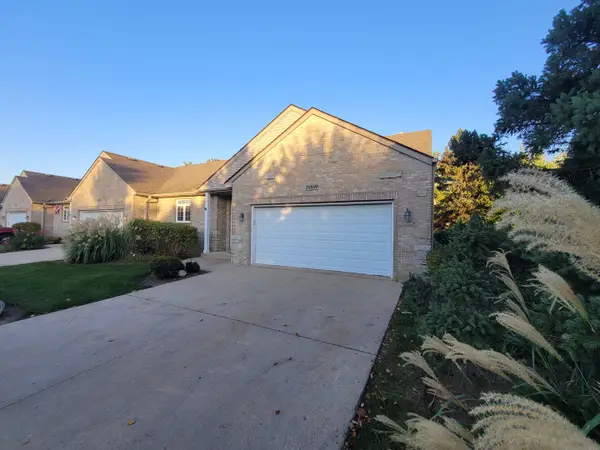 $329,000Active3 beds 4 baths2,436 sq. ft.
10890 Harry Drive, Huntley, IL 60142
MLS# 12802414Listed by: KERI HIR - Open Sat, 11am to 1pmNew
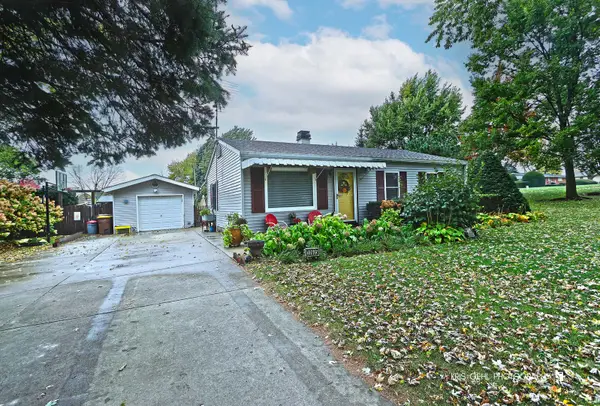 $308,000Active3 beds 1 baths1,280 sq. ft.
10605 Phillip Drive, Huntley, IL 60142
MLS# 12801420Listed by: RE/MAX PLAZA


Protect your home and budget from life's surprises with an Assurant Home Warranty, backed by a partner that supports you through every step of homeownership. Explore Plans.
©2026 Century 21 Real Estate LLC. All rights reserved. CENTURY 21®, the CENTURY 21 Logo and C21® are service marks owned by Century 21 Real Estate LLC. Century 21 Real Estate LLC fully supports the principles of the Fair Housing Act and the Equal Opportunity Act. Each office is independently owned and operated. Listing information is deemed reliable but not guaranteed accurate.