
10908 Janice Drive, Huntley, IL 60142
Local realty services provided by:CENTURY 21 Circle
Upcoming open houses
- Sat, Nov 0710:00 am - 12:00 pm
Listed by: kristi spata
Office: remax legends
MLS#:12771721
Source:MLSNI
Price summary
- Price:$465,000
- Price per sq. ft.:$189.8
- Monthly HOA dues:$14.58
About this home
SPACE, PRIVACY, SMART-HOME UPGRADES & A WALK-TO-DOWNTOWN HUNTLEY LOCATION! Set on an impressive 0.78-acre lot in Huntley Cove, this spacious 4-bedroom, 3-full-bath split-level with a double slider walkout lower level offers a flexible floor plan, hardwood flooring, extensive 2026 updates, and an incredible backyard-all just minutes from the heart of Huntley. Step inside to a home that has been freshly painted throughout in 2026 and updated with all-new LED recessed can lighting, new light fixtures, smart outlets, USB outlets, Ethernet cabling throughout, Ring doorbell and Ring floodlights and New ceiling fans. The main entry level features a convenient mudroom-style foyer connecting the attached garage, front entrance, and rear sliding glass door, creating an ideal everyday drop zone with easy access to the backyard. Head upstairs to the heart of the home, where hardwood flooring flows throughout the upper level. The spacious living room is filled with natural light from a large window. The kitchen offers an abundance of cabinetry, generous counter space, peninsula, and new ceiling fan, plus a beverage bar area featuring brand-new cabinetry and granite countertops surrounding the beverage refrigerator. The adjoining dining area opens through a sliding glass door to the large rear deck overlooking the expansive backyard. Rear deck conveyed AS-IS. Also located upstairs are three bedrooms and two full bathrooms. The primary bedroom features its own private en suite with a new vanity, sink, and lighting. The secondary full bathroom has also been refreshed with new tile flooring, sink, and lighting. New ceiling fans add another update to the bedrooms. The brand-new fully fenced backyard is a standout, offering 0.78 acres and two man gates with plenty of room for pets, play, entertaining, gardening, or simply enjoying your own outdoor space. A 220V electrical line is already installed outside, providing added flexibility for a future pool or hot tub. Real wood stair treads lead to the walkout lower level, where an oversized family room features a gas-start fireplace, large windows, freshly painted built-in bookshelves, and a sliding glass door with direct backyard access. This level also includes a generously sized fourth bedroom and third full bathroom, with the bathroom featuring a new sink and lighting. The separate laundry/mechanical area has been upgraded with epoxy flooring plus a newer washer and dryer. And then there's the location! Enjoy being within walking distance of Downtown Huntley, with restaurants, shops, local businesses, and community events nearby. Convenient access to I-90, Algonquin Road, and Main Street makes commuting and getting around the area easy....
Contact an agent
Home facts
- Year built:1978
- Subdivision & Development:Huntley Cove
- Listing ID #:12771721
- Updated:November 07, 2026 at 12:19 PM
Rooms and interior
- Bedrooms:4
- Total bathrooms:3
- Full bathrooms:3
- Rooms Total:8
- Dining Description:Combined With Living Room
- Bathrooms Description:Separate Shower
- Kitchen Description:Bar Fridge, Dishwasher, Microwave, Range, Refrigerator, Stainless Steel Appliance(s)
- Basement Description:Finished, Full
- Living area:2,450 sq. ft.
Heating and cooling
- Cooling:Central Air
- Heating:Gas
- Central air:Yes
Structure and exterior
- Roof:Asphalt
- Year built:1978
- Building area:2,450 sq. ft.
- Lot area:0.78 Acres
- Lot Features:Cul-De-Sac, Mature Trees
- Foundation Description:Concrete Perimeter
- Levels:Split Level
Schools
- High school:Huntley High School
- Middle school:Marlowe Middle School
- Elementary school:Leggee Elementary School
Utilities
- Water:Public
- Sewer:Public Sewer
Finances and disclosures
- Price:$465,000
- Price per sq. ft.:$189.8
- Tax amount:$6,360 (2025)
Features and amenities
- Laundry features:Dryer, Washer
- Smart home:Yes
Parking
- Total parking spaces:6
- Parking description:Asphalt, Attached Garage, Driveway, Garage
- Garage:Yes
- Garage spaces:2
 Copyright 2026 Midwest Real Estate Data LLC. All rights reserved. The data relating to real estate for sale on this web site comes in part from the Broker Reciprocity Program of the Midwest Real Estate Data LLC. Listing information is deemed reliable but not guaranteed.
New listings near 10908 Janice Drive
- New
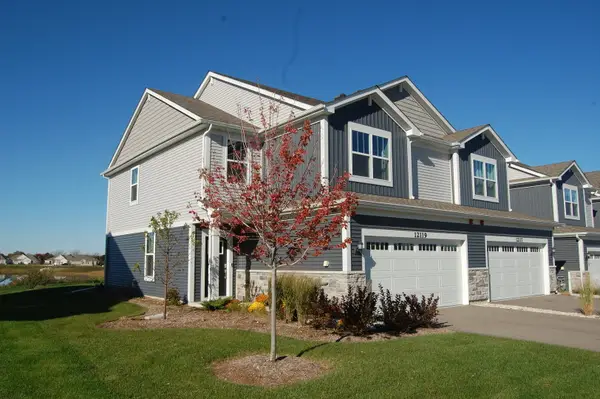 $415,990Active3 beds 3 baths1,840 sq. ft.
12119 Kelsey Drive, Huntley, IL 60142
MLS# 12802974Listed by: SUBURBAN LIFE REALTY, LTD - New
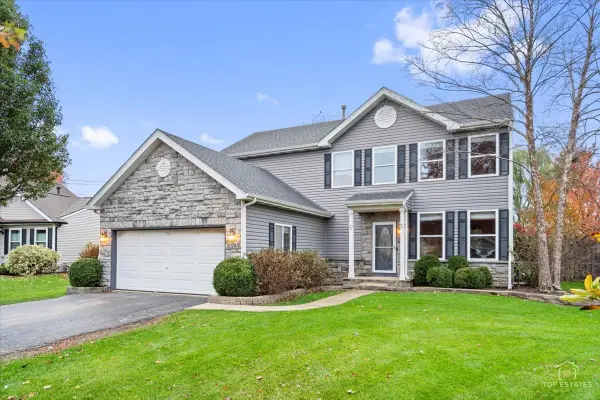 $474,900Active3 beds 4 baths2,845 sq. ft.
10741 Preston Parkway, Huntley, IL 60142
MLS# 12801526Listed by: RE/MAX AT HOME - New
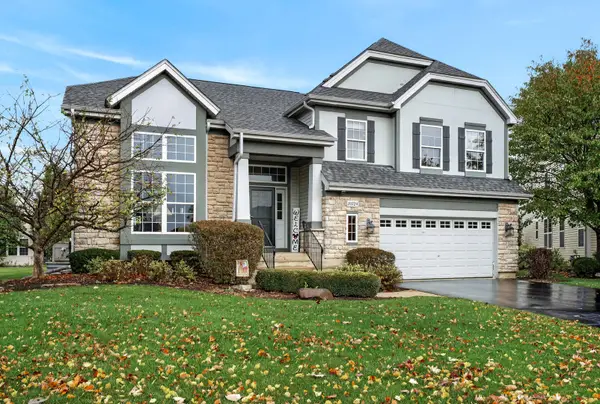 $599,000Active4 beds 3 baths3,127 sq. ft.
10724 Bayhill Court, Huntley, IL 60142
MLS# 12802817Listed by: HOMESMART CONNECT LLC - New
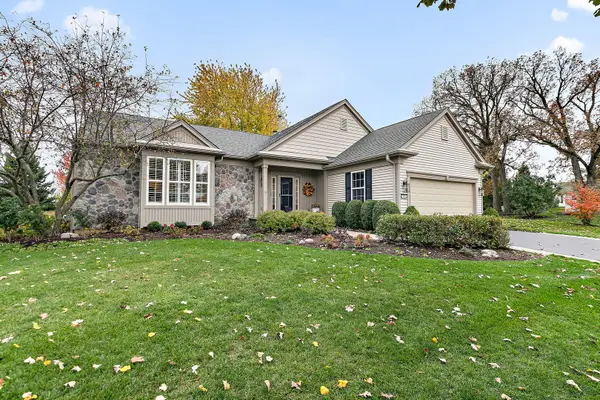 $695,000Active3 beds 4 baths2,804 sq. ft.
13102 Dearborn Trail, Huntley, IL 60142
MLS# 12800629Listed by: BERKSHIRE HATHAWAY HOMESERVICES STARCK REAL ESTATE - Open Sat, 1:30 to 3:30pmNew
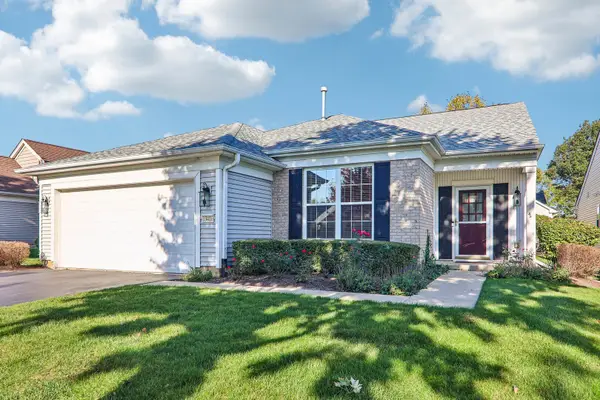 $415,000Active2 beds 2 baths1,978 sq. ft.
13410 Crestview Drive, Huntley, IL 60142
MLS# 12802342Listed by: REDFIN CORPORATION - Open Sat, 11am to 1pmNew
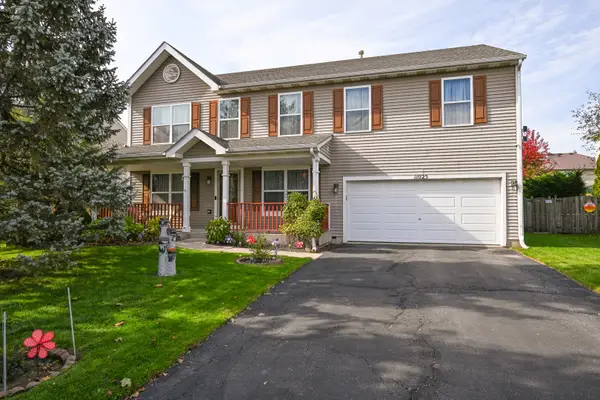 $464,900Active4 beds 3 baths2,792 sq. ft.
11025 Fairbluff Avenue, Huntley, IL 60142
MLS# 12802029Listed by: HOMESMART CONNECT LLC - New
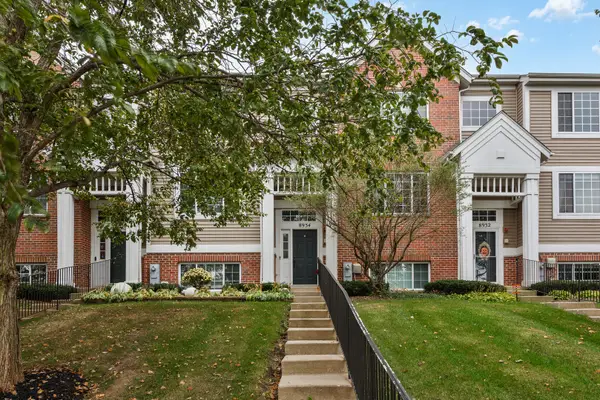 $365,000Active3 beds 3 baths2,205 sq. ft.
8934 Disbrow Street, Huntley, IL 60142
MLS# 12802030Listed by: 24 HOUR REAL ESTATE LLC - New
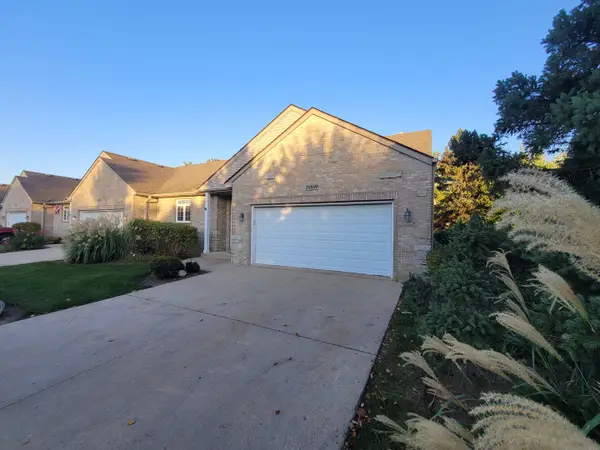 $329,000Active3 beds 4 baths2,436 sq. ft.
10890 Harry Drive, Huntley, IL 60142
MLS# 12802414Listed by: KERI HIR - Open Sat, 11am to 1pmNew
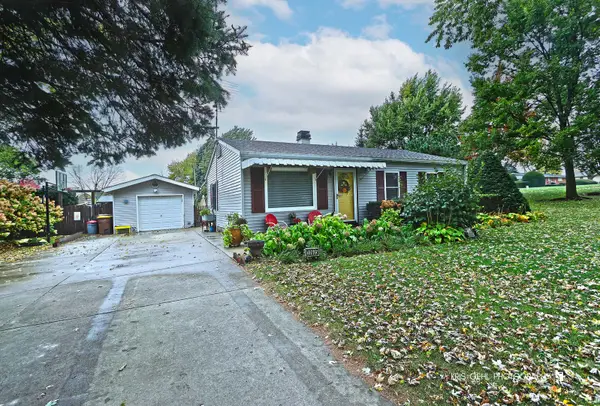 $308,000Active3 beds 1 baths1,280 sq. ft.
10605 Phillip Drive, Huntley, IL 60142
MLS# 12801420Listed by: RE/MAX PLAZA


Protect your home and budget from life's surprises with an Assurant Home Warranty, backed by a partner that supports you through every step of homeownership. Explore Plans.
©2026 Century 21 Real Estate LLC. All rights reserved. CENTURY 21®, the CENTURY 21 Logo and C21® are service marks owned by Century 21 Real Estate LLC. Century 21 Real Estate LLC fully supports the principles of the Fair Housing Act and the Equal Opportunity Act. Each office is independently owned and operated. Listing information is deemed reliable but not guaranteed accurate.