
13102 Dearborn Trail, Huntley, IL 60142
Local realty services provided by:CENTURY 21 Broughton Team
13102 Dearborn Trail,Huntley, IL 60142
$695,000
- 3 Beds
- 4 Baths
- 2,804 sq. ft.
- Single family
- Active
Listed by: ellen nissen
Office: berkshire hathaway homeservices starck real estate
MLS#:12800629
Source:MLSNI
Price summary
- Price:$695,000
- Price per sq. ft.:$247.86
- Monthly HOA dues:$159
About this home
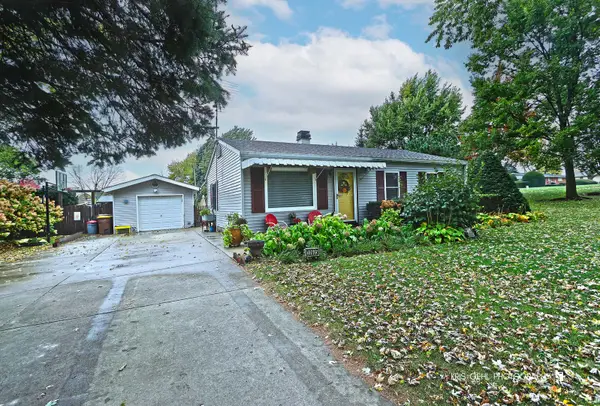
Beautifully updated and lovingly maintained, this exceptional Buckingham model with a full basement is perfectly situated on a premium, oversized homesite in a desirable cul-de-sac. The picturesque, park-like backyard features mature trees and lush landscaping, creating a private and peaceful outdoor retreat. Enjoy relaxing evenings and outdoor entertaining on the spacious Trex deck while taking in the beautiful surroundings. Offering approximately 3,900 square feet of thoughtfully designed living space, this home features 3 bedrooms and 3 bathrooms, with an abundance of versatile living and entertaining areas. The spacious gathering area is truly a standout, featuring a custom bar, comfortable seating area, built-in library, private bathroom, and a dedicated office with elegant pocket doors. The extensive list of recent improvements reflects the pride of ownership throughout, including updated lighting fixtures, ceiling fans, smoke and carbon monoxide detectors, refrigerator, microwave, dishwasher, remote-controlled blinds, carpeting, fresh paint, soundproofing and added insulation in the basement, gutter guards, and beautifully maintained landscaping. All of this, plus the incredible lifestyle that comes with living in Sun City's premier 55+ resort-style community! Enjoy an abundance of amenities, including Whisper Creek Golf Course, Jameson's Restaurant, two outdoor pools, fitness facilities, scenic walking and biking trails, pickleball, bocce ball, and so much more! A truly exceptional home offering space, comfort, beautiful surroundings, and resort-style living at its finest. Don't miss this wonderful opportunity!...
Contact an agent
Home facts
- Year built:2003
- Subdivision & Development:Del Webb Sun City
- Listing ID #:12800629
- Updated:November 07, 2026 at 12:19 PM
Rooms and interior
- Bedrooms:3
- Total bathrooms:4
- Full bathrooms:3
- Half bathrooms:1
- Rooms Total:9
- Dining Description:Separate Dining Room
- Kitchen Description:Cooktop, Dishwasher, Disposal, Microwave, Refrigerator, Stainless Steel Appliance(s), Wine Refrigerator
- Basement Description:Egress Window, Full, Partially Finished
- Living area:2,804 sq. ft.
Heating and cooling
- Cooling:Central Air
- Heating:Gas
- Central air:Yes
Structure and exterior
- Roof:Asphalt
- Year built:2003
- Building area:2,804 sq. ft.
- Lot Features:Cul-De-Sac, Mature Trees
- Architectural Style:Ranch
- Foundation Description:Concrete Perimeter
- Levels:1 Story
Utilities
- Water:Public
- Sewer:Public Sewer
Finances and disclosures
- Price:$695,000
- Price per sq. ft.:$247.86
- Tax amount:$12,045 (2025)
Features and amenities
- Laundry features:Dryer, Washer
Parking
- Total parking spaces:2
- Parking description:Asphalt, Attached Garage, Garage
- Garage:Yes
- Garage spaces:2
 Copyright 2026 Midwest Real Estate Data LLC. All rights reserved. The data relating to real estate for sale on this web site comes in part from the Broker Reciprocity Program of the Midwest Real Estate Data LLC. Listing information is deemed reliable but not guaranteed. MLSNI Member Broker: Barbara K. Broughton
New listings near 13102 Dearborn Trail
- New
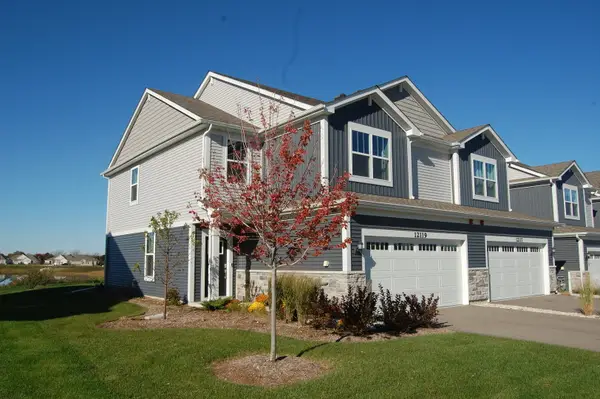 $415,990Active3 beds 3 baths1,840 sq. ft.
12119 Kelsey Drive, Huntley, IL 60142
MLS# 12802974Listed by: SUBURBAN LIFE REALTY, LTD - New
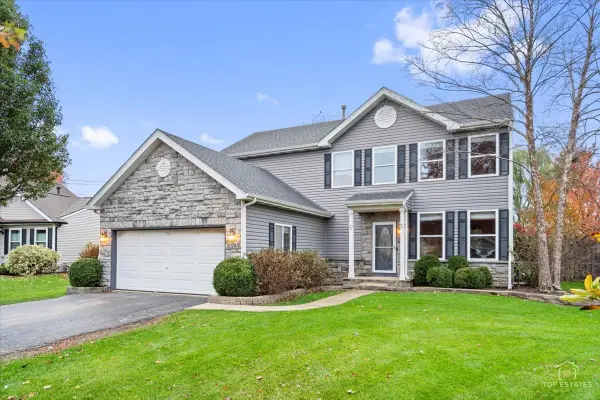 $474,900Active3 beds 4 baths2,845 sq. ft.
10741 Preston Parkway, Huntley, IL 60142
MLS# 12801526Listed by: RE/MAX AT HOME - New
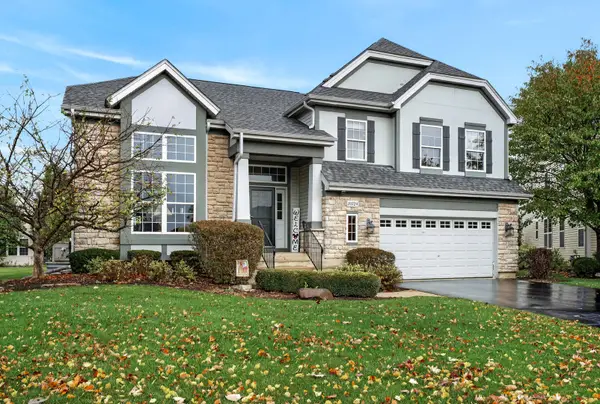 $599,000Active4 beds 3 baths3,127 sq. ft.
10724 Bayhill Court, Huntley, IL 60142
MLS# 12802817Listed by: HOMESMART CONNECT LLC - Open Sat, 10am to 12pmNew
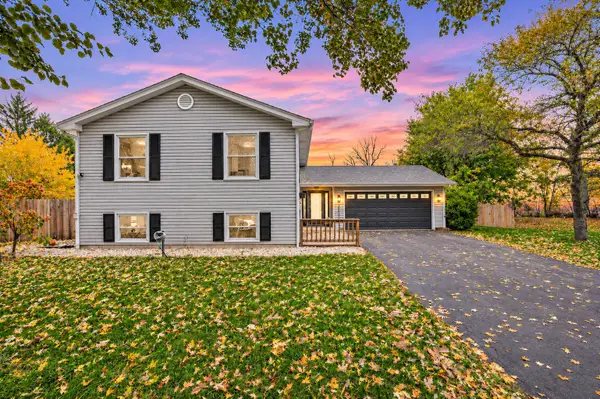 $465,000Active4 beds 3 baths2,450 sq. ft.
10908 Janice Drive, Huntley, IL 60142
MLS# 12771721Listed by: REMAX LEGENDS - Open Sat, 1:30 to 3:30pmNew
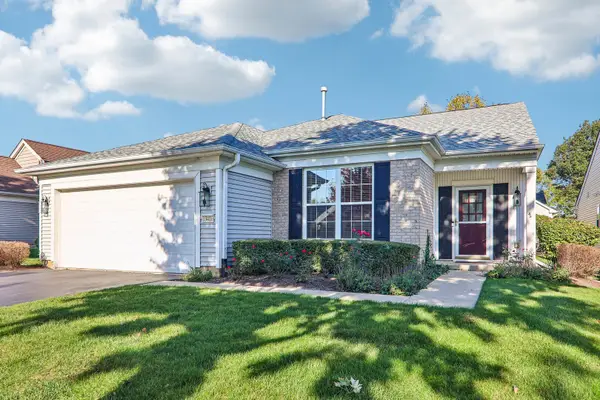 $415,000Active2 beds 2 baths1,978 sq. ft.
13410 Crestview Drive, Huntley, IL 60142
MLS# 12802342Listed by: REDFIN CORPORATION - Open Sat, 11am to 1pmNew
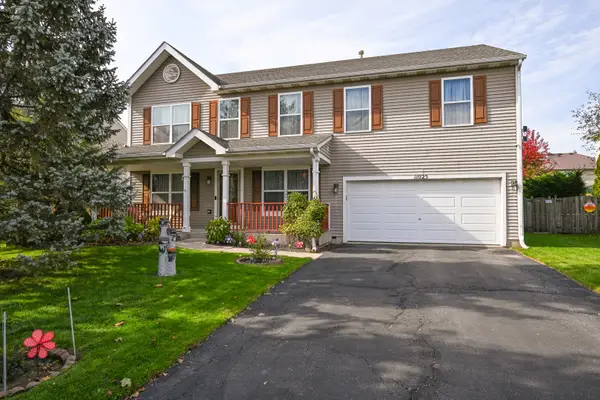 $464,900Active4 beds 3 baths2,792 sq. ft.
11025 Fairbluff Avenue, Huntley, IL 60142
MLS# 12802029Listed by: HOMESMART CONNECT LLC - New
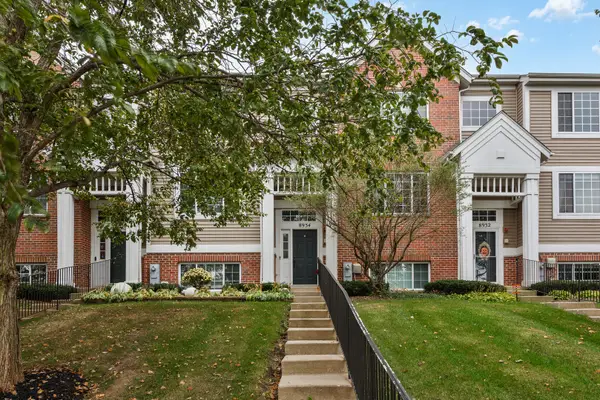 $365,000Active3 beds 3 baths2,205 sq. ft.
8934 Disbrow Street, Huntley, IL 60142
MLS# 12802030Listed by: 24 HOUR REAL ESTATE LLC - New
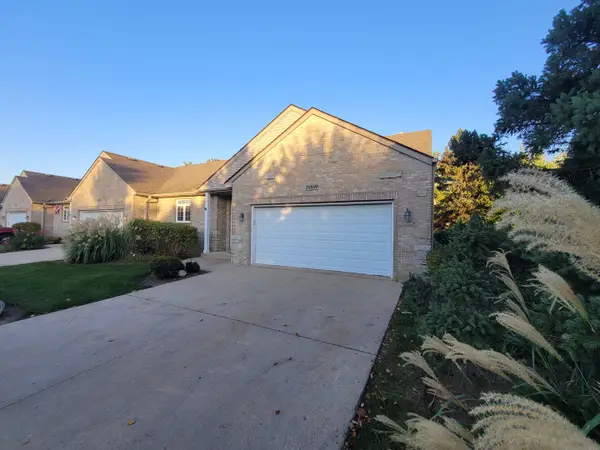 $329,000Active3 beds 4 baths2,436 sq. ft.
10890 Harry Drive, Huntley, IL 60142
MLS# 12802414Listed by: KERI HIR - Open Sat, 11am to 1pmNew
 $308,000Active3 beds 1 baths1,280 sq. ft.
10605 Phillip Drive, Huntley, IL 60142
MLS# 12801420Listed by: RE/MAX PLAZA


Protect your home and budget from life's surprises with an Assurant Home Warranty, backed by a partner that supports you through every step of homeownership. Explore Plans.
©2026 Century 21 Real Estate LLC. All rights reserved. CENTURY 21®, the CENTURY 21 Logo and C21® are service marks owned by Century 21 Real Estate LLC. Century 21 Real Estate LLC fully supports the principles of the Fair Housing Act and the Equal Opportunity Act. Each office is independently owned and operated. Listing information is deemed reliable but not guaranteed accurate.