
11646 Leland Lane, Huntley, IL 60142
Local realty services provided by:CENTURY 21 Circle
11646 Leland Lane,Huntley, IL 60142
$539,900
- 4 Beds
- 3 Baths
- 2,606 sq. ft.
- Single family
- Active
Listed by: beth bellantuono
Office: keller williams success realty
MLS#:12653730
Source:MLSNI
Price summary
- Price:$539,900
- Price per sq. ft.:$207.18
- Monthly HOA dues:$39.17
About this home
Welcome home to this stunning and spacious residence in the desirable Cider Grove Subdivision in Huntley! Located just a few yards from the neighborhood park, this beautiful home offers the perfect blend of comfort, style, and convenience. From the moment you enter, this 4 bedroom & 2.1 bath, you'll love the beautiful hardwood flooring throughout the main floor along with the fresh paint that gives the home a bright, clean, move-in ready feel. The spacious layout offers comfortable everyday living and plenty of room for entertaining family and friends. Upstairs, the completely remodeled primary suite bathroom is truly a showstopper featuring heated bathroom floors, a breathtaking oversized walk-in shower, and luxurious spa-like finishes that create the perfect private retreat. An additional remodeled downstairs first floor bathroom adds even more style and convenience. The finished basement is an entertainer's dream with an incredible family game room and tons of space for gatherings, movie nights, or hosting guests. Best of all, the home backs to peaceful farmland views, offering privacy and beautiful scenery year-round. 11646 Leland Lane combines space, updates, location, and incredible views into one amazing place to call home!...
Contact an agent
Home facts
- Year built:2007
- Listing ID #:12653730
- Updated:May 27, 2026 at 04:42 PM
Rooms and interior
- Bedrooms:4
- Total bathrooms:3
- Full bathrooms:2
- Half bathrooms:1
- Rooms Total:10
- Dining Description:Separate Dining Room
- Bathrooms Description:Double Sinks, Separate Shower
- Kitchen Description:Dishwasher, Disposal, Microwave, Range, Refrigerator, Stainless Steel Appliance(s)
- Basement Description:Finished, Full
- Living area:2,606 sq. ft.
Heating and cooling
- Cooling:Central Air
- Heating:Forced Air, Natural Gas
- Central air:Yes
Structure and exterior
- Roof:Asphalt
- Year built:2007
- Building area:2,606 sq. ft.
- Lot area:0.29 Acres
- Architectural Style:Traditional
- Foundation Description:Concrete Perimeter
- Levels:2 Story
Schools
- High school:Huntley High School
- Middle school:Heineman Middle School
- Elementary school:Mackeben Elementary School
Utilities
- Water:Public
- Sewer:Public Sewer
Finances and disclosures
- Price:$539,900
- Price per sq. ft.:$207.18
- Tax amount:$9,598 (2024)
Features and amenities
- Laundry features:Dryer, Washer
- Amenities:CO Detectors, Ceiling Fan(s), Fire Sprinklers, Sump Pump
Parking
- Total parking spaces:2
- Parking description:Attached Garage, Garage
- Garage:Yes
- Garage spaces:2
 Copyright 2026 Midwest Real Estate Data LLC. All rights reserved. The data relating to real estate for sale on this web site comes in part from the Broker Reciprocity Program of the Midwest Real Estate Data LLC. Listing information is deemed reliable but not guaranteed.
New listings near 11646 Leland Lane
- Open Sat, 11am to 1pmNew
 $220,000Active2 beds 2 baths1,150 sq. ft.
11806 Daniel Lane #A, Huntley, IL 60142
MLS# 12631917Listed by: BERKSHIRE HATHAWAY HOMESERVICES STARCK REAL ESTATE - New
 $510,000Active3 beds 3 baths1,649 sq. ft.
12610 Oak Grove Drive, Huntley, IL 60142
MLS# 12657993Listed by: HUNTLEY REALTY - New
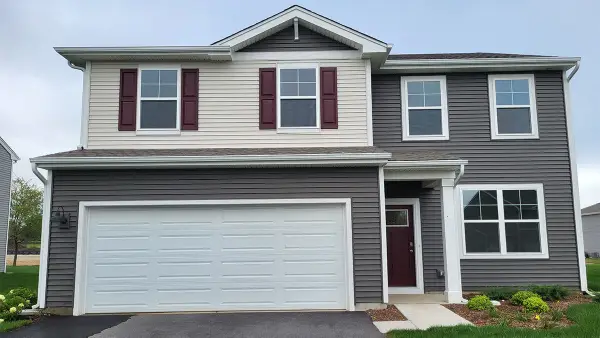 $482,990Active3 beds 3 baths2,155 sq. ft.
11293 Fleetwood Street, Huntley, IL 60142
MLS# 12656032Listed by: DAYNAE GAUDIO - New
 $484,990Active3 beds 3 baths2,155 sq. ft.
11263 Fleetwood Street, Huntley, IL 60142
MLS# 12656035Listed by: DAYNAE GAUDIO - New
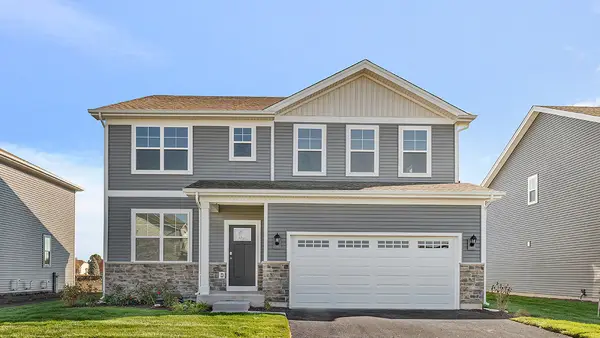 $574,990Active4 beds 3 baths2,836 sq. ft.
11323 Fleetwood Street, Huntley, IL 60142
MLS# 12656051Listed by: DAYNAE GAUDIO - New
 $299,900Active2 beds 3 baths1,465 sq. ft.
10079 Cummings Street, Huntley, IL 60142
MLS# 12658863Listed by: HOMESMART CONNECT LLC - New
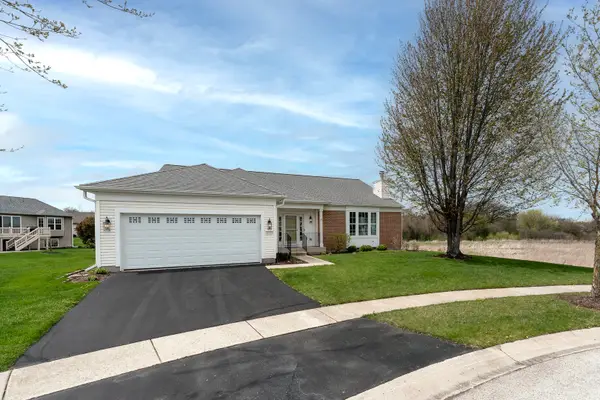 $675,000Active4 beds 4 baths2,750 sq. ft.
11525 Windsor Court, Huntley, IL 60142
MLS# 12658640Listed by: HUNTLEY REALTY LLC - New
 $569,990Active4 beds 3 baths2,836 sq. ft.
11273 Fleetwood Street, Huntley, IL 60142
MLS# 12656071Listed by: DAYNAE GAUDIO - New
 $519,900Active3 beds 2 baths2,236 sq. ft.
13464 Winterberry Lane, Huntley, IL 60142
MLS# 12658446Listed by: J.W. REEDY REALTY - New
 $595,000Active4 beds 3 baths3,876 sq. ft.
6500 Rowland Road, Huntley, IL 60142
MLS# 12658532Listed by: JAMESON SOTHEBY'S INTL REALTY


Protect your home and budget from life's surprises with an Assurant Home Warranty, backed by a partner that supports you through every step of homeownership. Explore Plans.
©2026 Century 21 Real Estate LLC. All rights reserved. CENTURY 21®, the CENTURY 21 Logo and C21® are service marks owned by Century 21 Real Estate LLC. Century 21 Real Estate LLC fully supports the principles of the Fair Housing Act and the Equal Opportunity Act. Each office is independently owned and operated. Listing information is deemed reliable but not guaranteed accurate.