
11797 Messiner Drive, Huntley, IL 60142
Local realty services provided by:CENTURY 21 Affiliated
11797 Messiner Drive,Huntley, IL 60142
$365,000
- 2 Beds
- 2 Baths
- 1,566 sq. ft.
- Single family
- Pending
Listed by: erin bendis, kelly malec
Office: huntley realty
MLS#:12750593
Source:MLSNI
Price summary
- Price:$365,000
- Price per sq. ft.:$233.08
- Monthly HOA dues:$159
About this home
Welcome home to this beautiful & bright Potomac model, perfectly situated on a premium, professionally landscaped lot that maximizes both peace and privacy~Designed for seamless indoor-outdoor living, this immaculate property boasts a scenic backyard retreat complete with a privacy berm, an elegant paver patio, and a stunning custom pergola updated in 2025~2 Bedrooms, 2 Bathrooms plus versatile Den~Kitchen features rich cherry cabinets, stainless steel appliances including Bosch dishwasher, tile backsplash & island~Primary suite includes elegant bay window with custom plantation shutters, tray ceiling, fan, double vanity & spacious walk-in closet~Carpeting 2022~HVAC & humidifier 2022~~Come join the fun in Sun City's 55 & over vibrant resort like community with all of the amenities~Whisper Creek Golf Course, Jameson's Restaurant, 2 outdoor pools~2 exercise facilities~Walking & bike trails~Indoor walking track~Pickleball, tennis, & bocce courts plus so much more!
Contact an agent
Home facts
- Year built:2005
- Subdivision & Development:Del Webb Sun City
- Listing ID #:12750593
- Updated:September 13, 2026 at 08:06 AM
Rooms and interior
- Bedrooms:2
- Total bathrooms:2
- Full bathrooms:2
- Rooms Total:7
- Dining Description:Combined With Living Room
- Bathrooms Description:Double Sinks, Separate Shower
- Kitchen Description:Dishwasher, Disposal, Microwave, Range, Refrigerator, Stainless Steel Appliance(s)
- Living area:1,566 sq. ft.
Heating and cooling
- Cooling:Central Air
- Heating:Natural Gas
- Central air:Yes
Structure and exterior
- Roof:Asphalt
- Year built:2005
- Building area:1,566 sq. ft.
- Architectural Style:Ranch
- Levels:1 Story
Utilities
- Water:Public
- Sewer:Public Sewer
Finances and disclosures
- Price:$365,000
- Price per sq. ft.:$233.08
- Tax amount:$6,037 (2025)
Features and amenities
- Laundry features:Dryer, Washer
- Amenities:CO Detectors, Ceiling Fan(s), TV-Cable
Parking
- Total parking spaces:2
- Parking description:Asphalt, Attached Garage, Garage
- Garage:Yes
- Garage spaces:2
 Copyright 2026 Midwest Real Estate Data LLC. All rights reserved. The data relating to real estate for sale on this web site comes in part from the Broker Reciprocity Program of the Midwest Real Estate Data LLC. Listing information is deemed reliable but not guaranteed. MLSNI Member Broker: David Try
New listings near 11797 Messiner Drive
- New
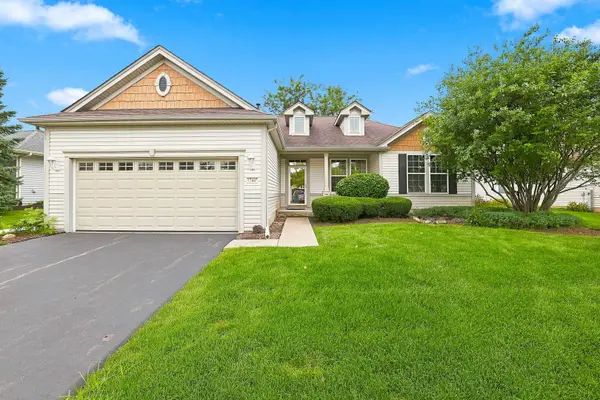 $399,900Active2 beds 2 baths1,703 sq. ft.
12449 Fox Run Court, Huntley, IL 60142
MLS# 12758139Listed by: HUNTLEY REALTY - New
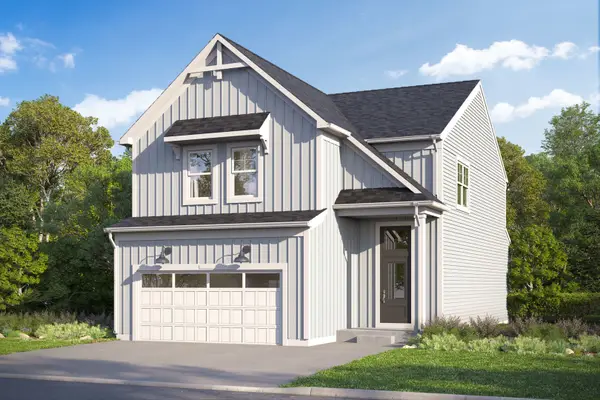 $527,220Active3 beds 3 baths2,178 sq. ft.
11765 Woodward Street, Huntley, IL 60142
MLS# 12756385Listed by: LITTLE REALTY - New
 $404,205Active3 beds 3 baths1,506 sq. ft.
12390 Langley Circle, Huntley, IL 60142
MLS# 12756467Listed by: LITTLE REALTY - New
 $383,920Active3 beds 3 baths1,406 sq. ft.
12392 Langley Circle, Huntley, IL 60142
MLS# 12757149Listed by: LITTLE REALTY - New
 $352,475Active3 beds 3 baths1,468 sq. ft.
12425 Brodie Way, Huntley, IL 60142
MLS# 12757183Listed by: LITTLE REALTY - New
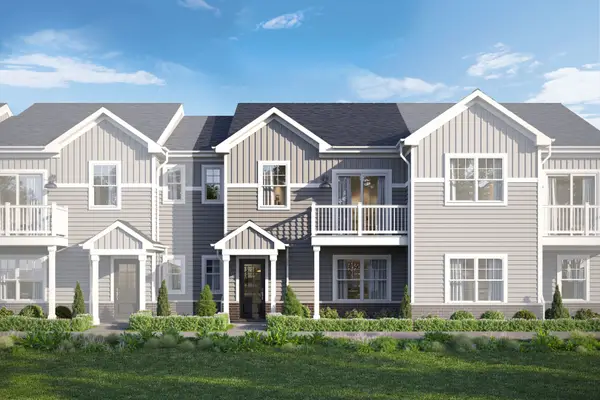 $356,745Active3 beds 3 baths1,468 sq. ft.
12427 Brodie Way, Huntley, IL 60142
MLS# 12757208Listed by: LITTLE REALTY - New
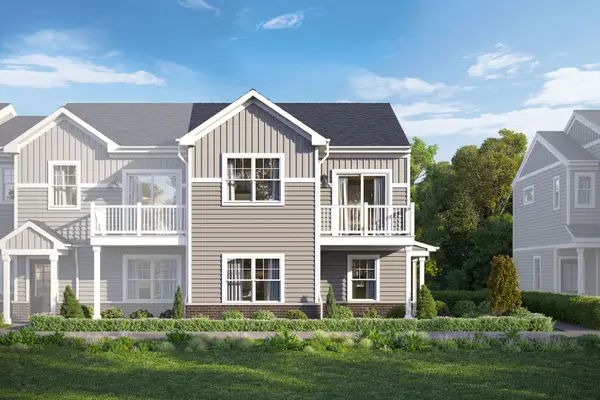 $377,685Active3 beds 3 baths1,577 sq. ft.
12429 Brodie Way, Huntley, IL 60142
MLS# 12757219Listed by: LITTLE REALTY - New
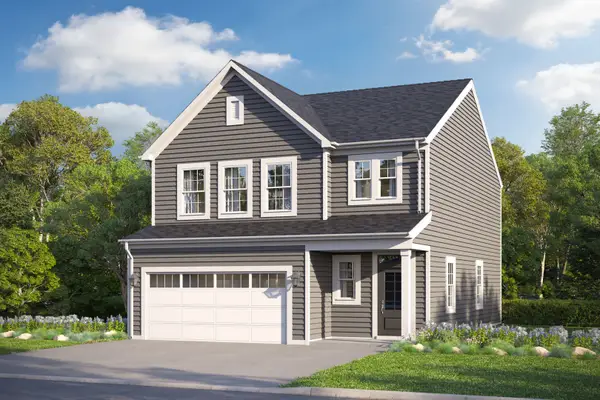 $483,085Active3 beds 3 baths1,930 sq. ft.
11764 Woodward Street, Huntley, IL 60142
MLS# 12757269Listed by: LITTLE REALTY - New
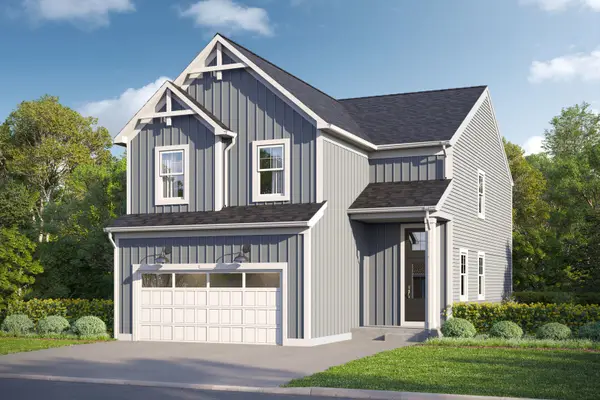 $539,290Active3 beds 3 baths2,379 sq. ft.
11755 Woodward Street, Huntley, IL 60142
MLS# 12757288Listed by: LITTLE REALTY - New
 $549,855Active3 beds 3 baths1,842 sq. ft.
11772 Duval Street, Huntley, IL 60142
MLS# 12757330Listed by: LITTLE REALTY


Protect your home and budget from life's surprises with an Assurant Home Warranty, backed by a partner that supports you through every step of homeownership. Explore Plans.
©2026 Century 21 Real Estate LLC. All rights reserved. CENTURY 21®, the CENTURY 21 Logo and C21® are service marks owned by Century 21 Real Estate LLC. Century 21 Real Estate LLC fully supports the principles of the Fair Housing Act and the Equal Opportunity Act. Each office is independently owned and operated. Listing information is deemed reliable but not guaranteed accurate.