
12712 Hensel Road, Huntley, IL 60142
Local realty services provided by:CENTURY 21 New Heritage
12712 Hensel Road,Huntley, IL 60142
$369,000
- 2 Beds
- 3 Baths
- 1,732 sq. ft.
- Single family
- Pending
Listed by:
 CENTURY 21 New Heritage
Office: century 21 new heritage
MLS#:12707496
Source:MLSNI
Price summary
- Price:$369,000
- Price per sq. ft.:$213.05
About this home
FALL IN LOVE WITH THIS CLASSIC EXAMPLE OF SHED-STYLE ARCHITECTURE SITUATED ON 275 FT WIDE X 175 FT DEEP, 1.1 ACRE, WOODED LOT | ~1,732 SQFT OF LIVING SPACE OVER 3 FLOORS | 2 BEDROOMS | 2.1 BATHROOMS | THE MAIN FLOOR INCLUDES: 28 FT X 16 FT STEP DOWN LIVING ROOM WITH FIREPLACE, ORIGINAL CONVERSATION PIT (IN FRONT OF THE FIRE PLACE), SLIDING GLASS DOOR OUT TO DECK; DINING ROOM | SPIRAL STAIRCASE TO FLOORS ABOVE; UPDATED POWDER ROOM; KITCHEN INCLUDES STAINLESS STEEL APPLIANCES, GRANITE COUNTERTOPS, BREAKFAST AREA WITH SLIDING TO SIDE YARD | 2ND FLOOR INCLUDES: ~635 SQFT MASTER BEDROOM SUITE INCLUDES 25.5 FT X 16 FT BEDROOM WITH LEADED GLASS FRENCH DOORS, FIREPLACE, UPDATED MASTER BATHROOM, WALK-IN-CLOSET WITH WASHER & DRYER, SLIDING GLASS DOOR OUT TO 22 FT X 22 FT BALCONY (OVER GARAGE); 16 FT X 11 FT 2ND BEDROOM; FULL BATHROOM | 3RD FLOOR INCLUDES ~218 SQFT LOFT SLIDING GLASS DOOR TO 16 FT X 13.5 FT BALCONY (OVER 2ND BEDROOM & BATHROOM) | LOW-MAINTENANCE COMPOSITE 34 FT X 5 FT COVERED FRONT PORCH | LOW-MAINTENANCE COMPOSITE 26 FT X 16 FT DECK | MECHANICALS INCLUDE: HOT WATER HYDRONIC BASEBOARD HEATING SYSTEM POWERED BY A CENTRAL NATURAL GAS BOILER; H.E. NATURAL GAS TANKLESS WATER HEATER; CENTRAL AIR CONDITIONING | REPLACEMENT INSULATED WINDOWS | 21.5 FT DEEP X 22 FT WIDE GARAGE | THIS HOME IS A TRULY UNIQUE SUB-STYLE OF LATE MODERN AND POSTMODERN DESIGN THAT WAS HIGHLY POPULAR FROM THE LATE 1960S THROUGH THE 1980S | BUILD THE OUTBUILDING OF YOUR DREAMS...
Contact an agent
Home facts
- Year built:1976
- Subdivision & Development:Colleens Cote
- Listing ID #:12707496
- Updated:September 16, 2026 at 05:48 PM
Rooms and interior
- Bedrooms:2
- Total bathrooms:3
- Full bathrooms:2
- Half bathrooms:1
- Rooms Total:7
- Dining Description:Breakfast Room, Separate Dining Room
- Bathrooms Description:Separate Shower, Soaking Tub
- Kitchen Description:Dishwasher, Gas Cooktop, Gas Oven, Microwave, Range, Refrigerator, Stainless Steel Appliance(s)
- Living area:1,732 sq. ft.
Heating and cooling
- Cooling:Central Air
- Heating:Baseboard, Natural Gas, Steam
- Central air:Yes
Structure and exterior
- Roof:Asphalt
- Year built:1976
- Building area:1,732 sq. ft.
- Lot area:1.11 Acres
- Lot Features:Corner Lot, Mature Trees, Wooded
- Architectural Style:Contemporary
- Exterior Features:Balcony
- Foundation Description:Concrete Perimeter
- Levels:3 Story
Schools
- High school:Huntley High School
- Middle school:Marlowe Middle School
- Elementary school:Leggee Elementary School
Finances and disclosures
- Price:$369,000
- Price per sq. ft.:$213.05
- Tax amount:$5,383 (2025)
Features and amenities
- Laundry features:Dryer, Washer
- Amenities:Ceiling Fan(s), Water-Softener Owned
Parking
- Total parking spaces:2
- Parking description:Asphalt, Attached Garage, Garage
- Garage:Yes
- Garage spaces:2
Copyright 2026 Midwest Real Estate Data LLC. All rights reserved. The data relating to real estate for sale on this web site comes in part from the Broker Reciprocity Program of the Midwest Real Estate Data LLC. Listing information is deemed reliable but not guaranteed. MLSNI Member Broker: Lisa RossowNew listings near 12712 Hensel Road
- New
 $697,900Active3 beds 4 baths2,536 sq. ft.
12675 Horseshoe Trail, Huntley, IL 60142
MLS# 12749698Listed by: BERKSHIRE HATHAWAY HOMESERVICES STARCK REAL ESTATE - New
 $459,900Active4 beds 3 baths2,943 sq. ft.
10871 Great Plaines Court, Huntley, IL 60142
MLS# 12760757Listed by: SOLID REALTY SERVICES - New
 $370,000Active2 beds 2 baths1,558 sq. ft.
13952 Palisades Avenue, Huntley, IL 60142
MLS# 12756453Listed by: KELLER WILLIAMS THRIVE - New
 $315,000Active2 beds 3 baths2,295 sq. ft.
11623 Grand Canyon Avenue #D, Huntley, IL 60142
MLS# 12759016Listed by: GAMBINO REALTORS HOME BUILDERS - New
 $455,000Active3 beds 3 baths2,252 sq. ft.
10745 Great Plaines Drive, Huntley, IL 60142
MLS# 12758348Listed by: HOMESMART CONNECT LLC - New
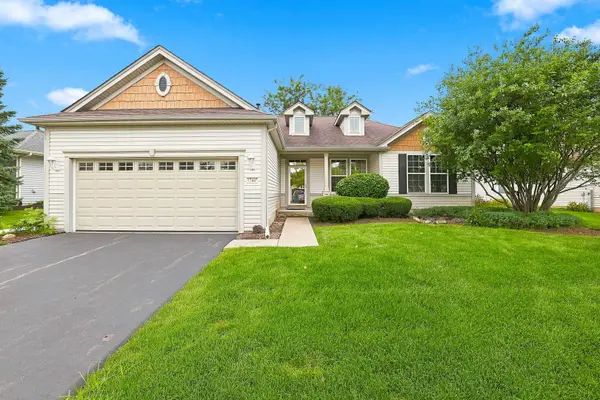 $399,900Active2 beds 2 baths1,703 sq. ft.
12449 Fox Run Court, Huntley, IL 60142
MLS# 12758139Listed by: HUNTLEY REALTY - New
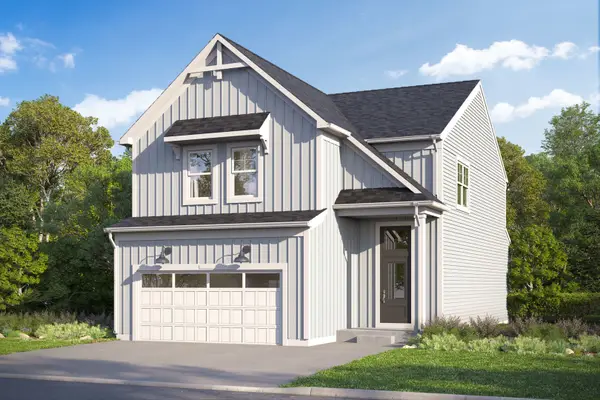 $527,220Active3 beds 3 baths2,178 sq. ft.
11765 Woodward Street, Huntley, IL 60142
MLS# 12756385Listed by: LITTLE REALTY - New
 $404,205Active3 beds 3 baths1,506 sq. ft.
12390 Langley Circle, Huntley, IL 60142
MLS# 12756467Listed by: LITTLE REALTY - New
 $383,920Active3 beds 3 baths1,406 sq. ft.
12392 Langley Circle, Huntley, IL 60142
MLS# 12757149Listed by: LITTLE REALTY - New
 $352,475Active3 beds 3 baths1,468 sq. ft.
12425 Brodie Way, Huntley, IL 60142
MLS# 12757183Listed by: LITTLE REALTY


Protect your home and budget from life's surprises with an Assurant Home Warranty, backed by a partner that supports you through every step of homeownership. Explore Plans.
©2026 Century 21 Real Estate LLC. All rights reserved. CENTURY 21®, the CENTURY 21 Logo and C21® are service marks owned by Century 21 Real Estate LLC. Century 21 Real Estate LLC fully supports the principles of the Fair Housing Act and the Equal Opportunity Act. Each office is independently owned and operated. Listing information is deemed reliable but not guaranteed accurate.