
13952 Palisades Avenue, Huntley, IL 60142
Local realty services provided by:CENTURY 21 Circle
Listed by: kim pape
Office: keller williams thrive
MLS#:12756453
Source:MLSNI
Price summary
- Price:$370,000
- Price per sq. ft.:$237.48
- Monthly HOA dues:$157
About this home
Potomac Model in desired Del Webb Sun City! Beautiful finishes- 2 bed -2bth plus Den. Light & Bright!. Professionally painted entire home in perfect neutral palate. Welcoming foyer with updated wainscotting - Den nicely located at front of home off of foyer. Kitchen with island - SS appliances and Silestone counter tops, maple cabinetry, pantry closet and room for table space. Cozy entertaining family room combined with kitchen. Dining Room combined with Living Room. Hardwood thru out most of home. Large primary with tray ceiling and Large walk in closet. Ensuite offers double sink. and separate shower. Second bedroom has closet organizers. . Laundry room with newer washer /dryer and sink. Beautifully landscaped yard is a perfect retreat with large brick paver patio with walls and areea for grilling on gas lined grill. Nicely privatized by the mature landscaping. Includes Gas Grill. Furnace / AC ~ 5 years. Roof '19, H2O ~ 5 years. Security System. All you have to do is move in and enjoy all the amenities with excellent location to interstate, shopping, dining....
Contact an agent
Home facts
- Year built:2004
- Subdivision & Development:Del Webb Sun City
- Listing ID #:12756453
- Updated:September 16, 2026 at 02:09 PM
Rooms and interior
- Bedrooms:2
- Total bathrooms:2
- Full bathrooms:2
- Rooms Total:7
- Dining Description:Combined With Living Room
- Bathrooms Description:Double Sinks
- Kitchen Description:Dishwasher, Microwave, Range, Refrigerator, Stainless Steel Appliance(s)
- Living area:1,558 sq. ft.
Heating and cooling
- Cooling:Central Air
- Heating:Forced Air, Natural Gas
- Central air:Yes
Structure and exterior
- Year built:2004
- Building area:1,558 sq. ft.
- Exterior Features:Outdoor Grill
- Levels:1 Story
Utilities
- Water:Public
- Sewer:Public Sewer
Finances and disclosures
- Price:$370,000
- Price per sq. ft.:$237.48
- Tax amount:$7,576 (2025)
Features and amenities
- Laundry features:Dryer, Washer
- Amenities:CO Detectors, Ceiling Fan(s), Fire Sprinklers
Parking
- Total parking spaces:2
- Parking description:Attached Garage, Garage
- Garage:Yes
- Garage spaces:2
 Copyright 2026 Midwest Real Estate Data LLC. All rights reserved. The data relating to real estate for sale on this web site comes in part from the Broker Reciprocity Program of the Midwest Real Estate Data LLC. Listing information is deemed reliable but not guaranteed.
New listings near 13952 Palisades Avenue
- New
 $697,900Active3 beds 4 baths2,536 sq. ft.
12675 Horseshoe Trail, Huntley, IL 60142
MLS# 12749698Listed by: BERKSHIRE HATHAWAY HOMESERVICES STARCK REAL ESTATE - New
 $459,900Active4 beds 3 baths2,943 sq. ft.
10871 Great Plaines Court, Huntley, IL 60142
MLS# 12760757Listed by: SOLID REALTY SERVICES - New
 $315,000Active2 beds 3 baths2,295 sq. ft.
11623 Grand Canyon Avenue #D, Huntley, IL 60142
MLS# 12759016Listed by: GAMBINO REALTORS HOME BUILDERS - New
 $455,000Active3 beds 3 baths2,252 sq. ft.
10745 Great Plaines Drive, Huntley, IL 60142
MLS# 12758348Listed by: HOMESMART CONNECT LLC - New
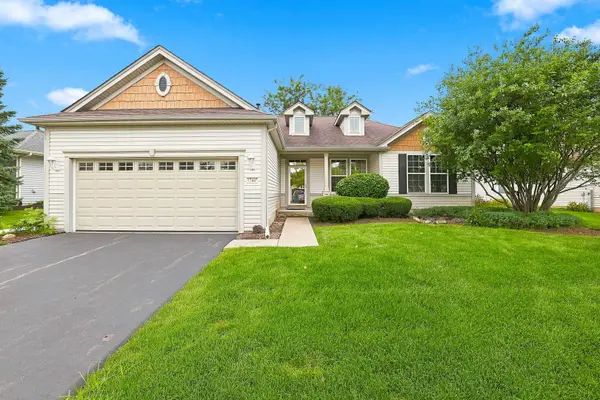 $399,900Active2 beds 2 baths1,703 sq. ft.
12449 Fox Run Court, Huntley, IL 60142
MLS# 12758139Listed by: HUNTLEY REALTY - New
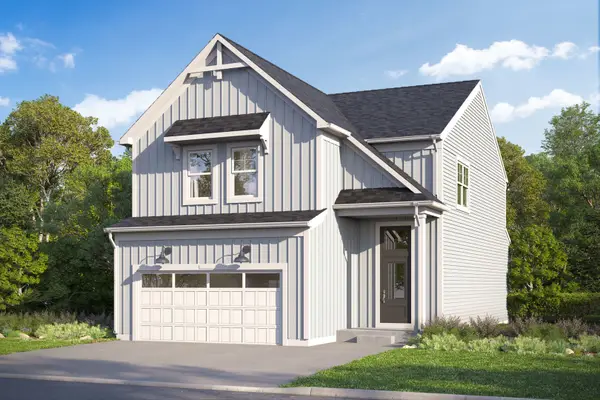 $527,220Active3 beds 3 baths2,178 sq. ft.
11765 Woodward Street, Huntley, IL 60142
MLS# 12756385Listed by: LITTLE REALTY - New
 $404,205Active3 beds 3 baths1,506 sq. ft.
12390 Langley Circle, Huntley, IL 60142
MLS# 12756467Listed by: LITTLE REALTY - New
 $383,920Active3 beds 3 baths1,406 sq. ft.
12392 Langley Circle, Huntley, IL 60142
MLS# 12757149Listed by: LITTLE REALTY - New
 $352,475Active3 beds 3 baths1,468 sq. ft.
12425 Brodie Way, Huntley, IL 60142
MLS# 12757183Listed by: LITTLE REALTY


Protect your home and budget from life's surprises with an Assurant Home Warranty, backed by a partner that supports you through every step of homeownership. Explore Plans.
©2026 Century 21 Real Estate LLC. All rights reserved. CENTURY 21®, the CENTURY 21 Logo and C21® are service marks owned by Century 21 Real Estate LLC. Century 21 Real Estate LLC fully supports the principles of the Fair Housing Act and the Equal Opportunity Act. Each office is independently owned and operated. Listing information is deemed reliable but not guaranteed accurate.