12801 Green Meadow Avenue, Huntley, IL 60142
Local realty services provided by:CENTURY 21 Affiliated
12801 Green Meadow Avenue,Huntley, IL 60142
$650,000
- 3 Beds
- 4 Baths
- 2,804 sq. ft.
- Single family
- Active
Upcoming open houses
- Sun, Aug 2312:00 pm - 02:00 pm
Listed by: sarah leonard
Office: legacy properties, a sarah leonard company, llc.
MLS#:12738385
Source:MLSNI
Price summary
- Price:$650,000
- Price per sq. ft.:$231.81
- Monthly HOA dues:$159
About this home
Prepare to love where you live! This meticulously maintained Buckingham model offers nearly 5,600 square feet of total living space, including a full, partially finished basement, and is perfectly positioned on a premium lot. A welcoming tiled foyer with classic wainscoting opens to a bright, spacious living room and formal dining room with plenty of space for holiday dinners and entertaining. The kitchen features glazed maple cabinetry, Corian countertops, a center island and peninsula breakfast bar, with an open layout connecting the breakfast area and family room. One of the highlights of the home is the sunroom, where walls of windows showcase beautiful views of the backyard and bring the outdoors into the main living spaces. The spacious primary suite features abundant natural light, a large walk-in closet and private bath with dual sinks, soaking tub and separate shower with grab bars already installed. The second bedroom features an ensuite bathroom, while the third bedroom has access to a full hall bathroom on the main level. A convenient laundry/mudroom off the garage includes a utility sink, countertop workspace, cabinetry and additional closet storage. But wait, there's more! The finished basement provides an incredible amount of additional space for entertaining, game nights and everyday living, complete with a wet bar featuring extensive cabinetry, long countertop and included wine/beverage refrigerator. A gas fireplace with tile surround and hearth anchors the recreation area, while a Murphy bed, half bath and large unfinished storage area add even more functionality. Outside, enjoy the premium green space from the patio beneath the motorized pergola that can adjust your shade, surrounded by mature landscaping and colorful gardens. Conveniently located approximately one mile north of I-90 on Route 47, this exceptionally spacious home combines an open floor plan, incredible entertaining space, abundant storage and a beautifully maintained setting inside and out....
Contact an agent
Home facts
- Year built:2004
- Subdivision & Development:Del Webb Sun City
- Listing ID #:12738385
- Updated:August 21, 2026 at 09:46 PM
Rooms and interior
- Bedrooms:3
- Total bathrooms:4
- Full bathrooms:3
- Half bathrooms:1
- Rooms Total:10
- Dining Description:Breakfast Room, Separate Dining Room
- Bathrooms Description:Double Sinks, Separate Shower
- Kitchen Description:Dishwasher, Disposal, Microwave, Range, Refrigerator, Wine Refrigerator
- Basement Description:Full, Partially Finished
- Living area:2,804 sq. ft.
Heating and cooling
- Cooling:Central Air
- Heating:Forced Air, Natural Gas
- Central air:Yes
Structure and exterior
- Roof:Asphalt
- Year built:2004
- Building area:2,804 sq. ft.
- Lot area:0.18 Acres
- Architectural Style:Ranch
- Foundation Description:Concrete Perimeter
- Levels:1 Story
Schools
- High school:Huntley High School
- Middle school:Heineman Middle School
- Elementary school:Leggee Elementary School
Utilities
- Water:Public
- Sewer:Public Sewer
Finances and disclosures
- Price:$650,000
- Price per sq. ft.:$231.81
- Tax amount:$12,112 (2025)
Features and amenities
- Laundry features:Dryer, Washer
- Amenities:Backup Sump Pump, CO Detectors, Ceiling Fan(s), Sprinkler-Lawn, Sump Pump
Parking
- Total parking spaces:2
- Parking description:Asphalt, Attached Garage, Garage
- Garage:Yes
- Garage spaces:2
 Copyright 2026 Midwest Real Estate Data LLC. All rights reserved. The data relating to real estate for sale on this web site comes in part from the Broker Reciprocity Program of the Midwest Real Estate Data LLC. Listing information is deemed reliable but not guaranteed. MLSNI Member Broker: David Try
New listings near 12801 Green Meadow Avenue
- Open Sun, 11am to 1pmNew
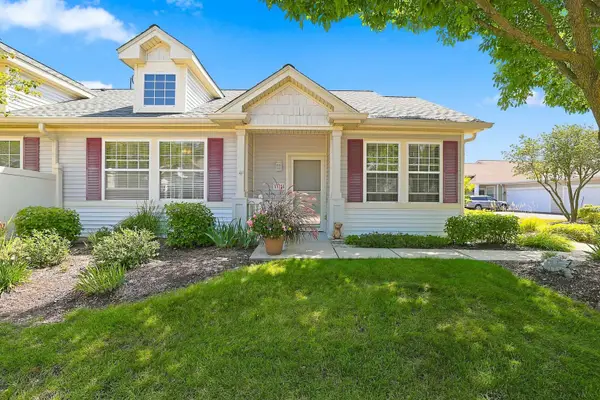 $269,900Active1 beds 1 baths1,032 sq. ft.
11624 River Terrace Lane, Huntley, IL 60142
MLS# 12736144Listed by: HUNTLEY REALTY - New
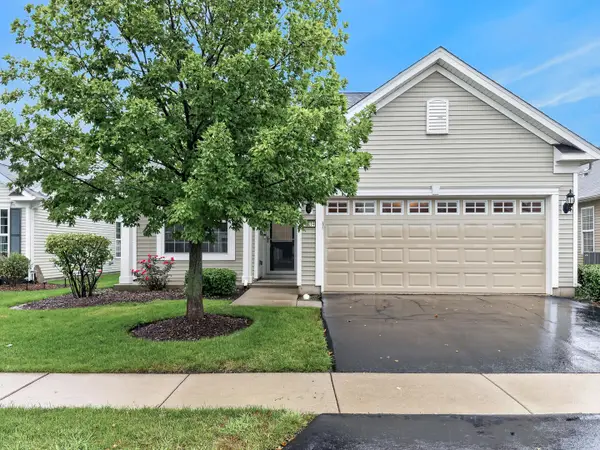 $399,900Active2 beds 2 baths1,564 sq. ft.
13414 Meadowlark Lane, Huntley, IL 60142
MLS# 12738104Listed by: RE/MAX AT HOME - New
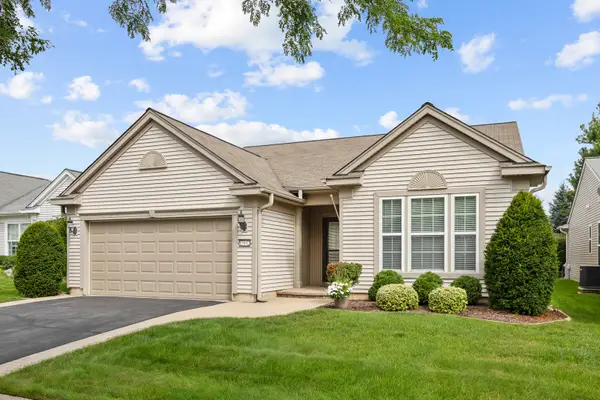
 $459,900Active2 beds 2 baths1,978 sq. ft.
13442 Grainery Lane, Huntley, IL 60142
MLS# 12739008Listed by: CENTURY 21 NEW HERITAGE - New
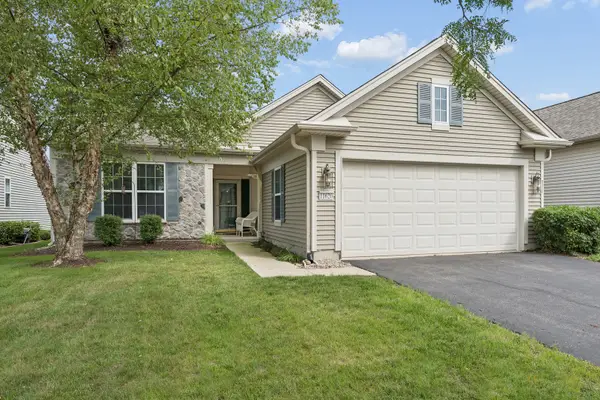 $389,900Active2 beds 2 baths1,678 sq. ft.
11620 Windsor Drive, Huntley, IL 60142
MLS# 12727641Listed by: BERKSHIRE HATHAWAY HOMESERVICES STARCK REAL ESTATE - New
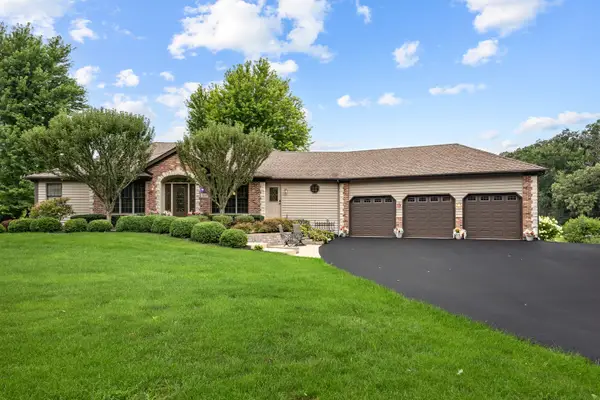 $629,900Active4 beds 5 baths2,464 sq. ft.
11119 Pebble Drive, Huntley, IL 60142
MLS# 12738420Listed by: CENTURY 21 NEW HERITAGE - Open Sun, 11am to 1pmNew
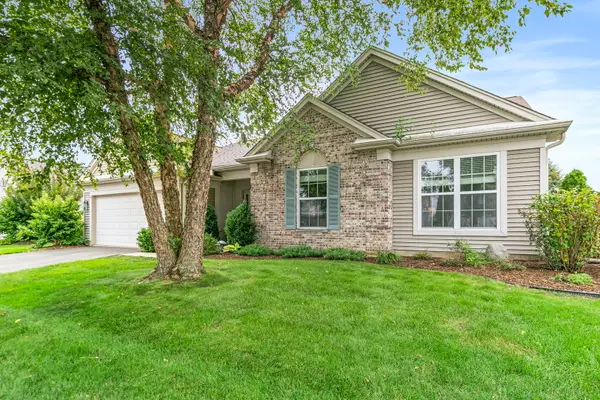 $625,000Active3 beds 2 baths2,450 sq. ft.
13093 Farm Hill Drive, Huntley, IL 60142
MLS# 12737345Listed by: BERKSHIRE HATHAWAY HOMESERVICES STARCK REAL ESTATE - New
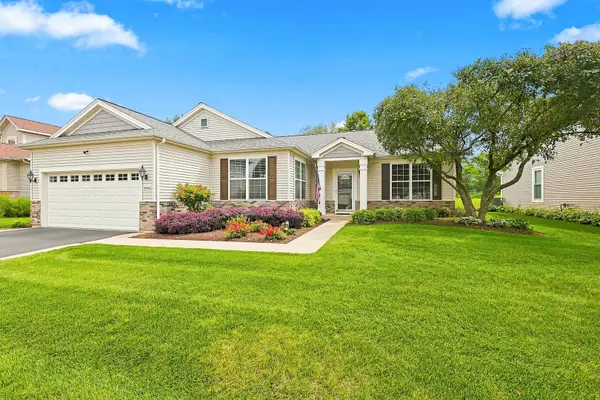 $499,900Active2 beds 2 baths1,933 sq. ft.
13260 Cold Springs Drive, Huntley, IL 60142
MLS# 12694408Listed by: HUNTLEY REALTY - Open Sat, 11am to 1pmNew
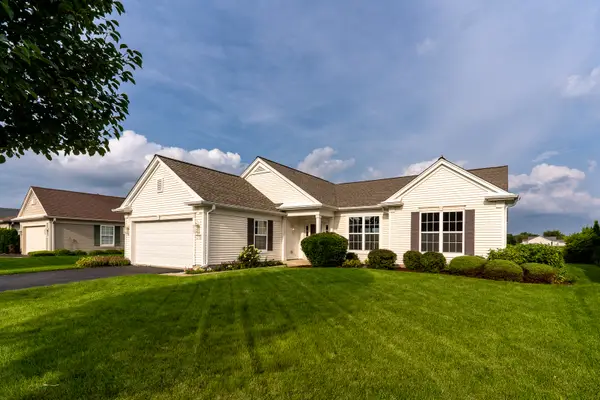 $524,900Active2 beds 2 baths2,032 sq. ft.
12910 Crestview Drive, Huntley, IL 60142
MLS# 12734502Listed by: HUNTLEY REALTY LLC - Open Sat, 12 to 2pmNew
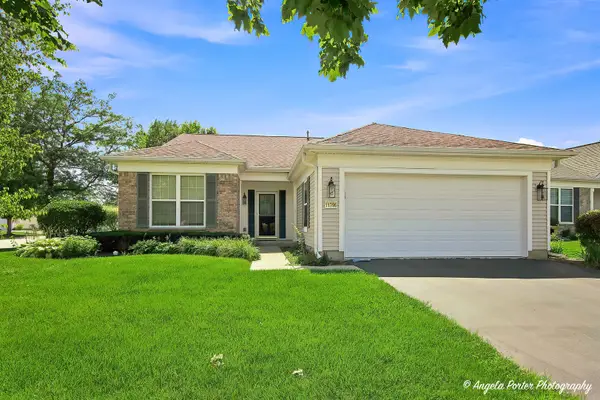 $419,000Active2 beds 2 baths1,906 sq. ft.
11796 Borhart Drive, Huntley, IL 60142
MLS# 12735937Listed by: RE/MAX PLAZA - New
 $469,900Active4 beds 4 baths2,053 sq. ft.
9712 Bennington Drive, Huntley, IL 60142
MLS# 12737433Listed by: COLDWELL BANKER REAL ESTATE GROUP


Protect your home and budget from life's surprises with an Assurant Home Warranty, backed by a partner that supports you through every step of homeownership. Explore Plans.
©2026 Century 21 Real Estate LLC. All rights reserved. CENTURY 21®, the CENTURY 21 Logo and C21® are service marks owned by Century 21 Real Estate LLC. Century 21 Real Estate LLC fully supports the principles of the Fair Housing Act and the Equal Opportunity Act. Each office is independently owned and operated. Listing information is deemed reliable but not guaranteed accurate.