13414 Meadowlark Lane, Huntley, IL 60142
Local realty services provided by:CENTURY 21 North East
13414 Meadowlark Lane,Huntley, IL 60142
$399,900
- 2 Beds
- 2 Baths
- 1,564 sq. ft.
- Single family
- Active
Listed by: benjamin opsahl
Office: re/max at home
MLS#:12738104
Source:MLSNI
Price summary
- Price:$399,900
- Price per sq. ft.:$255.69
- Monthly HOA dues:$159
About this home
Welcome to this beautifully maintained Serenity model in Del Webb Sun City, offering a comfortable, thoughtfully designed layout and an impressive list of recent improvements. This home combines privacy, functionality, and easy one-level living in one of the area's most popular 55+ communities. Hardwood flooring extends throughout the main living areas, complemented by architectural details and abundant natural light. The kitchen offers generous cabinetry, granite countertops, a tile backsplash, center island, breakfast area, and updated appliances, including a new refrigerator and dishwasher. Flexible den that works perfectly as a home office, reading room, or additional sitting area. The spacious primary suite features a bay window, walk-in closet, and private bath with a double vanity and additional storage. Major updates include a brand-new roof and new hot water heater, providing added peace of mind for the next owner. Sprinkler system to keep your lawn green all season long. The extended garage offers excellent additional storage with attic access. Del Webb Sun City residents enjoy an incredible selection of amenities, including Whisper Creek Golf Course, Jameson's Restaurant, indoor and outdoor pools, fitness centers, walking and biking trails, an indoor walking track, pickleball, tennis, bocce, and a wide variety of clubs and activities. A wonderful opportunity to enjoy low-maintenance living and everything the Sun City lifestyle has to offer....
Contact an agent
Home facts
- Year built:2012
- Subdivision & Development:Del Webb Sun City
- Listing ID #:12738104
- Updated:August 21, 2026 at 04:44 PM
Rooms and interior
- Bedrooms:2
- Total bathrooms:2
- Full bathrooms:2
- Rooms Total:7
- Dining Description:Combined With Living Room
- Bathrooms Description:Double Sinks, Separate Shower
- Kitchen Description:Dishwasher, Disposal, Microwave, Range, Refrigerator, Stainless Steel Appliance(s)
- Living area:1,564 sq. ft.
Heating and cooling
- Cooling:Central Air
- Heating:Forced Air, Natural Gas
- Central air:Yes
Structure and exterior
- Roof:Asphalt
- Year built:2012
- Building area:1,564 sq. ft.
- Lot area:0.13 Acres
- Lot Features:Corner Lot, Landscaped
- Architectural Style:Ranch
- Levels:1 Story
Utilities
- Water:Public
- Sewer:Public Sewer
Finances and disclosures
- Price:$399,900
- Price per sq. ft.:$255.69
- Tax amount:$6,002 (2025)
Features and amenities
- Laundry features:Dryer, Washer
- Amenities:CO Detectors, Ceiling Fan(s), Sprinkler-Lawn, TV-Cable
Parking
- Total parking spaces:2
- Parking description:Asphalt, Attached Garage, Garage
- Garage:Yes
- Garage spaces:2
 Copyright 2026 Midwest Real Estate Data LLC. All rights reserved. The data relating to real estate for sale on this web site comes in part from the Broker Reciprocity Program of the Midwest Real Estate Data LLC. Listing information is deemed reliable but not guaranteed. MLSNI Member Broker: Nate Brown
New listings near 13414 Meadowlark Lane
- New
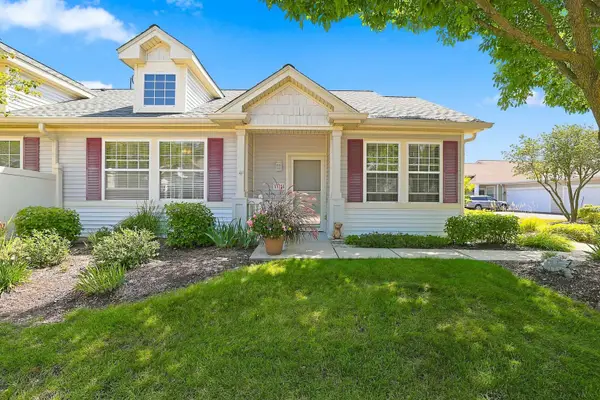 $269,900Active1 beds 1 baths1,032 sq. ft.
11624 River Terrace Lane, Huntley, IL 60142
MLS# 12736144Listed by: HUNTLEY REALTY - New
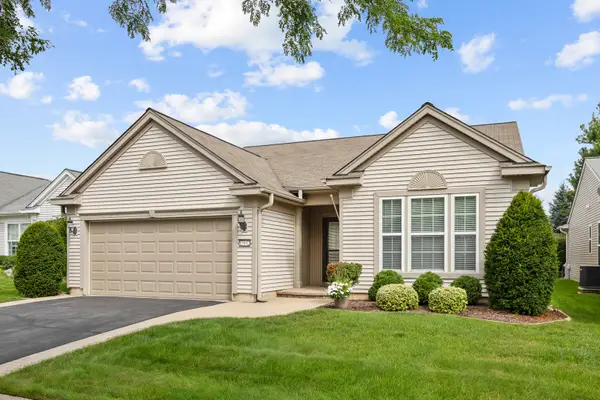
 $459,900Active2 beds 2 baths1,978 sq. ft.
13442 Grainery Lane, Huntley, IL 60142
MLS# 12739008Listed by: CENTURY 21 NEW HERITAGE - New
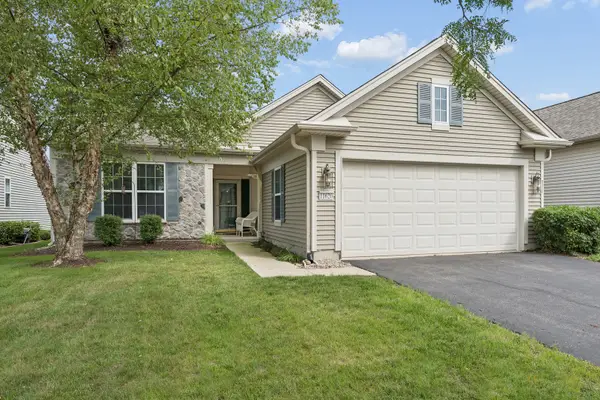 $389,900Active2 beds 2 baths1,678 sq. ft.
11620 Windsor Drive, Huntley, IL 60142
MLS# 12727641Listed by: BERKSHIRE HATHAWAY HOMESERVICES STARCK REAL ESTATE - New
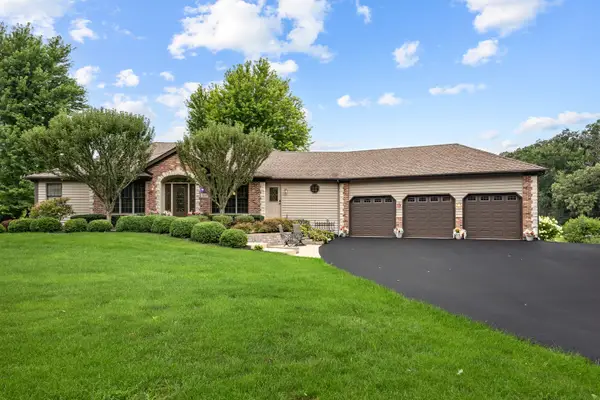 $629,900Active4 beds 5 baths2,464 sq. ft.
11119 Pebble Drive, Huntley, IL 60142
MLS# 12738420Listed by: CENTURY 21 NEW HERITAGE - Open Sun, 11am to 1pmNew
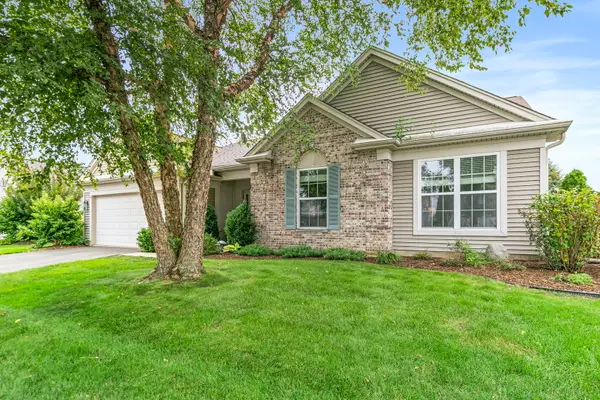 $625,000Active3 beds 2 baths2,450 sq. ft.
13093 Farm Hill Drive, Huntley, IL 60142
MLS# 12737345Listed by: BERKSHIRE HATHAWAY HOMESERVICES STARCK REAL ESTATE - New
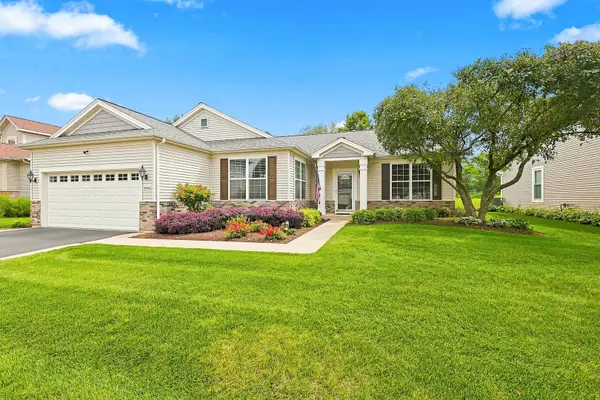 $499,900Active2 beds 2 baths1,933 sq. ft.
13260 Cold Springs Drive, Huntley, IL 60142
MLS# 12694408Listed by: HUNTLEY REALTY - Open Sat, 11am to 1pmNew
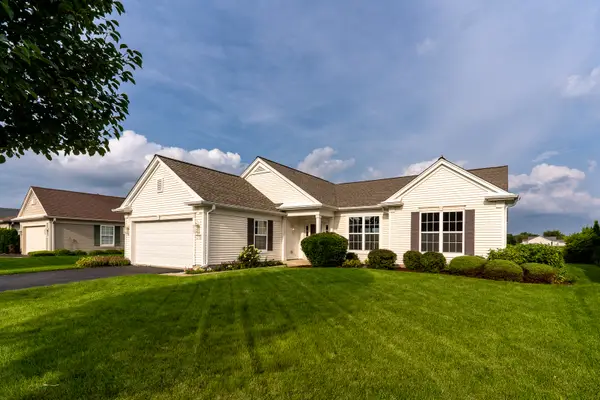 $524,900Active2 beds 2 baths2,032 sq. ft.
12910 Crestview Drive, Huntley, IL 60142
MLS# 12734502Listed by: HUNTLEY REALTY LLC - Open Sat, 12 to 2pmNew
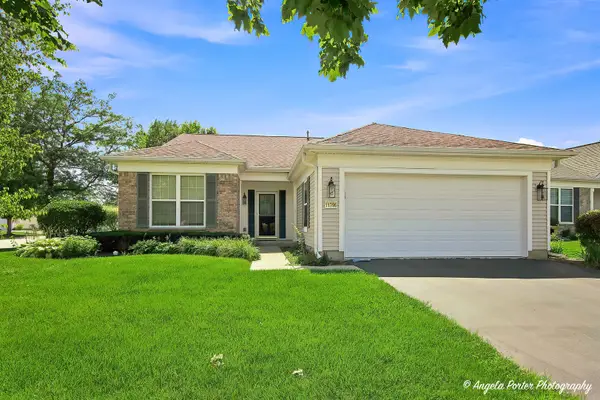 $419,000Active2 beds 2 baths1,906 sq. ft.
11796 Borhart Drive, Huntley, IL 60142
MLS# 12735937Listed by: RE/MAX PLAZA - New
 $469,900Active4 beds 4 baths2,053 sq. ft.
9712 Bennington Drive, Huntley, IL 60142
MLS# 12737433Listed by: COLDWELL BANKER REAL ESTATE GROUP


Protect your home and budget from life's surprises with an Assurant Home Warranty, backed by a partner that supports you through every step of homeownership. Explore Plans.
©2026 Century 21 Real Estate LLC. All rights reserved. CENTURY 21®, the CENTURY 21 Logo and C21® are service marks owned by Century 21 Real Estate LLC. Century 21 Real Estate LLC fully supports the principles of the Fair Housing Act and the Equal Opportunity Act. Each office is independently owned and operated. Listing information is deemed reliable but not guaranteed accurate.