13284 Meadowlark Lane, Huntley, IL 60142
Local realty services provided by:CENTURY 21 Affiliated
13284 Meadowlark Lane,Huntley, IL 60142
$424,900
- 2 Beds
- 2 Baths
- 1,564 sq. ft.
- Single family
- Active
Upcoming open houses
- Sun, Aug 0911:00 am - 01:00 pm
Listed by: erin bendis, jamie lange
Office: huntley realty
MLS#:12723552
Source:MLSNI
Price summary
- Price:$424,900
- Price per sq. ft.:$271.68
- Monthly HOA dues:$159
About this home
Prepare to be captivated by this stunning, limited-edition Serenity model, perfectly situated on a premium corner lot~Mature trees frame the property, offering an exceptional level of natural privacy~The welcoming front porch features a charming paver sitting area, setting the tone for the elegance found within~Inside the home shines with luxury vinyl plank flooring, elegant arched doorways, crown molding, electric silhouette blinds, and sophisticated recessed lighting~At the heart of the home is a beautiful chef's kitchen, boasting staggered maple cabinets with under-cabinet lighting, rich granite countertops, marble backsplash, a functional center island, a breakfast area, & newer appliances (4 years old). French doors open to a versatile Den, perfect for a home office or library~The Primary retreat features a lovely bay window, a ceiling fan, a spacious walk-in closet, & bathroom complete with a double Corian vanity, extra storage cabinets, and a bidet~The 2nd bath has walk-in jetted tub & heated commode~Roof 2021~Water Heater 2021~Step outside to your fantastic screened porch, complete with a vaulted ceiling and fan, which flows into a fully fenced paver patio~The deep lot features extensive, professional landscaping, making it the perfect outdoor escape~Additional highlights include a finished attic and built-in ceiling racks for maximum storage capacity~Come join the fun in Sun City's 55 & over vibrant resort like community with all of the amenities~Whisper Creek Golf Course, Jameson's Restaurant, 2 outdoor pools~2 exercise facilities~Walking & bike trails~Indoor walking track~Pickleball, tennis, & bocce courts plus so much more!...
Contact an agent
Home facts
- Year built:2012
- Subdivision & Development:Del Webb Sun City
- Listing ID #:12723552
- Updated:August 08, 2026 at 06:17 PM
Rooms and interior
- Bedrooms:2
- Total bathrooms:2
- Full bathrooms:2
- Rooms Total:8
- Dining Description:Breakfast Room, Combined With Living Room
- Bathrooms Description:Double Sinks, Separate Shower
- Kitchen Description:Dishwasher, Disposal, Microwave, Range, Refrigerator, Stainless Steel Appliance(s)
- Living area:1,564 sq. ft.
Heating and cooling
- Cooling:Central Air
- Heating:Forced Air, Natural Gas
- Central air:Yes
Structure and exterior
- Roof:Asphalt
- Year built:2012
- Building area:1,564 sq. ft.
- Lot area:0.23 Acres
- Lot Features:Corner Lot, Landscaped
- Architectural Style:Ranch
- Levels:1 Story
Utilities
- Water:Public
- Sewer:Public Sewer
Finances and disclosures
- Price:$424,900
- Price per sq. ft.:$271.68
- Tax amount:$6,045 (2025)
Features and amenities
- Laundry features:Dryer, Washer
- Amenities:CO Detectors, Ceiling Fan(s), Sprinkler-Lawn, TV-Cable
Parking
- Total parking spaces:2
- Parking description:Asphalt, Attached Garage, Garage
- Garage:Yes
- Garage spaces:2
 Copyright 2026 Midwest Real Estate Data LLC. All rights reserved. The data relating to real estate for sale on this web site comes in part from the Broker Reciprocity Program of the Midwest Real Estate Data LLC. Listing information is deemed reliable but not guaranteed. MLSNI Member Broker: David Try
New listings near 13284 Meadowlark Lane
- New
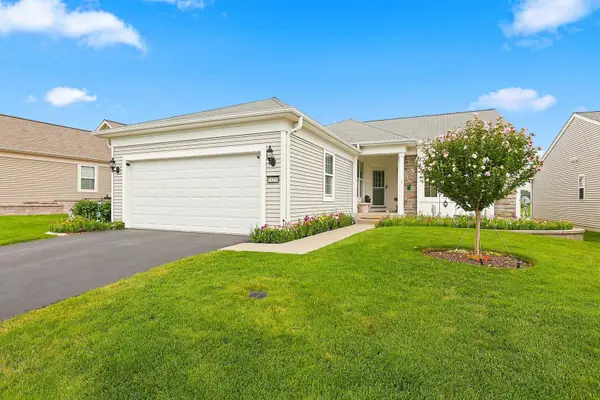 $479,500Active2 beds 2 baths1,699 sq. ft.
13270 Canary Lane, Huntley, IL 60142
MLS# 12691043Listed by: HUNTLEY REALTY - Open Sun, 11am to 1pmNew

 $365,000Active3 beds 2 baths1,566 sq. ft.
13412 Morgan Way, Huntley, IL 60142
MLS# 12726563Listed by: CENTURY 21 NEW HERITAGE - Open Sun, 11:30am to 1:30pmNew
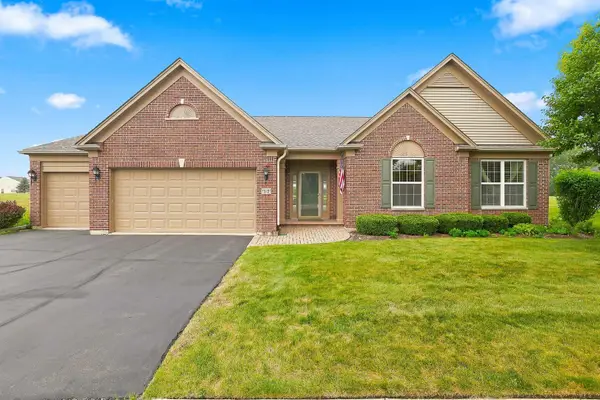 $574,900Active3 beds 2 baths2,639 sq. ft.
12635 Raintree Path, Huntley, IL 60142
MLS# 12714902Listed by: HUNTLEY REALTY - Open Sun, 11am to 1pmNew
 $574,900Active3 beds 3 baths2,147 sq. ft.
13106 Eakin Creek Court, Huntley, IL 60142
MLS# 12721115Listed by: HUNTLEY REALTY - Open Sun, 11am to 1pmNew
 $475,000Active4 beds 3 baths2,496 sq. ft.
10475 Casselberry S, Huntley, IL 60142
MLS# 12722764Listed by: COMPASS - New
 $449,900Active2 beds 2 baths1,670 sq. ft.
13972 Redmond Drive, Huntley, IL 60142
MLS# 12723067Listed by: BAIRD & WARNER REAL ESTATE - ALGONQUIN - New
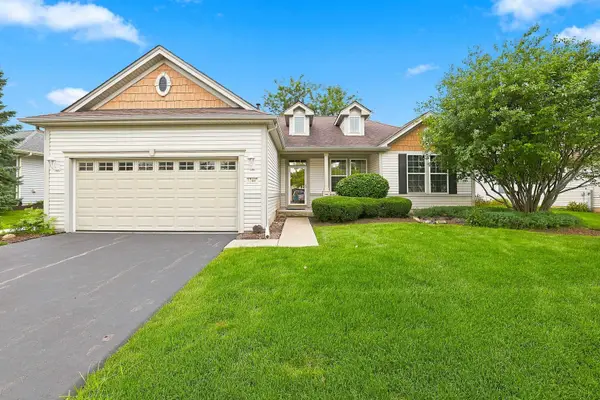 $419,900Active2 beds 2 baths1,703 sq. ft.
12449 Fox Run Court, Huntley, IL 60142
MLS# 12723468Listed by: HUNTLEY REALTY - New
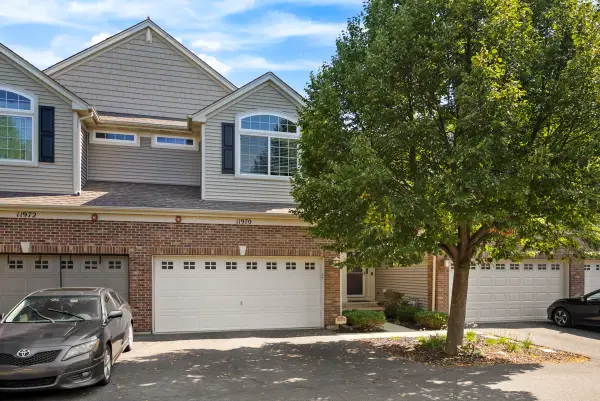 $339,500Active2 beds 3 baths1,565 sq. ft.
11970 Brunschon Lane, Huntley, IL 60142
MLS# 12726453Listed by: CENTURY 21 NEW HERITAGE - New
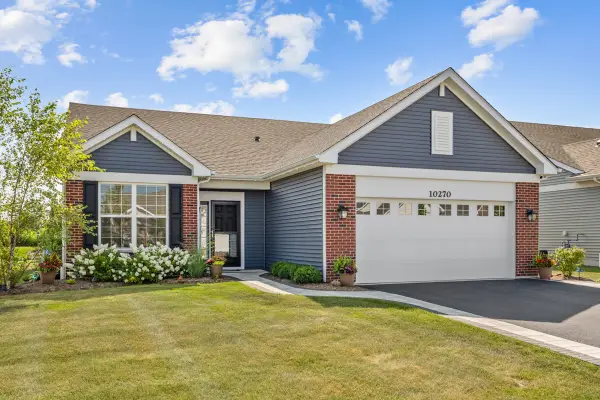 $449,990Active2 beds 2 baths1,415 sq. ft.
10270 Ehorn Road, Huntley, IL 60142
MLS# 12727851Listed by: CENTURY 21 NEW HERITAGE


Protect your home and budget from life's surprises with an Assurant Home Warranty, backed by a partner that supports you through every step of homeownership. Explore Plans.
©2026 Century 21 Real Estate LLC. All rights reserved. CENTURY 21®, the CENTURY 21 Logo and C21® are service marks owned by Century 21 Real Estate LLC. Century 21 Real Estate LLC fully supports the principles of the Fair Housing Act and the Equal Opportunity Act. Each office is independently owned and operated. Listing information is deemed reliable but not guaranteed accurate.