13270 Canary Lane, Huntley, IL 60142
Local realty services provided by:CENTURY 21 Affiliated
13270 Canary Lane,Huntley, IL 60142
$479,500
- 2 Beds
- 2 Baths
- 1,699 sq. ft.
- Single family
- Active
Listed by: vilma alvarez, joseph render
Office: huntley realty
MLS#:12691043
Source:MLSNI
Price summary
- Price:$479,500
- Price per sq. ft.:$282.22
- Monthly HOA dues:$159
About this home
Beautifully maintained Drury model with panoramic views of nature. No homes directly behind. This home offers 2 bedrooms, 2 baths, a versatile flex room, and a partially finished basement. The open-concept kitchen is perfect for entertaining, featuring maple cabinetry, Corian countertops, custom built pantry, and a breakfast room. The primary suite showcases a lovely bay window and an en-suite bath with raised dual vanities and an onyx step-in shower. A second bedroom, conveniently located near the guest bath, provides a comfortable space for visitors. The basement has beautiful, engineered hardwood floors, a nice sized recreational room, a spacious office area or your hobby and craft room, use the unfinished area for storage. Basement surround sound system, receiver, and fireplace will stay; basement is also stubbed for a bathroom. The garage is equipped with additional lighting, ceiling fan, electric heater, shelves and a polyurea floor, the large cabinet will stay. Step outside to a relaxing backyard retreat complete with covered patio and remote-control screen ideal for outdoor enjoyment. Experience the sought-after Sun City Huntley lifestyle with access to two clubhouses, three pools, two fitness centers, on-site golf, tennis, pickleball, a restaurant, and more!...
Contact an agent
Home facts
- Year built:2009
- Subdivision & Development:Del Webb Sun City
- Listing ID #:12691043
- Updated:August 08, 2026 at 04:28 PM
Rooms and interior
- Bedrooms:2
- Total bathrooms:2
- Full bathrooms:2
- Rooms Total:8
- Dining Description:Breakfast Room, Combined With Family Room
- Bathrooms Description:Double Sinks, Separate Shower
- Kitchen Description:Dishwasher, Disposal, Microwave, Range, Refrigerator
- Basement Description:Full, Partially Finished
- Living area:1,699 sq. ft.
Heating and cooling
- Cooling:Central Air
- Heating:Forced Air, Natural Gas
- Central air:Yes
Structure and exterior
- Roof:Asphalt
- Year built:2009
- Building area:1,699 sq. ft.
- Architectural Style:Ranch
- Foundation Description:Concrete Perimeter
- Levels:1 Story
Utilities
- Water:Public
- Sewer:Public Sewer
Finances and disclosures
- Price:$479,500
- Price per sq. ft.:$282.22
- Tax amount:$7,903 (2025)
Features and amenities
- Laundry features:Dryer, Washer
Parking
- Total parking spaces:2
- Parking description:Asphalt, Attached Garage, Garage
- Garage:Yes
- Garage spaces:2
 Copyright 2026 Midwest Real Estate Data LLC. All rights reserved. The data relating to real estate for sale on this web site comes in part from the Broker Reciprocity Program of the Midwest Real Estate Data LLC. Listing information is deemed reliable but not guaranteed. MLSNI Member Broker: David Try
New listings near 13270 Canary Lane
- Open Sun, 11am to 1pmNew

 $365,000Active3 beds 2 baths1,566 sq. ft.
13412 Morgan Way, Huntley, IL 60142
MLS# 12726563Listed by: CENTURY 21 NEW HERITAGE - Open Sun, 11:30am to 1:30pmNew
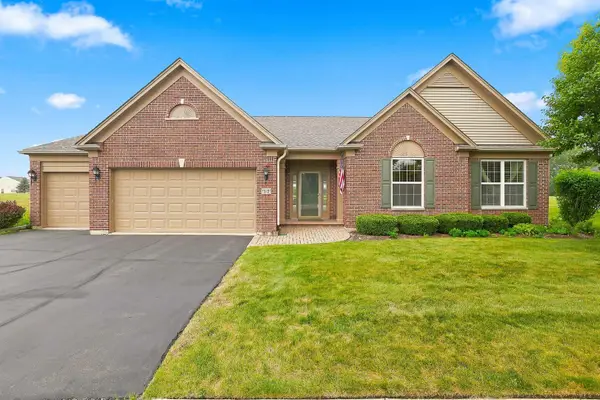 $574,900Active3 beds 2 baths2,639 sq. ft.
12635 Raintree Path, Huntley, IL 60142
MLS# 12714902Listed by: HUNTLEY REALTY - Open Sun, 11am to 1pmNew
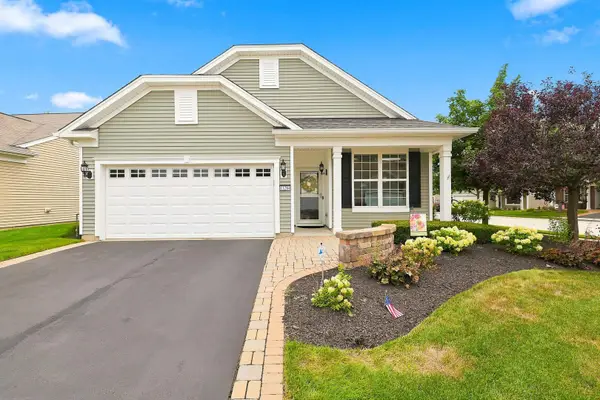 $424,900Active2 beds 2 baths1,564 sq. ft.
13284 Meadowlark Lane, Huntley, IL 60142
MLS# 12723552Listed by: HUNTLEY REALTY - Open Sun, 11am to 1pmNew
 $574,900Active3 beds 3 baths2,147 sq. ft.
13106 Eakin Creek Court, Huntley, IL 60142
MLS# 12721115Listed by: HUNTLEY REALTY - Open Sun, 11am to 1pmNew
 $475,000Active4 beds 3 baths2,496 sq. ft.
10475 Casselberry S, Huntley, IL 60142
MLS# 12722764Listed by: COMPASS - New
 $449,900Active2 beds 2 baths1,670 sq. ft.
13972 Redmond Drive, Huntley, IL 60142
MLS# 12723067Listed by: BAIRD & WARNER REAL ESTATE - ALGONQUIN - New
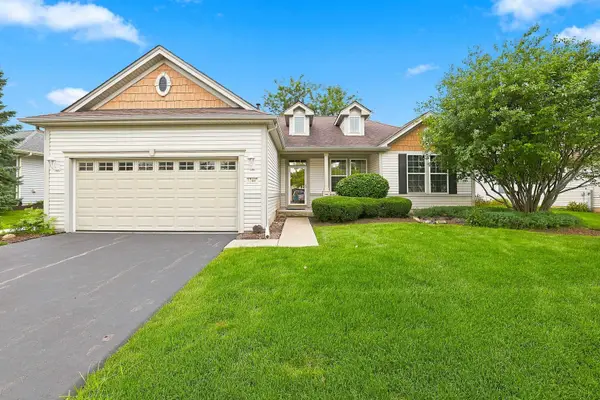 $419,900Active2 beds 2 baths1,703 sq. ft.
12449 Fox Run Court, Huntley, IL 60142
MLS# 12723468Listed by: HUNTLEY REALTY - New
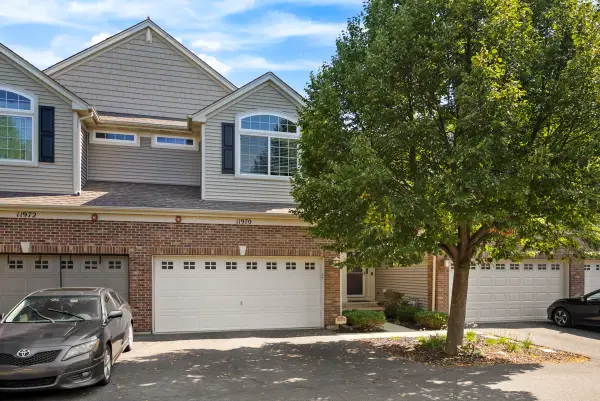 $339,500Active2 beds 3 baths1,565 sq. ft.
11970 Brunschon Lane, Huntley, IL 60142
MLS# 12726453Listed by: CENTURY 21 NEW HERITAGE - New
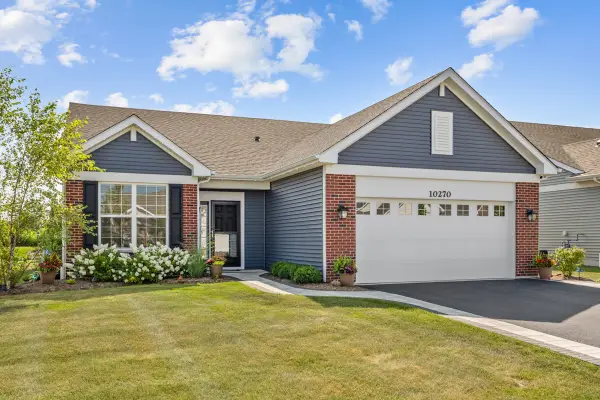 $449,990Active2 beds 2 baths1,415 sq. ft.
10270 Ehorn Road, Huntley, IL 60142
MLS# 12727851Listed by: CENTURY 21 NEW HERITAGE


Protect your home and budget from life's surprises with an Assurant Home Warranty, backed by a partner that supports you through every step of homeownership. Explore Plans.
©2026 Century 21 Real Estate LLC. All rights reserved. CENTURY 21®, the CENTURY 21 Logo and C21® are service marks owned by Century 21 Real Estate LLC. Century 21 Real Estate LLC fully supports the principles of the Fair Housing Act and the Equal Opportunity Act. Each office is independently owned and operated. Listing information is deemed reliable but not guaranteed accurate.