13412 Morgan Way, Huntley, IL 60142
Local realty services provided by:CENTURY 21 New Heritage
13412 Morgan Way,Huntley, IL 60142
$365,000
- 3 Beds
- 2 Baths
- 1,566 sq. ft.
- Single family
- Pending
Listed by:
 CENTURY 21 New Heritage
Office: century 21 new heritage
MLS#:12726563
Source:MLSNI
Price summary
- Price:$365,000
- Price per sq. ft.:$233.08
- Monthly HOA dues:$159
About this home
BUYERS REMORSE...2ND CHANCE AT THIS...Delightful 3 bedroom, 2 bath ranch home in 55+ Del Webb Community! Rare premium lot w/amazing green space provides privacy to the side and front of the home...a glimpse of countrylike setting! Majority of flooring is wood laminate for easy maintenance~2021 SS appliances, work friendly island, pantry closet, ceramic tile highlight kitchen~ door to inviting patio, decorative retaining wall~master ensuite w/bay area, double vanity, step in shower, BIG walk in closet~2 more bedrooms and a full bath~laundry w/utility sink~oversized 2 car garage~blacktop drive w/ brick ribbons on each side~AND new furnace and central air in 2024! All the amazing well known amenities such as club house, pools, exercise facilities and so much more. A GEM...better see it soon!
Contact an agent
Home facts
- Year built:2006
- Subdivision & Development:Del Webb Sun City
- Listing ID #:12726563
- Updated:September 26, 2026 at 08:42 AM
Rooms and interior
- Bedrooms:3
- Total bathrooms:2
- Full bathrooms:2
- Rooms Total:7
- Dining Description:Combined With Living Room
- Kitchen Description:Dishwasher, Disposal, Microwave, Range, Refrigerator
- Living area:1,566 sq. ft.
Heating and cooling
- Cooling:Central Air
- Heating:Forced Air, Natural Gas
- Central air:Yes
Structure and exterior
- Roof:Asphalt
- Year built:2006
- Building area:1,566 sq. ft.
- Lot area:0.11 Acres
- Lot Features:Corner Lot
- Architectural Style:Ranch
- Foundation Description:Concrete Perimeter
- Levels:1 Story
Schools
- High school:Huntley High School
- Middle school:Heineman Middle School
- Elementary school:Leggee Elementary School
Utilities
- Water:Public
- Sewer:Public Sewer
Finances and disclosures
- Price:$365,000
- Price per sq. ft.:$233.08
- Tax amount:$6,750 (2025)
Features and amenities
- Laundry features:Dryer, Washer
Parking
- Total parking spaces:2
- Parking description:Asphalt, Attached Garage, Garage
- Garage:Yes
- Garage spaces:2
Copyright 2026 Midwest Real Estate Data LLC. All rights reserved. The data relating to real estate for sale on this web site comes in part from the Broker Reciprocity Program of the Midwest Real Estate Data LLC. Listing information is deemed reliable but not guaranteed. MLSNI Member Broker: Lisa RossowNew listings near 13412 Morgan Way
- New
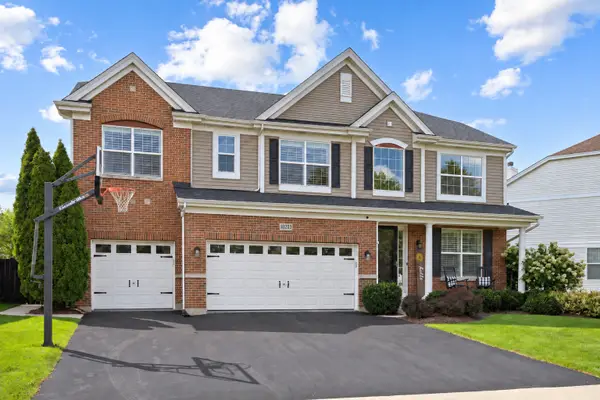
 $649,900Active4 beds 3 baths3,056 sq. ft.
10203 Hunter Trail, Huntley, IL 60142
MLS# 12770113Listed by: CENTURY 21 NEW HERITAGE - New
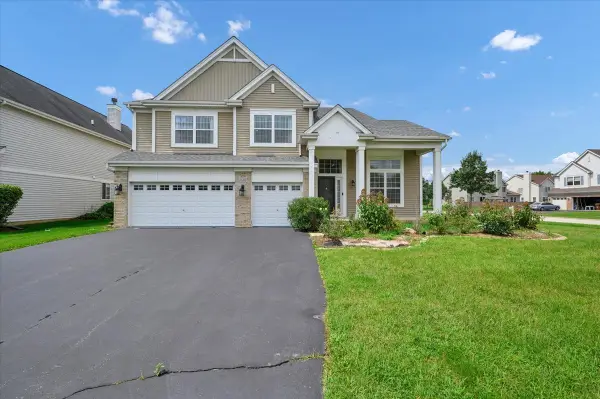 $599,900Active5 beds 4 baths4,593 sq. ft.
10355 Aldridge Drive, Huntley, IL 60142
MLS# 12767836Listed by: ROYAL FAMILY REAL ESTATE - New
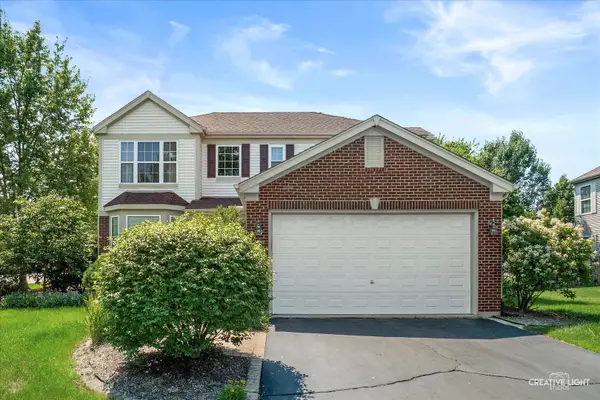 $464,900Active3 beds 3 baths2,329 sq. ft.
10651 Capitol Lane, Huntley, IL 60142
MLS# 12769444Listed by: RE/MAX HORIZON - New
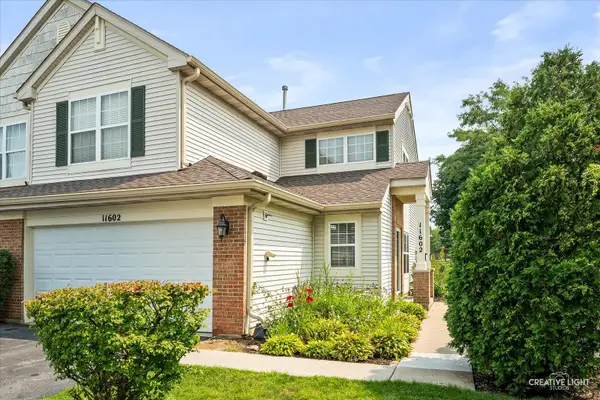 $294,900Active3 beds 3 baths1,564 sq. ft.
Address Withheld By Seller, Huntley, IL 60142
MLS# 12769477Listed by: RE/MAX HORIZON - Open Sun, 1 to 3pmNew
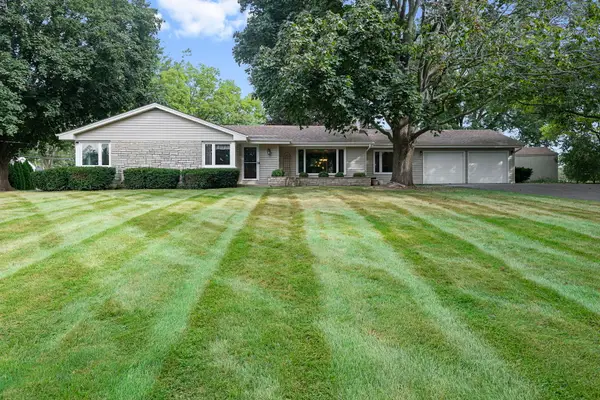 $449,000Active3 beds 2 baths1,812 sq. ft.
11518 Algonquin Road, Huntley, IL 60142
MLS# 12761115Listed by: BERKSHIRE HATHAWAY HOMESERVICES STARCK REAL ESTATE - Open Sat, 11am to 1pmNew
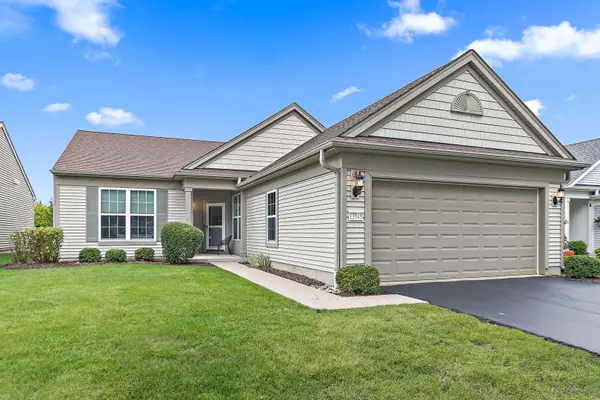 $399,900Active2 beds 2 baths1,669 sq. ft.
13545 Ivy Drive, Huntley, IL 60142
MLS# 12761496Listed by: BERKSHIRE HATHAWAY HOMESERVICES STARCK REAL ESTATE - New
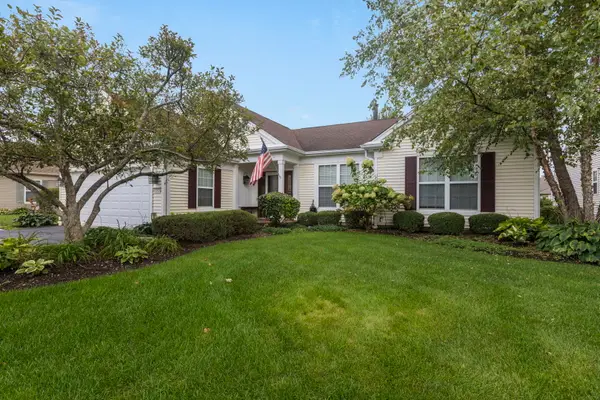 $509,500Active3 beds 2 baths2,050 sq. ft.
Address Withheld By Seller, Huntley, IL 60142
MLS# 12722423Listed by: BERKSHIRE HATHAWAY HOMESERVICES STARCK REAL ESTATE - Open Sun, 11am to 1pmNew
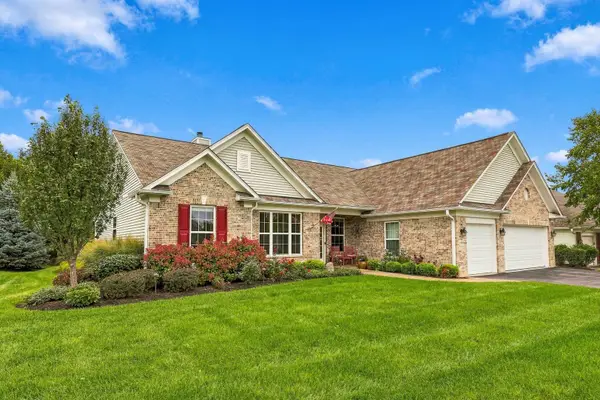 $589,900Active2 beds 3 baths2,852 sq. ft.
12805 Muir Drive, Huntley, IL 60142
MLS# 12764500Listed by: HUNTLEY REALTY - New
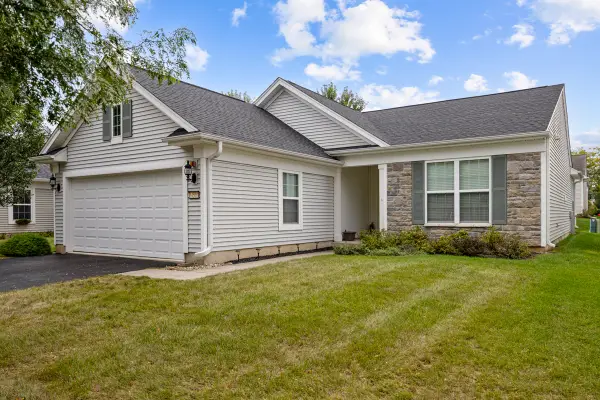 $420,000Active2 beds 2 baths1,726 sq. ft.
14503 Burgundy Way, Huntley, IL 60142
MLS# 12767914Listed by: CENTURY 21 NEW HERITAGE - New
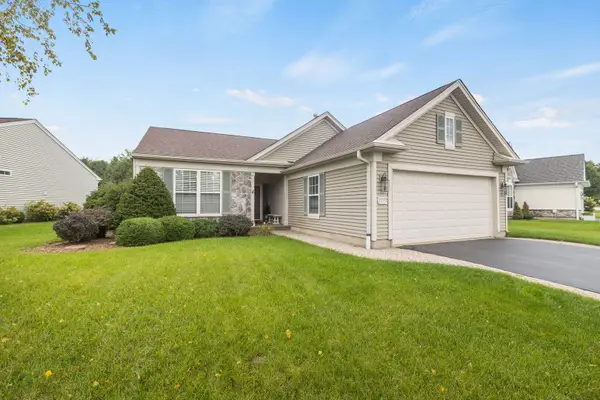 $419,900Active2 beds 2 baths1,784 sq. ft.
13050 Crestview Drive, Huntley, IL 60142
MLS# 12767861Listed by: COLDWELL BANKER REALTY


Protect your home and budget from life's surprises with an Assurant Home Warranty, backed by a partner that supports you through every step of homeownership. Explore Plans.
©2026 Century 21 Real Estate LLC. All rights reserved. CENTURY 21®, the CENTURY 21 Logo and C21® are service marks owned by Century 21 Real Estate LLC. Century 21 Real Estate LLC fully supports the principles of the Fair Housing Act and the Equal Opportunity Act. Each office is independently owned and operated. Listing information is deemed reliable but not guaranteed accurate.