
13569 Winterberry Lane, Huntley, IL 60142
Local realty services provided by:CENTURY 21 New Beginnings
13569 Winterberry Lane,Huntley, IL 60142
$409,900
- 2 Beds
- 2 Baths
- 1,652 sq. ft.
- Single family
- Active
Listed by: matthew ohlsen, christopher klanyac
Office: jameson sotheby's intl realty
MLS#:12716261
Source:MLSNI
Price summary
- Price:$409,900
- Price per sq. ft.:$248.12
- Monthly HOA dues:$155
About this home
Rarely available and highly sought-after Drury model in the premier Del Webb Sun City 55+ community! This beautifully maintained home offers a desirable open-concept floor plan that's perfect for both everyday living and entertaining. The spacious kitchen features granite countertops, abundant cabinetry, generous prep space, and a breakfast bar that opens seamlessly to the dining area and expansive living room. A versatile den provides the flexibility to serve as a home office, hobby room, or can easily be converted into a third bedroom. The spacious primary suite offers exceptional storage with a huge walk-in closet and private bath. Step outside to enjoy the professionally designed custom paver patio, the perfect place to relax or entertain, complete with a cozy fire pit for cool spring and fall evenings. The backyard also features a newly installed sprinkler system to keep the lawn looking its best. The oversized garage provides plenty of room for vehicles, storage, and a workshop area. New roof in 2025 with energy-efficient solar panels help keep monthly electric bills low, adding long-term value and savings. Many new lighting fixtures and ceiling fans along with new paint in 2025. Enjoy resort-style living with Del Webb Sun City's outstanding amenities, including indoor and outdoor pools, a state-of-the-art fitness center, tennis and pickleball courts, golf course, on-site restaurant, countless clubs, activities, and social events. This is more than a home-it's a lifestyle!...
Contact an agent
Home facts
- Year built:2003
- Subdivision & Development:Del Webb Sun City
- Listing ID #:12716261
- Updated:September 13, 2026 at 11:28 AM
Rooms and interior
- Bedrooms:2
- Total bathrooms:2
- Full bathrooms:2
- Rooms Total:6
- Dining Description:Separate Dining Room
- Bathrooms Description:Double Sinks, Separate Shower
- Kitchen Description:Dishwasher, Disposal, Range, Refrigerator
- Living area:1,652 sq. ft.
Heating and cooling
- Cooling:Central Air
- Heating:Forced Air, Natural Gas
- Central air:Yes
Structure and exterior
- Roof:Asphalt
- Year built:2003
- Building area:1,652 sq. ft.
- Lot Features:Landscaped
- Architectural Style:Ranch
- Exterior Features:Fire Pit
- Foundation Description:Concrete Perimeter
- Levels:1 Story
Utilities
- Water:Public
- Sewer:Public Sewer
Finances and disclosures
- Price:$409,900
- Price per sq. ft.:$248.12
- Tax amount:$6,367 (2025)
Features and amenities
- Laundry features:Dryer, Washer
- Amenities:CO Detectors, Sprinkler-Lawn, TV-Cable
Parking
- Total parking spaces:2
- Parking description:Asphalt, Attached Garage, Garage
- Garage:Yes
- Garage spaces:2
 Copyright 2026 Midwest Real Estate Data LLC. All rights reserved. The data relating to real estate for sale on this web site comes in part from the Broker Reciprocity Program of the Midwest Real Estate Data LLC. Listing information is deemed reliable but not guaranteed. MLSNI Member Broker: Vivian Galarza
New listings near 13569 Winterberry Lane
- New
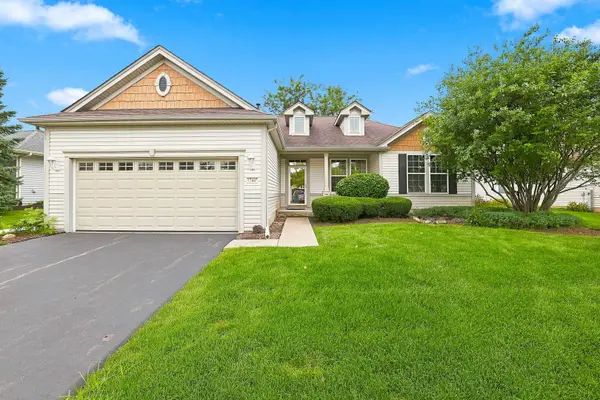 $399,900Active2 beds 2 baths1,703 sq. ft.
12449 Fox Run Court, Huntley, IL 60142
MLS# 12758139Listed by: HUNTLEY REALTY - New
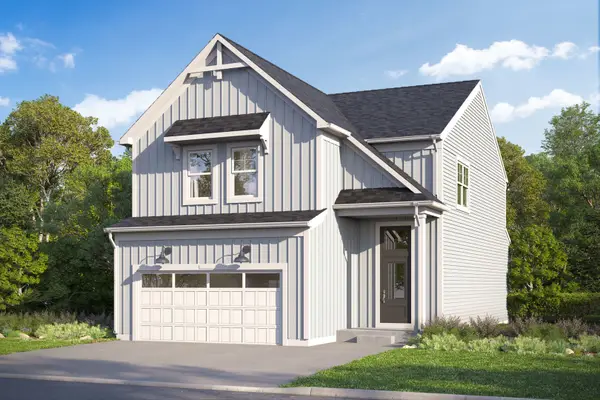 $527,220Active3 beds 3 baths2,178 sq. ft.
11765 Woodward Street, Huntley, IL 60142
MLS# 12756385Listed by: LITTLE REALTY - New
 $404,205Active3 beds 3 baths1,506 sq. ft.
12390 Langley Circle, Huntley, IL 60142
MLS# 12756467Listed by: LITTLE REALTY - New
 $383,920Active3 beds 3 baths1,406 sq. ft.
12392 Langley Circle, Huntley, IL 60142
MLS# 12757149Listed by: LITTLE REALTY - New
 $352,475Active3 beds 3 baths1,468 sq. ft.
12425 Brodie Way, Huntley, IL 60142
MLS# 12757183Listed by: LITTLE REALTY - New
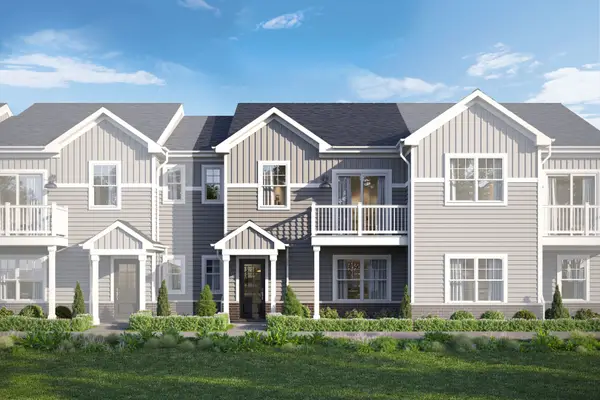 $356,745Active3 beds 3 baths1,468 sq. ft.
12427 Brodie Way, Huntley, IL 60142
MLS# 12757208Listed by: LITTLE REALTY - New
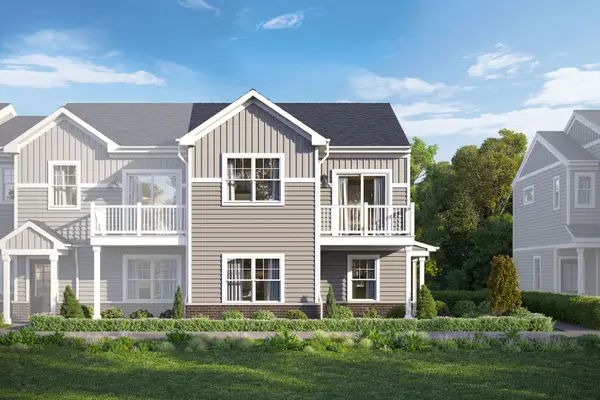 $377,685Active3 beds 3 baths1,577 sq. ft.
12429 Brodie Way, Huntley, IL 60142
MLS# 12757219Listed by: LITTLE REALTY - New
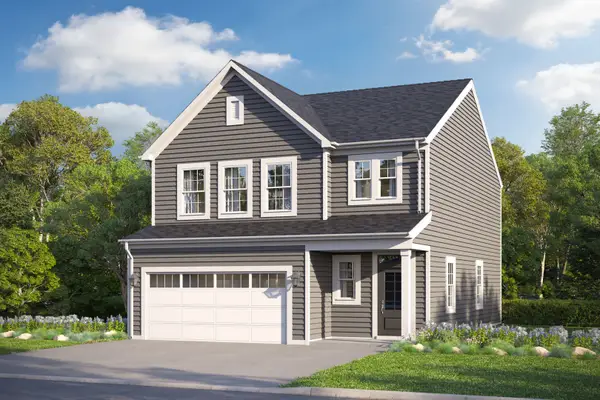 $483,085Active3 beds 3 baths1,930 sq. ft.
11764 Woodward Street, Huntley, IL 60142
MLS# 12757269Listed by: LITTLE REALTY - New
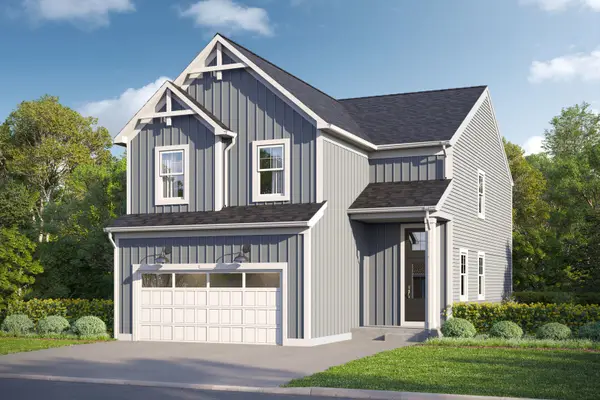 $539,290Active3 beds 3 baths2,379 sq. ft.
11755 Woodward Street, Huntley, IL 60142
MLS# 12757288Listed by: LITTLE REALTY - New
 $549,855Active3 beds 3 baths1,842 sq. ft.
11772 Duval Street, Huntley, IL 60142
MLS# 12757330Listed by: LITTLE REALTY


Protect your home and budget from life's surprises with an Assurant Home Warranty, backed by a partner that supports you through every step of homeownership. Explore Plans.
©2026 Century 21 Real Estate LLC. All rights reserved. CENTURY 21®, the CENTURY 21 Logo and C21® are service marks owned by Century 21 Real Estate LLC. Century 21 Real Estate LLC fully supports the principles of the Fair Housing Act and the Equal Opportunity Act. Each office is independently owned and operated. Listing information is deemed reliable but not guaranteed accurate.