9400 Rainsford Drive, Huntley, IL 60142
Local realty services provided by:CENTURY 21 North East
9400 Rainsford Drive,Huntley, IL 60142
$319,000
- 3 Beds
- 3 Baths
- - sq. ft.
- Townhouse
- Sold
Listed by: nicole halgren
Office: lpt realty
MLS#:12710828
Source:MLSNI
Sorry, we are unable to map this address
Price summary
- Price:$319,000
- Monthly HOA dues:$247
About this home
Beautifully updated home with major improvements throughout! Features include a new furnace, humidifier, and Ecobee thermostat (2023), hot water tank (2022), A/C (2016), and newer appliances (2020) plus washer/dryer (2025). Interior updates from 2023 include renovated kitchen, bathrooms, flooring, vanities, mirrors, and toilets. Exterior upgrades include a new insulated garage door and opener (2025) and a fully updated entryway with new front door, sidelight, and storm door (2026). Move-in ready with modern updates and mechanicals already done!
Contact an agent
Home facts
- Year built:2005
- Subdivision & Development:Covington Lakes
- Listing ID #:12710828
- Updated:September 10, 2026 at 07:05 AM
Rooms and interior
- Bedrooms:3
- Total bathrooms:3
- Full bathrooms:2
- Half bathrooms:1
- Rooms Total:5
Heating and cooling
- Cooling:Central Air
- Heating:Natural Gas
- Central air:Yes
Structure and exterior
- Year built:2005
Utilities
- Water:Public
- Sewer:Public Sewer
Finances and disclosures
- Price:$319,000
- Tax amount:$4,891 (2025)
Parking
- Total parking spaces:2
- Parking description:Attached Garage, Garage
- Garage:Yes
- Garage spaces:2
 Copyright 2026 Midwest Real Estate Data LLC. All rights reserved. The data relating to real estate for sale on this web site comes in part from the Broker Reciprocity Program of the Midwest Real Estate Data LLC. Listing information is deemed reliable but not guaranteed. MLSNI Member Broker: Nate Brown
New listings near 9400 Rainsford Drive
- New
 $359,000Active2 beds 2 baths1,566 sq. ft.
11631 Wembley Drive, Huntley, IL 60142
MLS# 12753859Listed by: COLDWELL BANKER REALTY - New
 $479,000Active4 beds 3 baths2,943 sq. ft.
10871 Great Plaines Court, Huntley, IL 60142
MLS# 12749018Listed by: SOLID REALTY SERVICES - New
 $365,000Active2 beds 2 baths1,566 sq. ft.
11797 Messiner Drive, Huntley, IL 60142
MLS# 12750593Listed by: HUNTLEY REALTY - New
 $395,000Active2 beds 2 baths1,792 sq. ft.
13443 Fallow Drive, Huntley, IL 60142
MLS# 12752307Listed by: HUNTLEY REALTY - New
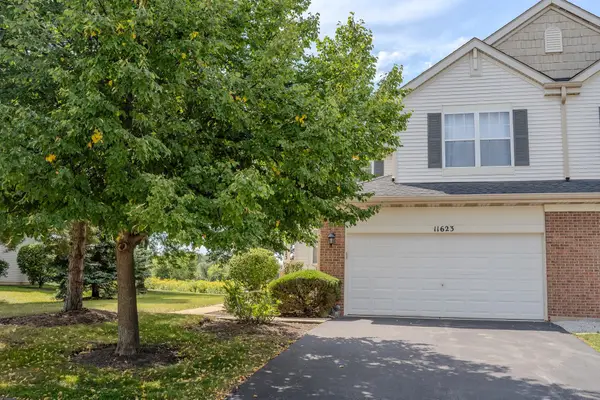 $315,000Active2 beds 3 baths2,565 sq. ft.
11623 Grand Canyon Avenue, HUNTLEY, IL 60142
MLS# 202605688Listed by: GAMBINO REALTORS - New
 $410,000Active3 beds 3 baths1,702 sq. ft.
11880 Blue Bayou Drive, Huntley, IL 60142
MLS# 12753259Listed by: KELLER WILLIAMS SUCCESS REALTY - New
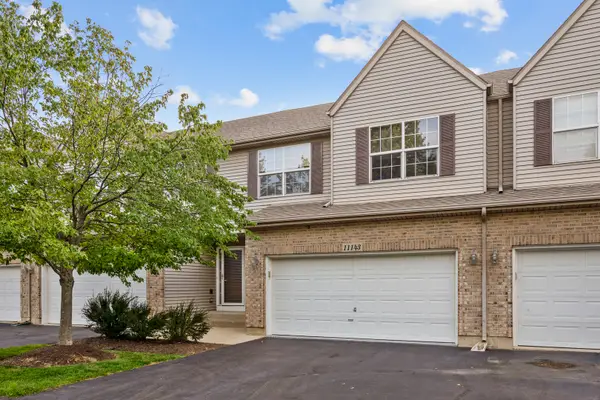
 $315,000Active2 beds 3 baths1,394 sq. ft.
11143 Douglas Avenue, Huntley, IL 60142
MLS# 12750138Listed by: CENTURY 21 NEW HERITAGE - New
 $634,900Active3 beds 4 baths2,804 sq. ft.
12801 Green Meadow Avenue, Huntley, IL 60142
MLS# 12751489Listed by: LEGACY PROPERTIES, A SARAH LEONARD COMPANY, LLC - New
 $617,900Active5 beds 4 baths3,048 sq. ft.
10748 Nantucket Lane, Huntley, IL 60142
MLS# 12750319Listed by: ACHIEVE REAL ESTATE GROUP INC - New
 $589,900Active2 beds 3 baths2,720 sq. ft.
12128 Spring Creek Drive, Huntley, IL 60142
MLS# 12714957Listed by: HUNTLEY REALTY


Protect your home and budget from life's surprises with an Assurant Home Warranty, backed by a partner that supports you through every step of homeownership. Explore Plans.
©2026 Century 21 Real Estate LLC. All rights reserved. CENTURY 21®, the CENTURY 21 Logo and C21® are service marks owned by Century 21 Real Estate LLC. Century 21 Real Estate LLC fully supports the principles of the Fair Housing Act and the Equal Opportunity Act. Each office is independently owned and operated. Listing information is deemed reliable but not guaranteed accurate.