
132 Longwood Drive, Ingleside, IL 60041
Local realty services provided by:CENTURY 21 New Heritage
Listed by: john morrison
Office: @properties christie's international real estate
MLS#:12653904
Source:MLSNI
Price summary
- Price:$395,000
- Price per sq. ft.:$139.53
About this home
Custom built in 2008 by the original owner, this beautiful home is tucked on a stunning wooded lot with lake rights to Duck Lake and easy access to everyday conveniences. Step inside to soaring 9-foot ceilings, rich hickory hardwood flooring, and an open, inviting floor plan designed for comfortable living and entertaining. The spacious living room with a striking three-sided gas fireplace flows seamlessly into the dining area and chef's kitchen featuring granite countertops, alder wood cabinetry, butcher block island, and stainless-steel appliances. Sliding doors off the dining room lead to the balcony deck where you can enjoy morning coffee or dine outdoors surrounded by peaceful treetop views. Upstairs, the primary suite offers bamboo flooring, a walk-in closet, and a spa-inspired bath complete with a Kohler bubble massage tub, separate glass shower, and dual sinks. Two generously sized secondary bedrooms and an additional full bath complete the second level. The partially finished walk-out lower-level awaits your finishing touches and features heated floors, a large rec area with coffered ceiling, exercise room, sauna, and abundant storage space. The oversized heated two-car garage with epoxy flooring and workspace is ideal for hobbyists or extra storage. Outside, unwind on the patio or deck while taking in the tranquil wooded setting. With access to Duck Lake and just minutes from shopping, dining, Metra train, the Chain O'Lakes, Millennium Trail, and miles of scenic nature preserves, this home offers the perfect blend of everyday comfort and year-round vacation-style living....
Contact an agent
Home facts
- Year built:2008
- Listing ID #:12653904
- Updated:May 31, 2026 at 10:47 AM
Rooms and interior
- Bedrooms:3
- Total bathrooms:3
- Full bathrooms:2
- Half bathrooms:1
- Rooms Total:8
- Bathrooms Description:Double Sinks, Separate Shower, Whirlpool
- Kitchen Description:Dishwasher, Microwave, Range, Refrigerator
- Basement Description:Full, Partially Finished
- Living area:2,831 sq. ft.
Heating and cooling
- Cooling:Central Air
- Heating:Forced Air, Natural Gas, Radiant
- Central air:Yes
Structure and exterior
- Roof:Asphalt
- Year built:2008
- Building area:2,831 sq. ft.
- Lot area:0.19 Acres
- Lot Features:Landscaped, Water Rights, Wooded
- Foundation Description:Concrete Perimeter
- Levels:2 Story
Schools
- High school:Grant Community High School
- Middle school:Big Hollow Middle School
- Elementary school:Big Hollow Elementary School
Utilities
- Sewer:Public Sewer
Finances and disclosures
- Price:$395,000
- Price per sq. ft.:$139.53
- Tax amount:$7,528 (2025)
Features and amenities
- Laundry features:Dryer, Washer
- Amenities:Ceiling Fan(s), Radon Mitigation System, Water-Softener Owned
Parking
- Total parking spaces:2
- Parking description:Attached Garage, Concrete, Garage
- Garage:Yes
- Garage spaces:2.5
 Copyright 2026 Midwest Real Estate Data LLC. All rights reserved. The data relating to real estate for sale on this web site comes in part from the Broker Reciprocity Program of the Midwest Real Estate Data LLC. Listing information is deemed reliable but not guaranteed. MLSNI Member Broker: Lisa Rossow
New listings near 132 Longwood Drive
- New
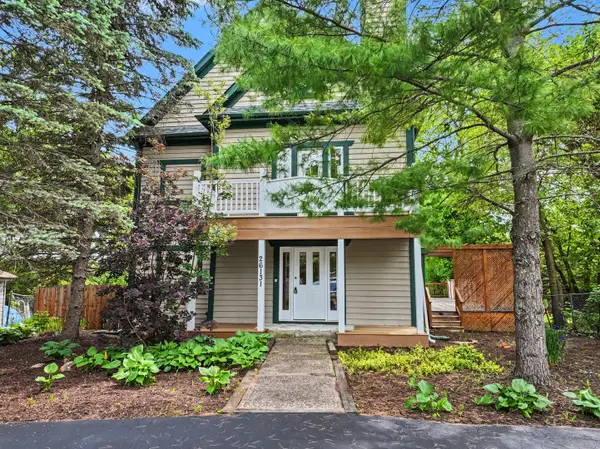 $400,000Active3 beds 3 baths2,400 sq. ft.
26131 W Lakeview Avenue, Ingleside, IL 60041
MLS# 12662673Listed by: BERKSHIRE HATHAWAY HOMESERVICES STARCK REAL ESTATE - New
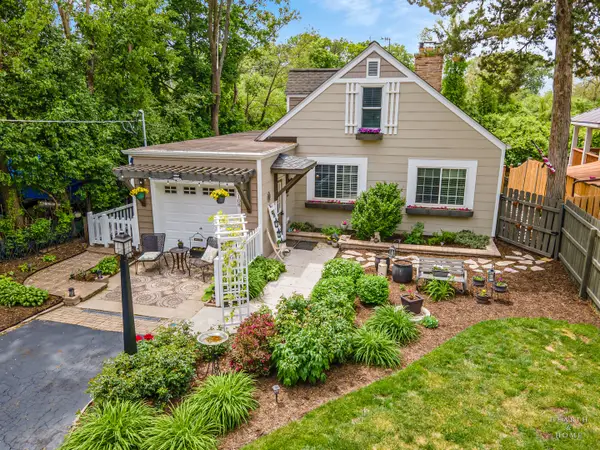 $399,900Active3 beds 2 baths1,887 sq. ft.
35108 N Lake Matthews Trail, Ingleside, IL 60041
MLS# 12662341Listed by: KELLER WILLIAMS SUCCESS REALTY - Open Sun, 1 to 4pmNew
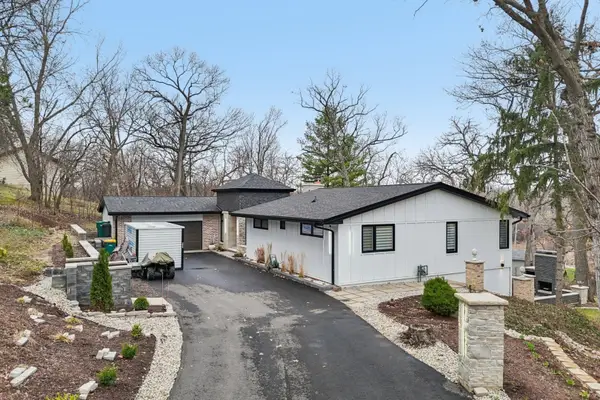 $700,000Active4 beds 3 baths3,576 sq. ft.
306 Woodlock Street, Ingleside, IL 60041
MLS# 12659418Listed by: REDFIN CORPORATION - Open Sun, 12am to 2pmNew
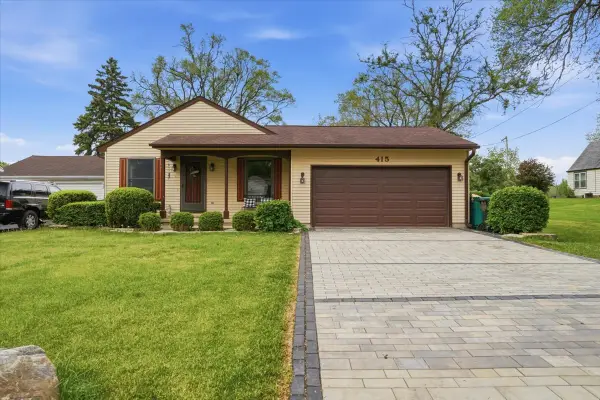 $325,000Active3 beds 2 baths984 sq. ft.
415 Garfield Road, Ingleside, IL 60041
MLS# 12591428Listed by: REAL BROKER, LLC - New
 $440,000Active3 beds 3 baths2,356 sq. ft.
26146 W Blackhawk Avenue, Ingleside, IL 60041
MLS# 12659697Listed by: CONCEPTS REALTY, LLC - Open Sun, 10 to 11:30amNew
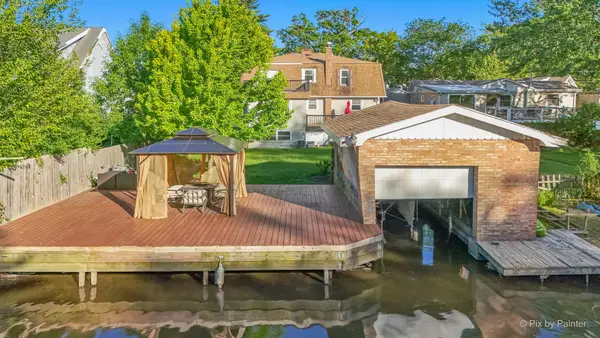 $385,000Active4 beds 4 baths2,588 sq. ft.
34820 N Holman Avenue, Ingleside, IL 60041
MLS# 12660105Listed by: HOMESMART CONNECT LLC - New
 $425,000Active4 beds 4 baths2,160 sq. ft.
36452 N Tara Court, Ingleside, IL 60041
MLS# 12643918Listed by: KELLER WILLIAMS SUCCESS REALTY 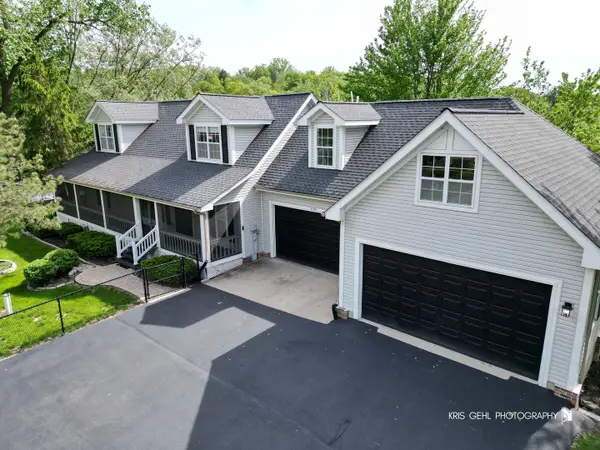 $410,500Pending3 beds 3 baths2,562 sq. ft.
610 Knollwood Road, Ingleside, IL 60041
MLS# 12622901Listed by: EXP REALTY- Open Sun, 12 to 2pmNew
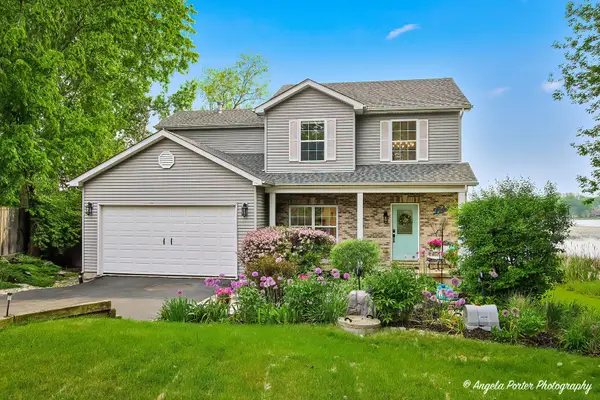 $615,000Active3 beds 3 baths1,865 sq. ft.
34987 N Gogol Avenue, Ingleside, IL 60041
MLS# 12650634Listed by: RESULTS REALTY USA


Protect your home and budget from life's surprises with an Assurant Home Warranty, backed by a partner that supports you through every step of homeownership. Explore Plans.
©2026 Century 21 Real Estate LLC. All rights reserved. CENTURY 21®, the CENTURY 21 Logo and C21® are service marks owned by Century 21 Real Estate LLC. Century 21 Real Estate LLC fully supports the principles of the Fair Housing Act and the Equal Opportunity Act. Each office is independently owned and operated. Listing information is deemed reliable but not guaranteed accurate.