
1611 S Main Street, Jacksonville, IL 62650
Local realty services provided by:CENTURY 21 Broughton Team
1611 S Main Street,Jacksonville, IL 62650
$121,900
- 2 Beds
- 2 Baths
- 864 sq. ft.
- Single family
- Active
Listed by: judy eoff
Office: re/max results plus
MLS#:CA1046646
Source:IL_CAAR
Price summary
- Price:$121,900
- Price per sq. ft.:$141.09
About this home
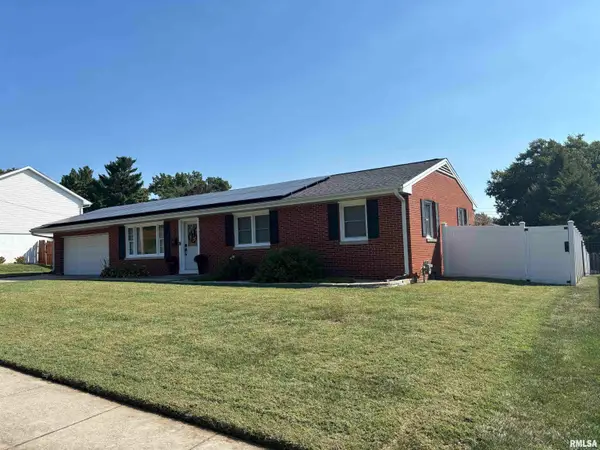
South Jacksonville offers this super cute bunglow - a 14x7 front covered columned porch invites you in - step right in to a turn key property - the large 15x13 living room shows off fresh floors and replacement windows - the kitchen is the heart of the home - looking for a large open kitchen? - here it is! -20x13 - pretty medium oak cabinets - this kitchen could have a dining area + family room combo - you decide - great space to play with. Master bedroom 13x13 offers a 1.2 bath - front bedroom smaller at 13x10 - 2 beds and 1.5 baths total. Back entrance is also cute - leads up to the liing area or down the a clean bright cellar - could be developed into a rec area on a shoe string - but the previous owner did that very improvement to the 18x22 garage - It was the family rec area - its definetly a 1.5 car garage or use it like they did. the garage is super fun with the attached covered patio - i see white lights dancing at night - be awesome - a 60x164 fenced back yard is great for kids - dogs or just plain claiming your space. in 2013 the home hit the market with updated vinyl siding a repalced roof - replacment windows - garage at that time got the 22x12 covered patio - gutters and soffits - Nice South Jacksonville listing -...
Contact an agent
Home facts
- Year built:1937
- Subdivision & Development:None
- Listing ID #:CA1046646
- Added:5 day(s) ago
- Updated:September 26, 2026 at 02:22 PM
Rooms and interior
- Bedrooms:2
- Total bathrooms:2
- Full bathrooms:1
- Half bathrooms:1
- Kitchen Description:Dishwasher
- Basement:Yes
- Basement Description:Cellar, Full, Unfinished
- Living area:864 sq. ft.
Heating and cooling
- Cooling:Central Air
- Heating:Forced Air
- Central air:Yes
Structure and exterior
- Roof:Shingle
- Year built:1937
- Building area:864 sq. ft.
- Construction Materials:Frame, Vinyl Siding
- Exterior Features:Replacement Windows
Schools
- High school:Jacksonville District #117
- Elementary school:South
Finances and disclosures
- Price:$121,900
- Price per sq. ft.:$141.09
- Tax amount:$2,508 (2025)
Features and amenities
- Appliances:Dishwasher
- Amenities:Ceiling Fan(s)
Parking
- Parking description:Detached, Paved
- Garage:Yes
- Garage spaces:2
New listings near 1611 S Main Street
- New
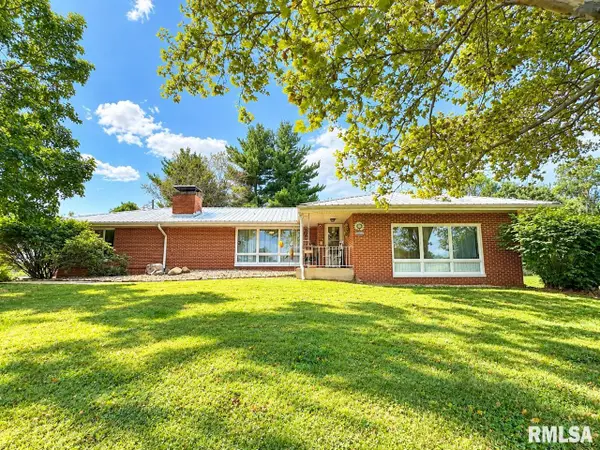 $289,000Active3 beds 3 baths1,932 sq. ft.
1905 State Highway 78 Drive North, Jacksonville, IL 62650
MLS# CA1046782Listed by: RE/MAX RESULTS PLUS - New
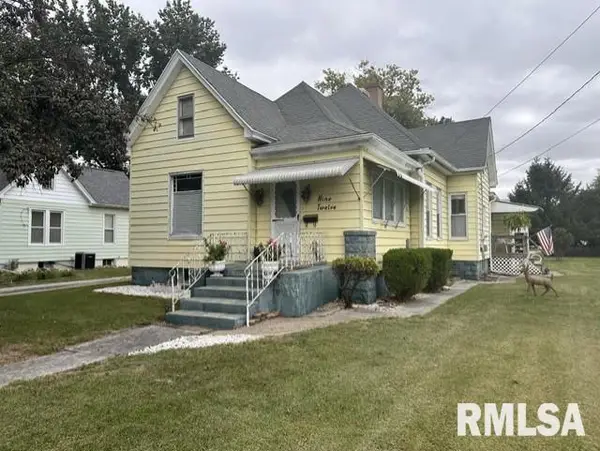 $96,900Active2 beds 1 baths1,524 sq. ft.
912 N Prairie Street, Jacksonville, IL 62650
MLS# CA1046748Listed by: THE REAL ESTATE GROUP, INC. - New
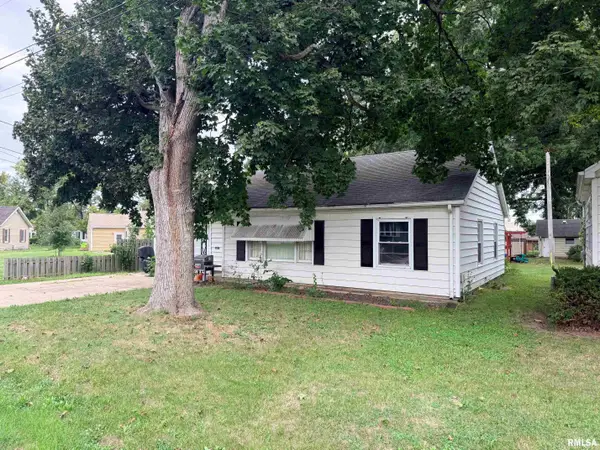 $60,000Active3 beds 2 baths1,440 sq. ft.
1384 Goltra Avenue, Jacksonville, IL 62650
MLS# CA1046716Listed by: THE REAL ESTATE GROUP, INC. - New
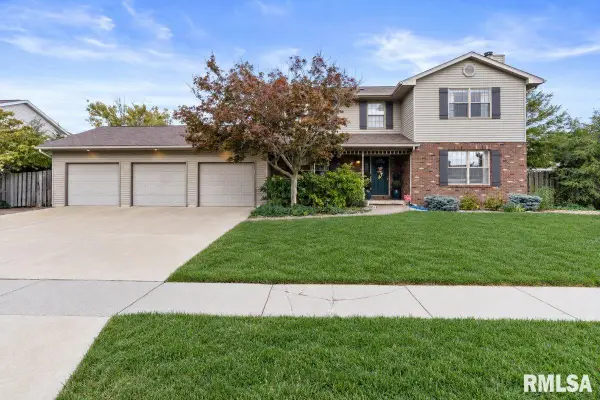 $369,900Active4 beds 3 baths2,566 sq. ft.
312 Westwinds Drive, Jacksonville, IL 62650
MLS# CA1046676Listed by: THE REAL ESTATE GROUP, INC. 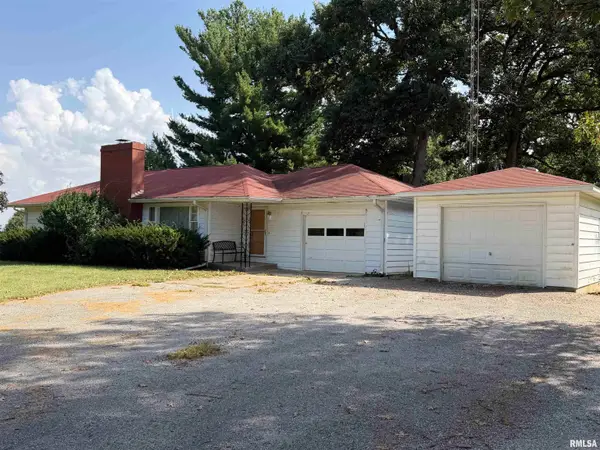 $175,000Pending2 beds 2 baths1,348 sq. ft.
2617 Loami Road, Jacksonville, IL 62650
MLS# CA1046625Listed by: RE/MAX RESULTS PLUS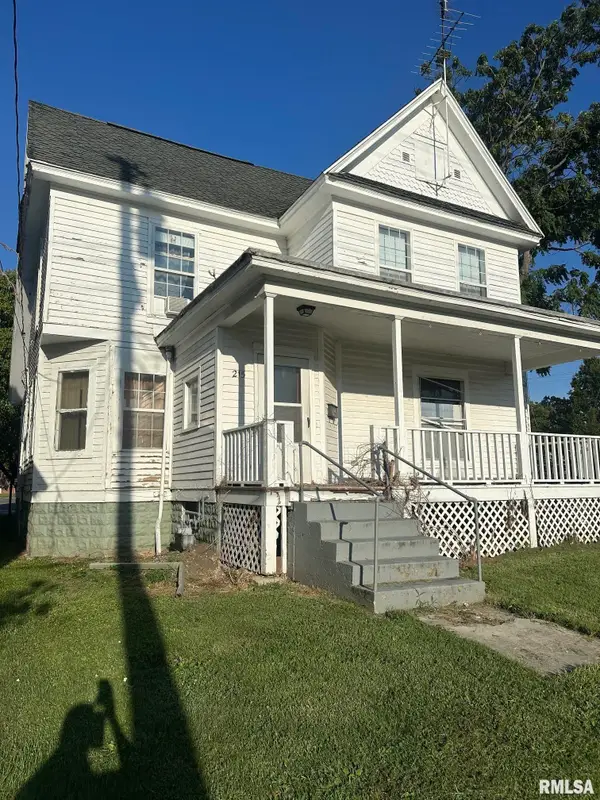 $25,000Pending3 beds 2 baths2,136 sq. ft.
215 Hardin Avenue, Jacksonville, IL 62650
MLS# CA1046630Listed by: RE/MAX RESULTS PLUS- New
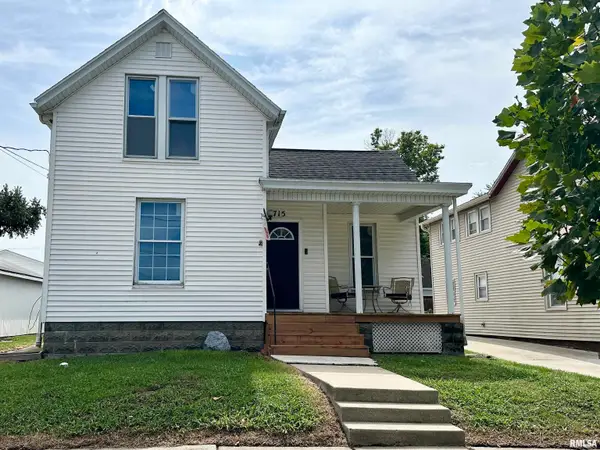 $72,500Active3 beds 1 baths1,200 sq. ft.
715 Jordan Street, Jacksonville, IL 62650
MLS# CA1046581Listed by: THE REAL ESTATE GROUP, INC. 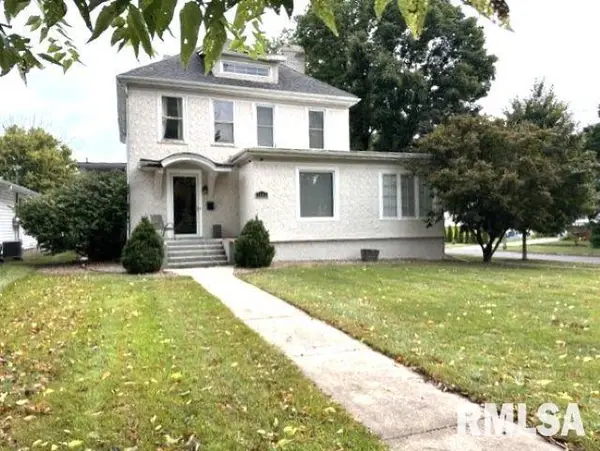 $169,900Pending5 beds 3 baths2,244 sq. ft.
1006 W State Street, Jacksonville, IL 62650
MLS# CA1046557Listed by: THE REAL ESTATE GROUP, INC.- New
 $219,900Active3 beds 2 baths1,248 sq. ft.
206 Massey Lane, Jacksonville, IL 62650
MLS# CA1046548Listed by: THE REAL ESTATE GROUP, INC.


Protect your home and budget from life's surprises with an Assurant Home Warranty, backed by a partner that supports you through every step of homeownership. Explore Plans.
©2026 Century 21 Real Estate LLC. All rights reserved. CENTURY 21®, the CENTURY 21 Logo and C21® are service marks owned by Century 21 Real Estate LLC. Century 21 Real Estate LLC fully supports the principles of the Fair Housing Act and the Equal Opportunity Act. Each office is independently owned and operated. Listing information is deemed reliable but not guaranteed accurate.