
1905 State Highway 78 Drive North, Jacksonville, IL 62650
Local realty services provided by:CENTURY 21 House of Realty, Inc.
1905 State Highway 78 Drive North,Jacksonville, IL 62650
$289,000
- 3 Beds
- 3 Baths
- 1,932 sq. ft.
- Single family
- Active
Listed by: scott eoff
Office: re/max results plus
MLS#:CA1046782
Source:IL_CAAR
Price summary
- Price:$289,000
- Price per sq. ft.:$149.59
About this home
Brick-front ranch situated on 5 gently rolling acres with beautiful views in every direction! This 3-bedroom, 2-bath home features a spacious living/dining area with a fireplace and an oversized family room with a wood-burning fireplace. The kitchen opens to the dining area, creating a comfortable and functional layout. A full basement provides additional living space and includes a third full bath. Outside, enjoy the peaceful country setting, brick patio and pergola, mature trees, and plenty of room to relax and take in the scenery. 2-car attached garage.
Contact an agent
Home facts
- Year built:1964
- Subdivision & Development:None
- Listing ID #:CA1046782
- Added:1 day(s) ago
- Updated:September 27, 2026 at 02:13 AM
Rooms and interior
- Bedrooms:3
- Total bathrooms:3
- Full bathrooms:3
- Kitchen Description:Refrigerator
- Basement:Yes
- Basement Description:Full, Partially Finished
- Living area:1,932 sq. ft.
Heating and cooling
- Cooling:Central Air
- Heating:Forced Air, Propane Rented
- Central air:Yes
Structure and exterior
- Roof:Metal
- Year built:1964
- Building area:1,932 sq. ft.
- Lot area:5 Acres
- Construction Materials:Brick, Vinyl Siding
- Foundation Description:Block
Schools
- High school:District #117 North J'Ville
Utilities
- Water:Public
Finances and disclosures
- Price:$289,000
- Price per sq. ft.:$149.59
- Tax amount:$3,861 (2025)
Features and amenities
- Appliances:Refrigerator
Parking
- Parking description:Attached
- Garage:Yes
- Garage spaces:2
New listings near 1905 State Highway 78 Drive North
- New
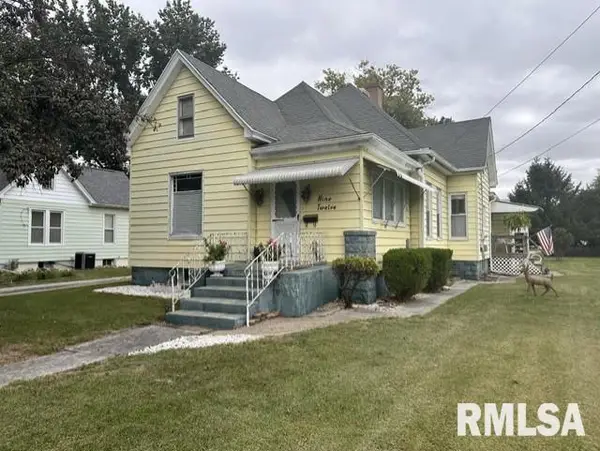 $96,900Active2 beds 1 baths1,524 sq. ft.
912 N Prairie Street, Jacksonville, IL 62650
MLS# CA1046748Listed by: THE REAL ESTATE GROUP, INC. - New
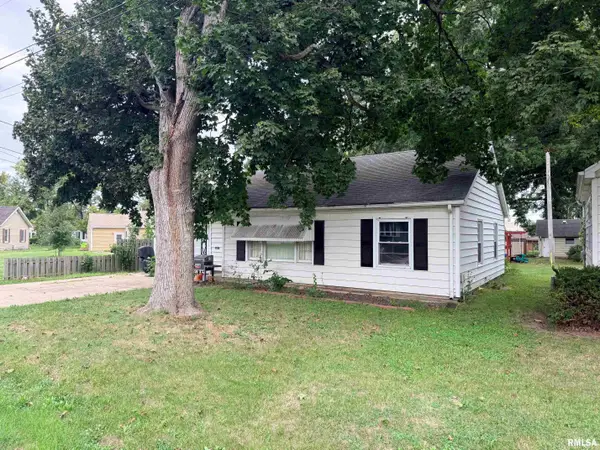 $60,000Active3 beds 2 baths1,440 sq. ft.
1384 Goltra Avenue, Jacksonville, IL 62650
MLS# CA1046716Listed by: THE REAL ESTATE GROUP, INC. - New
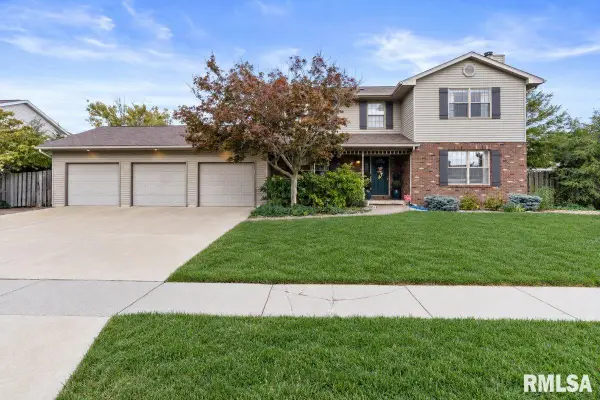 $369,900Active4 beds 3 baths2,566 sq. ft.
312 Westwinds Drive, Jacksonville, IL 62650
MLS# CA1046676Listed by: THE REAL ESTATE GROUP, INC. - New
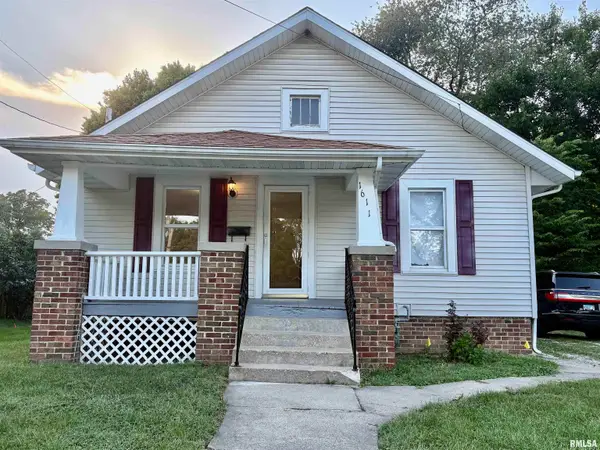 $121,900Active2 beds 2 baths864 sq. ft.
1611 S Main Street, Jacksonville, IL 62650
MLS# CA1046646Listed by: RE/MAX RESULTS PLUS 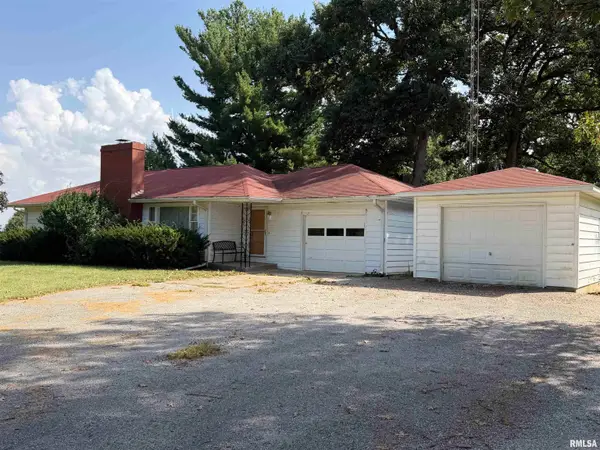 $175,000Pending2 beds 2 baths1,348 sq. ft.
2617 Loami Road, Jacksonville, IL 62650
MLS# CA1046625Listed by: RE/MAX RESULTS PLUS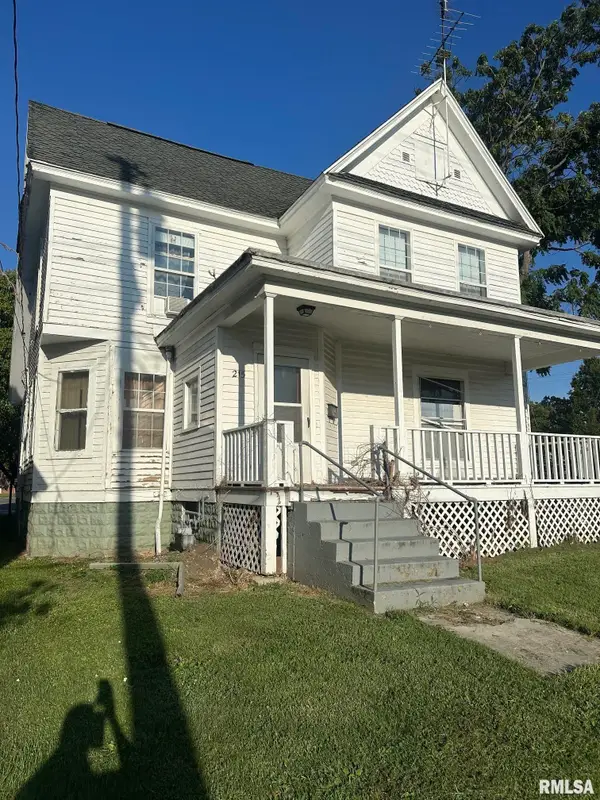 $25,000Pending3 beds 2 baths2,136 sq. ft.
215 Hardin Avenue, Jacksonville, IL 62650
MLS# CA1046630Listed by: RE/MAX RESULTS PLUS- New
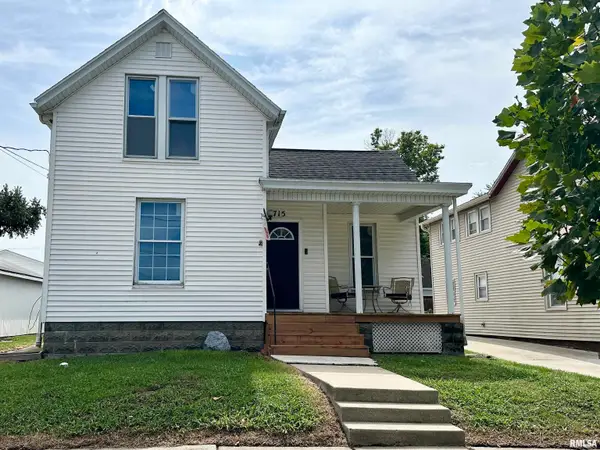 $72,500Active3 beds 1 baths1,200 sq. ft.
715 Jordan Street, Jacksonville, IL 62650
MLS# CA1046581Listed by: THE REAL ESTATE GROUP, INC. 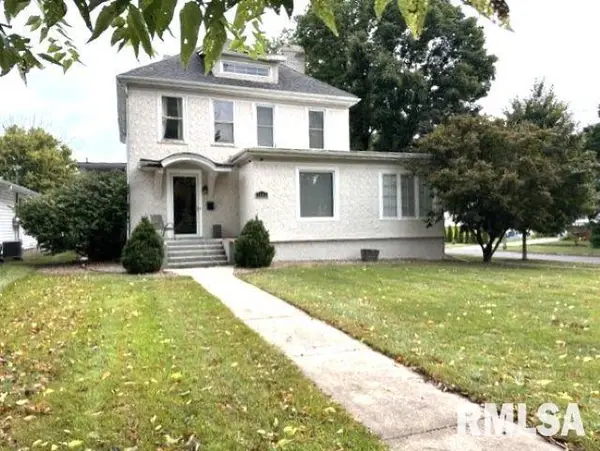 $169,900Pending5 beds 3 baths2,244 sq. ft.
1006 W State Street, Jacksonville, IL 62650
MLS# CA1046557Listed by: THE REAL ESTATE GROUP, INC.- New
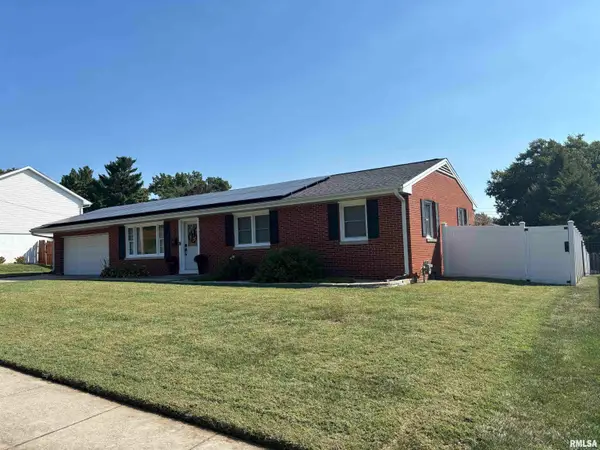 $219,900Active3 beds 2 baths1,248 sq. ft.
206 Massey Lane, Jacksonville, IL 62650
MLS# CA1046548Listed by: THE REAL ESTATE GROUP, INC.


Protect your home and budget from life's surprises with an Assurant Home Warranty, backed by a partner that supports you through every step of homeownership. Explore Plans.
©2026 Century 21 Real Estate LLC. All rights reserved. CENTURY 21®, the CENTURY 21 Logo and C21® are service marks owned by Century 21 Real Estate LLC. Century 21 Real Estate LLC fully supports the principles of the Fair Housing Act and the Equal Opportunity Act. Each office is independently owned and operated. Listing information is deemed reliable but not guaranteed accurate.