
312 Westwinds Drive, Jacksonville, IL 62650
Local realty services provided by:CENTURY 21 Broughton Team
312 Westwinds Drive,Jacksonville, IL 62650
$369,900
- 4 Beds
- 3 Baths
- 2,566 sq. ft.
- Single family
- Active
Listed by: lori waggener, derek waggener
Office: the real estate group, inc.
MLS#:CA1046676
Source:IL_CAAR
Price summary
- Price:$369,900
- Price per sq. ft.:$174.81
About this home
This is an incredibly clean and well maintained 2 story with 4 bedrooms, 2 and 1/5 baths just waiting for a new family to move in. Beautiful hardwood floors throughout most of the home. The backyard of this home is a vacation oasis!! It truly is. Walk out of your kitchen onto travertine tiled stairs and you will find the most beautiful custom hand built stone fireplace, a heated inground pool, a 50 foot lit arbor, two extra large tables with granite tops and privacy fenced. Professionally landscaped yard with outdoor lighting that lights up the back and front yards creating a great vibe. Family gatherings, Birthday parties, bridal showers, weddings, any special occasion and this backyard would shine. The kitchen has crisp white cabinetry and granite counters with a warm tiled backsplash. The pantry in the kitchen can be converted to main floor laundry if the buyer wants. Hook ups are there. If you need a family room and a living room this home has it. If you need office space this home has it. The bedrooms are nice size. Some bullet point updates include, furnace and air conditioning in 2017, roof in 2017, high end bathrooms in 2023, new pool liner in 2024, new refrigerator in 2025, pool heater in 2026, and a pool pump in 2026. This beautiful family home was built by Donovan Buiders. The quality shows. The large 3 car garage is heated. Average utilitues are 346.00 per month....
Contact an agent
Home facts
- Year built:1996
- Subdivision & Development:Westwinds
- Listing ID #:CA1046676
- Added:5 day(s) ago
- Updated:September 27, 2026 at 02:13 AM
Rooms and interior
- Bedrooms:4
- Total bathrooms:3
- Full bathrooms:2
- Half bathrooms:1
- Kitchen Description:Dishwasher, Disposal, Microwave, Refrigerator
- Basement:Yes
- Basement Description:Full, Partially Finished
- Living area:2,566 sq. ft.
Heating and cooling
- Cooling:Central Air
- Central air:Yes
Structure and exterior
- Roof:Shingle
- Year built:1996
- Building area:2,566 sq. ft.
- Construction Materials:Brick, Frame, Vinyl Siding
- Foundation Description:Poured Concrete
Schools
- High school:District #117 Eisenhower
Utilities
- Water:Public
Finances and disclosures
- Price:$369,900
- Price per sq. ft.:$174.81
- Tax amount:$8,248 (2025)
Features and amenities
- Appliances:Dishwasher, Disposal, Microwave, Refrigerator
- Amenities:Cable Available, Solid Surface Counter
Parking
- Parking description:Attached
- Garage:Yes
- Garage spaces:3
New listings near 312 Westwinds Drive
- New
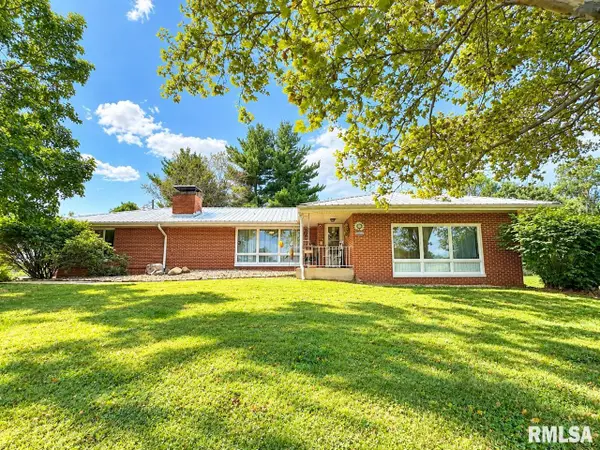 $289,000Active3 beds 3 baths1,932 sq. ft.
1905 State Highway 78 Drive North, Jacksonville, IL 62650
MLS# CA1046782Listed by: RE/MAX RESULTS PLUS - New
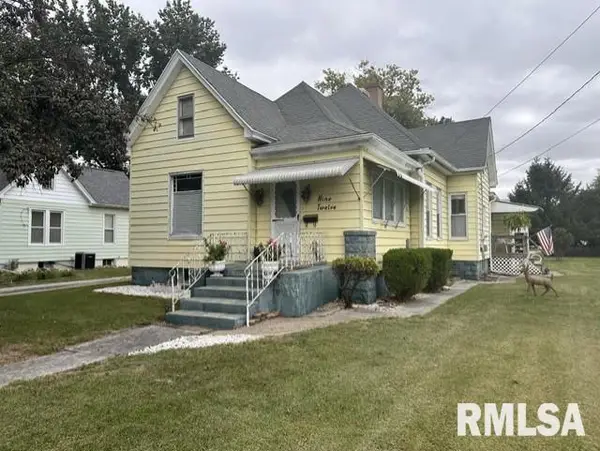 $96,900Active2 beds 1 baths1,524 sq. ft.
912 N Prairie Street, Jacksonville, IL 62650
MLS# CA1046748Listed by: THE REAL ESTATE GROUP, INC. - New
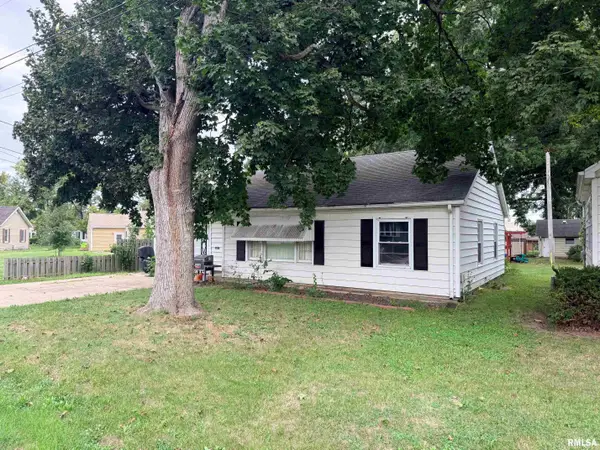 $60,000Active3 beds 2 baths1,440 sq. ft.
1384 Goltra Avenue, Jacksonville, IL 62650
MLS# CA1046716Listed by: THE REAL ESTATE GROUP, INC. - New
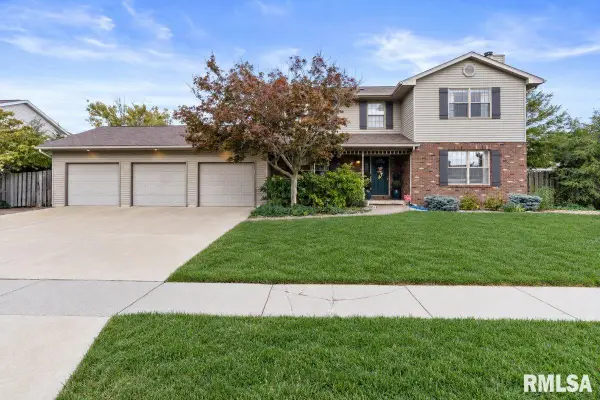 $369,900Active4 beds 3 baths2,566 sq. ft.
312 Westwinds Drive, Jacksonville, IL 62650
MLS# CA1046676Listed by: THE REAL ESTATE GROUP, INC. - New
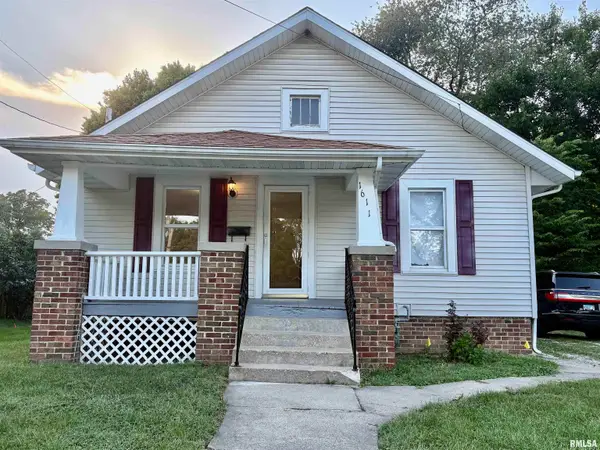 $121,900Active2 beds 2 baths864 sq. ft.
1611 S Main Street, Jacksonville, IL 62650
MLS# CA1046646Listed by: RE/MAX RESULTS PLUS 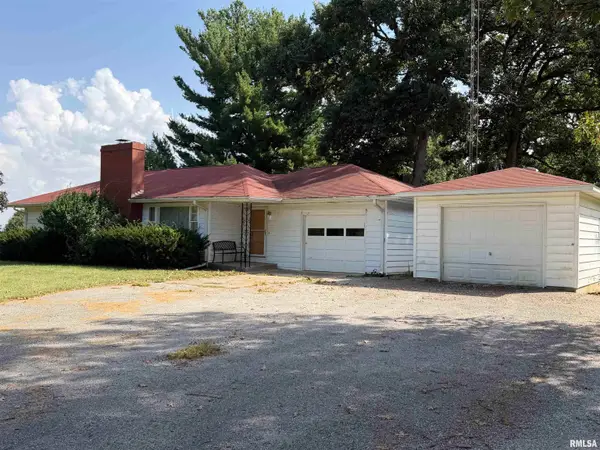 $175,000Pending2 beds 2 baths1,348 sq. ft.
2617 Loami Road, Jacksonville, IL 62650
MLS# CA1046625Listed by: RE/MAX RESULTS PLUS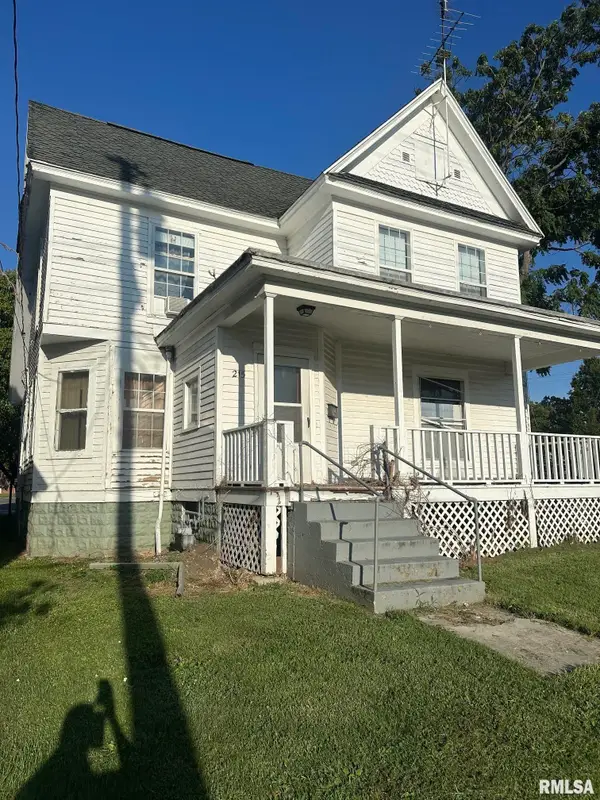 $25,000Pending3 beds 2 baths2,136 sq. ft.
215 Hardin Avenue, Jacksonville, IL 62650
MLS# CA1046630Listed by: RE/MAX RESULTS PLUS- New
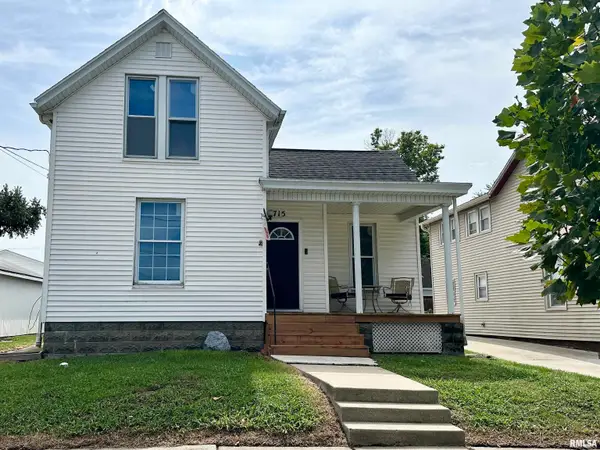 $72,500Active3 beds 1 baths1,200 sq. ft.
715 Jordan Street, Jacksonville, IL 62650
MLS# CA1046581Listed by: THE REAL ESTATE GROUP, INC. 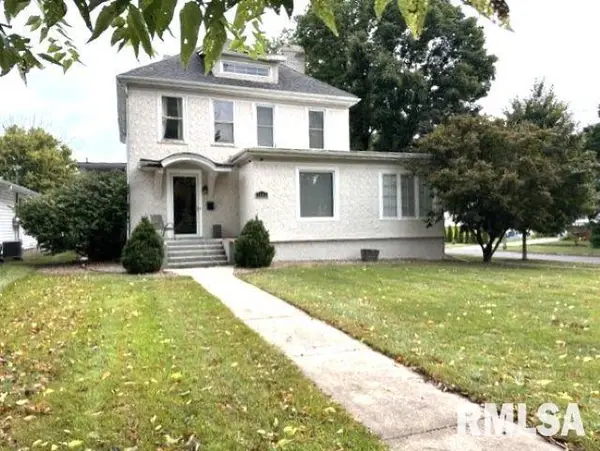 $169,900Pending5 beds 3 baths2,244 sq. ft.
1006 W State Street, Jacksonville, IL 62650
MLS# CA1046557Listed by: THE REAL ESTATE GROUP, INC.- New
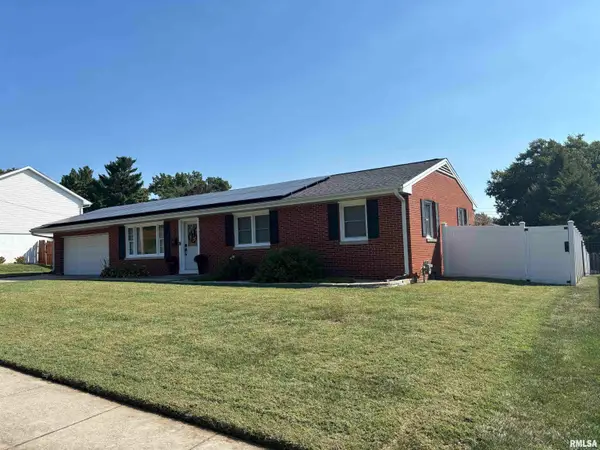 $219,900Active3 beds 2 baths1,248 sq. ft.
206 Massey Lane, Jacksonville, IL 62650
MLS# CA1046548Listed by: THE REAL ESTATE GROUP, INC.


Protect your home and budget from life's surprises with an Assurant Home Warranty, backed by a partner that supports you through every step of homeownership. Explore Plans.
©2026 Century 21 Real Estate LLC. All rights reserved. CENTURY 21®, the CENTURY 21 Logo and C21® are service marks owned by Century 21 Real Estate LLC. Century 21 Real Estate LLC fully supports the principles of the Fair Housing Act and the Equal Opportunity Act. Each office is independently owned and operated. Listing information is deemed reliable but not guaranteed accurate.