
1109 Benton Avenue, Johnston City, IL 62951
Local realty services provided by:CENTURY 21 House of Realty, Inc.
1109 Benton Avenue,Johnston City, IL 62951
$149,900
- 3 Beds
- 2 Baths
- 1,670 sq. ft.
- Single family
- Pending
Listed by: valerie bethel
Office: valerie bethel designated managing broker
MLS#:PA1269455
Source:IL_CAAR
Price summary
- Price:$149,900
- Price per sq. ft.:$89.76
About this home
This move-in ready 3-bedroom, 2-bath home offers 1,670 square feet of comfortable living space on the main level, along with an unfinished basement that provides plenty of additional storage. The home has an attractive, well-maintained interior with a warm and inviting feel throughout. An attached 2-car insulated garage adds convenience, while the fenced backyard, completed within the last five years, offers a great space for pets, kids, entertaining, or simply enjoying the outdoors. Many of the major components of the home were updated in 2013, including plumbing, electrical wiring, drywall, windows, insulation, roof, and vinyl siding. The HVAC/furnace is approximately three years old, adding another important recent improvement. With numerous major updates already completed, great storage, a fenced yard, and an aesthetically pleasing interior, this home is truly move-in ready and easy to enjoy from day one. Call for more details or to schedule a showing!
Contact an agent
Home facts
- Year built:1920
- Subdivision & Development:None
- Listing ID #:PA1269455
- Added:16 day(s) ago
- Updated:September 06, 2026 at 07:38 AM
Rooms and interior
- Bedrooms:3
- Total bathrooms:2
- Full bathrooms:2
- Kitchen Description:Dishwasher, Disposal, Refrigerator
- Basement:Yes
- Basement Description:Full, Unfinished
- Living area:1,670 sq. ft.
Heating and cooling
- Cooling:Central Air
- Heating:Electric, Gas Water Heater
- Central air:Yes
Structure and exterior
- Roof:Shingle
- Year built:1920
- Building area:1,670 sq. ft.
- Construction Materials:Frame, Vinyl Siding
- Foundation Description:Block
Schools
- High school:Johnston City
- Middle school:Johnston City
- Elementary school:Johnston City
Utilities
- Water:Public
Finances and disclosures
- Price:$149,900
- Price per sq. ft.:$89.76
- Tax amount:$2,326 (2025)
Features and amenities
- Appliances:Dishwasher, Disposal, Refrigerator
- Amenities:Cable Available, Ceiling Fan(s), High Speed Internet
Parking
- Parking description:Attached
- Garage:Yes
- Garage spaces:2
New listings near 1109 Benton Avenue
- New
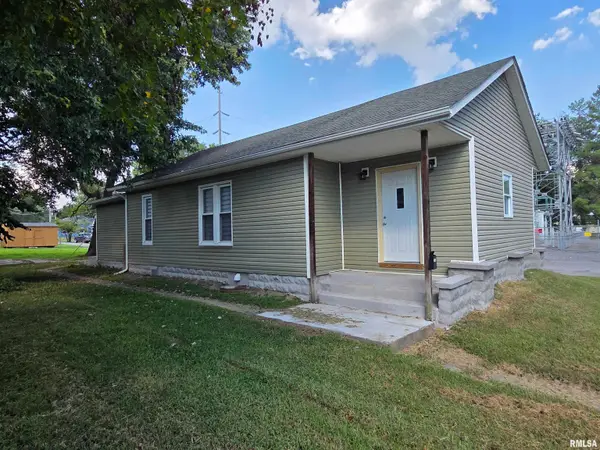 $119,000Active3 beds 2 baths1,140 sq. ft.
608 E Broadway Boulevard, Johnston City, IL 62951
MLS# PA1269871Listed by: SOUTHERN ILLINOIS REALTY EXPERTS - MARION - New
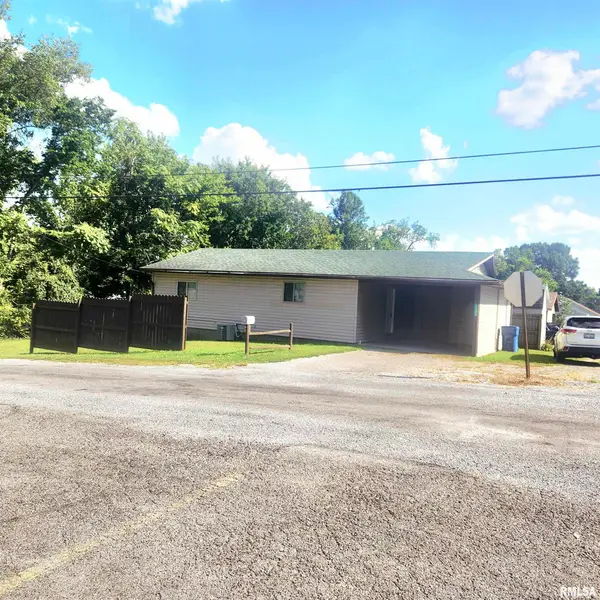 $120,000Active2 beds 1 baths975 sq. ft.
1209 Pine Avenue, Johnston City, IL 62951
MLS# PA1269833Listed by: HOUSE 2 HOME REALTY - New
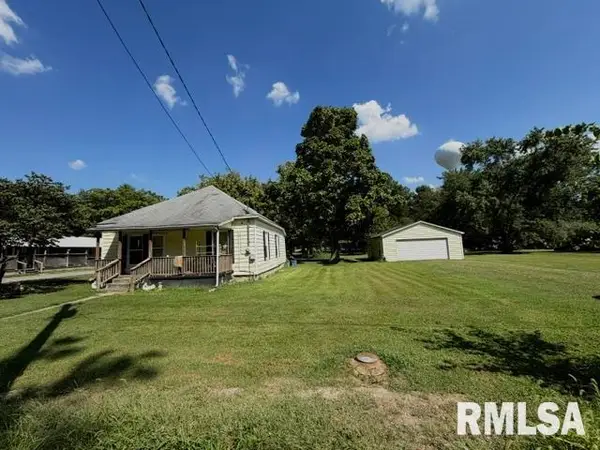 $20,000Active2 beds 1 baths952 sq. ft.
915 Market Avenue, Johnston City, IL 62951
MLS# PA1269826Listed by: HOUSE 2 HOME REALTY - New
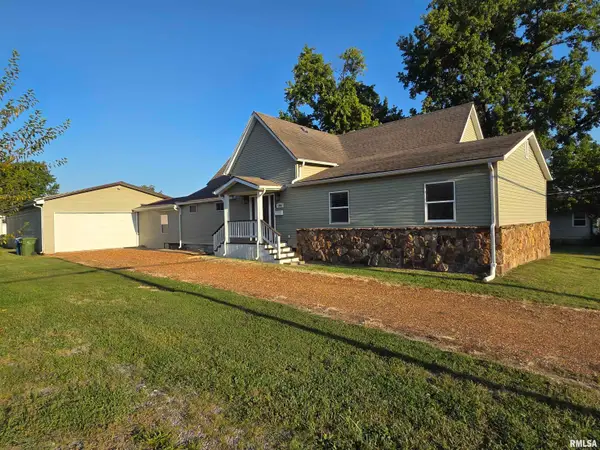 $205,000Active3 beds 2 baths2,174 sq. ft.
1306 Monroe Avenue, Johnston City, IL 62951
MLS# PA1269803Listed by: SOUTHERN ILLINOIS REALTY EXPERTS - MARION 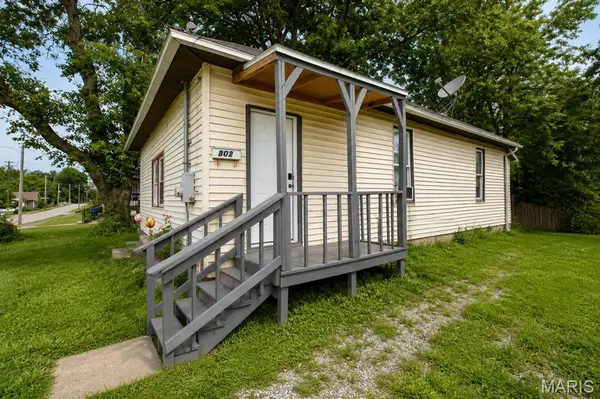 $65,000Active2 beds 1 baths1,106 sq. ft.
802 W 9th St, Johnston City, IL 62951
MLS# 26054165Listed by: WORTH CLARK REALTY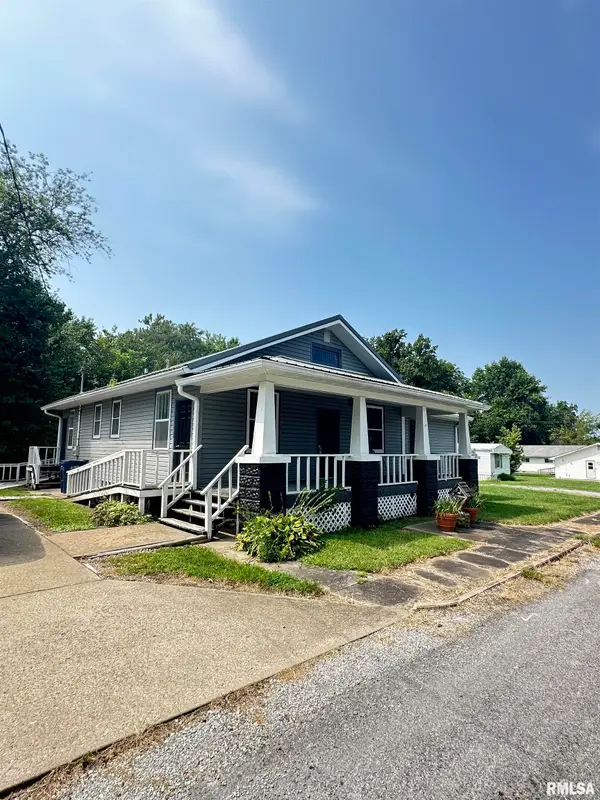 $149,000Active4 beds 2 baths1,200 sq. ft.
301 E 3rd Street, Johnston City, IL 62951
MLS# PA1269217Listed by: HOUSE 2 HOME REALTY ANNA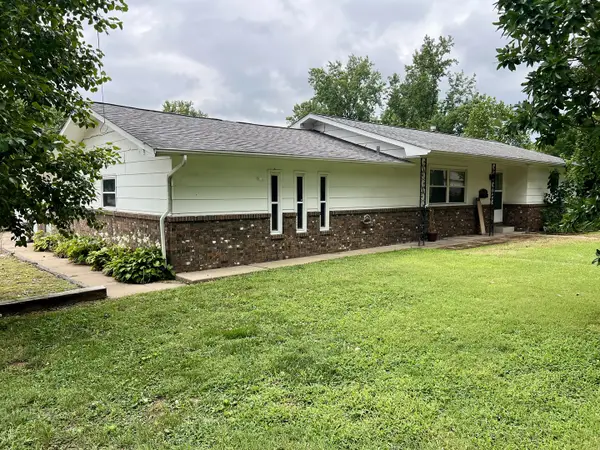 $207,000Active4 beds 3 baths2,276 sq. ft.
207 W 13th Street, Johnston City, IL 62951
MLS# 12719092Listed by: KELLER WILLIAMS PINNACLE
 $349,900Active3 beds 2 baths2,072 sq. ft.
13641 Pacific Lane, Johnston City, IL 62951
MLS# PA1268524Listed by: REALTY 618 LLC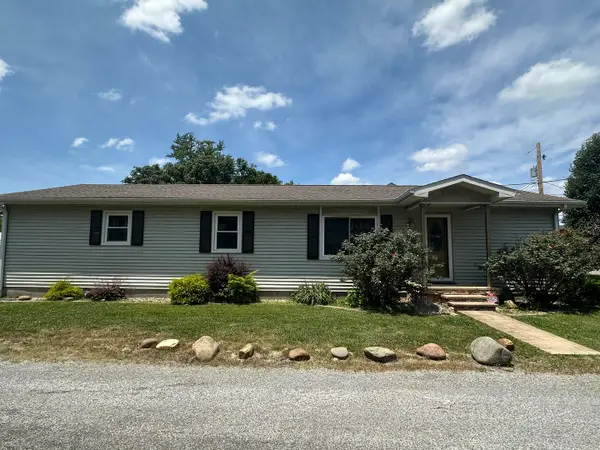 $110,000Active3 beds 2 baths1,290 sq. ft.
401 W Perrine Street, Johnston City, IL 62951
MLS# 12687259Listed by: HEAVENLY HOMES REAL ESTATE


Protect your home and budget from life's surprises with an Assurant Home Warranty, backed by a partner that supports you through every step of homeownership. Explore Plans.
©2026 Century 21 Real Estate LLC. All rights reserved. CENTURY 21®, the CENTURY 21 Logo and C21® are service marks owned by Century 21 Real Estate LLC. Century 21 Real Estate LLC fully supports the principles of the Fair Housing Act and the Equal Opportunity Act. Each office is independently owned and operated. Listing information is deemed reliable but not guaranteed accurate.