
13691 Christmas Tree Road, Johnston City, IL 62951
Local realty services provided by:CENTURY 21 Broughton Team
13691 Christmas Tree Road,Johnston City, IL 62951
$345,000
- 3 Beds
- 3 Baths
- 3,276 sq. ft.
- Single family
- Active
Listed by: lan nguyen
Office: house 2 home realty
MLS#:PA1271224
Source:IL_CAAR
Price summary
- Price:$345,000
- Price per sq. ft.:$208.96
About this home
Space, comfort, and a peaceful setting come together in this 3-bedroom, 3-bath home situated on just over 2 acres. Offering approximately 3,276 square feet, the home features generous living areas and a fully finished basement with a versatile bonus room—providing plenty of space to relax, entertain, work, or play. A large 2-car garage and spacious driveway offer ample parking and storage. Additional highlights include an HVAC system replaced in 2023 and a Johnston City address within the Herrin School District. Listing broker is related to the seller.
Contact an agent
Home facts
- Year built:2008
- Subdivision & Development:None
- Listing ID #:PA1271224
- Added:3 day(s) ago
- Updated:October 25, 2026 at 03:18 AM
Rooms and interior
- Bedrooms:3
- Total bathrooms:3
- Full bathrooms:3
- Kitchen Description:Dishwasher, Refrigerator
- Basement:Yes
- Basement Description:Finished, Full
- Living area:3,276 sq. ft.
Heating and cooling
- Cooling:Central Air
- Heating:Electric, Forced Air, Heat Pump
- Central air:Yes
Structure and exterior
- Roof:Shingle
- Year built:2008
- Building area:3,276 sq. ft.
- Lot area:2.1 Acres
- Construction Materials:Frame, Vinyl Siding
- Foundation Description:Poured Concrete
Schools
- High school:Herrin
Utilities
- Water:Public
Finances and disclosures
- Price:$345,000
- Price per sq. ft.:$208.96
- Tax amount:$4,654 (2025)
Features and amenities
- Appliances:Dishwasher, Refrigerator
- Amenities:Ceiling Fan(s)
Parking
- Parking description:Attached
- Garage:Yes
- Garage spaces:2
New listings near 13691 Christmas Tree Road
- New
 $314,000Active3 beds 3 baths2,212 sq. ft.
16262 Midcontinental Road, Johnston City, IL 62951
MLS# PA1271222Listed by: HOUSE 2 HOME REALTY - New
 $320,000Active80 Acres
0000 Champaign Road, Johnston City, IL 62951
MLS# 26066091Listed by: TRI COUNTY REALTY, INC  $620,000Active3 beds 2 baths1,840 sq. ft.
16458 Old Ben Road, Johnston City, IL 62951
MLS# 12783471Listed by: AVRIPAS SOUTHERN REAL ESTATE
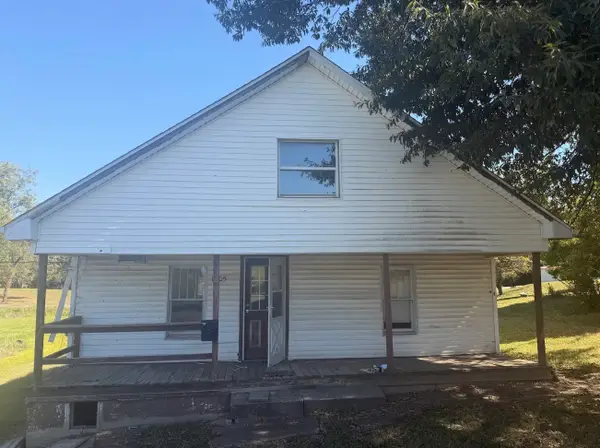 $30,000Active3 beds 1 baths896 sq. ft.
1405 Newton Avenue, Johnston City, IL 62951
MLS# 12781292Listed by: RE/MAX REALTY CENTRAL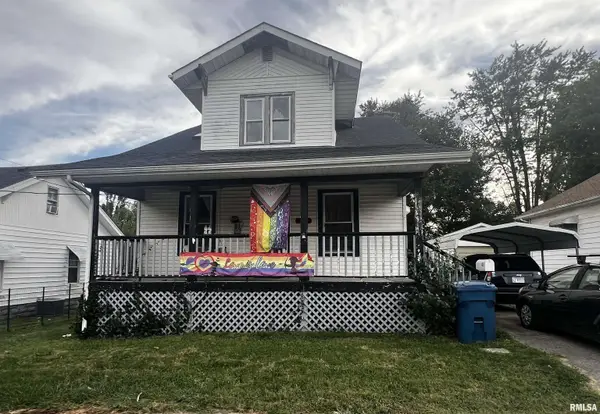 $79,900Active4 beds 2 baths1,900 sq. ft.
405 W Perrine Street, Johnston City, IL 62951
MLS# PA1270739Listed by: HOUSE 2 HOME REALTY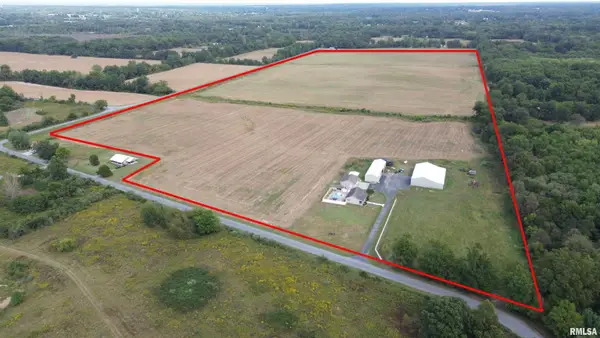 $1,125,000Pending104 Acres
10491 Champaign Road, Johnston City, IL 62951-0000
MLS# PA1270701Listed by: INDIGO REALTY LLC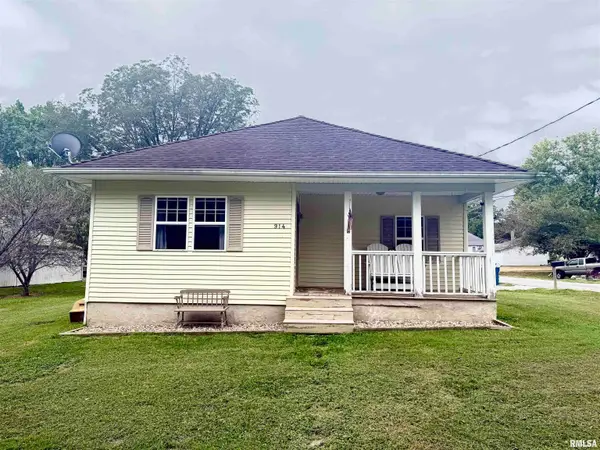 $98,500Active2 beds 1 baths956 sq. ft.
914 Chestnut Avenue, Johnston City, IL 62951
MLS# PA1270448Listed by: HOUSE 2 HOME REALTY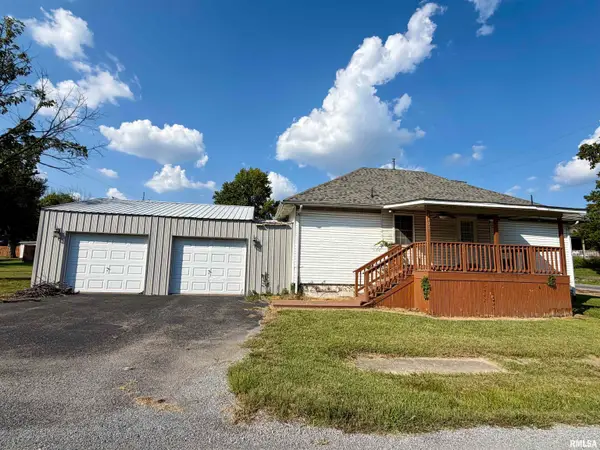 $49,900Active2 beds 1 baths1,120 sq. ft.
1400 Burgess Street, Johnston City, IL 62951
MLS# PA1270326Listed by: SOUTHERN ILLINOIS REALTY EXPERTS - HERRIN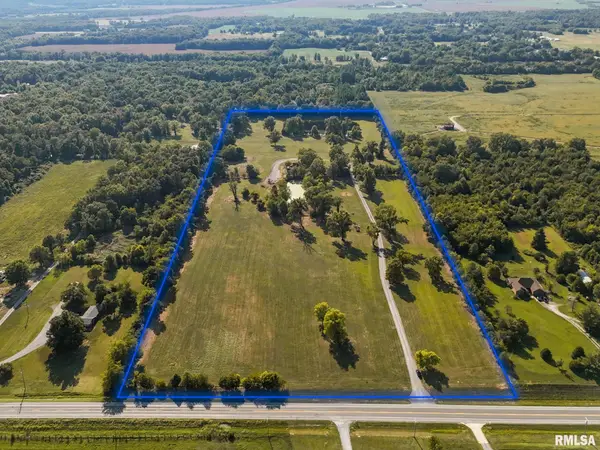 $285,000Active29.87 Acres
16461 Il Hwy 37 Highway, Johnston City, IL 62951
MLS# PA1270247Listed by: SOUTHERN ILLINOIS REALTY EXPERTS - MARION


Protect your home and budget from life's surprises with an Assurant Home Warranty, backed by a partner that supports you through every step of homeownership. Explore Plans.
©2026 Century 21 Real Estate LLC. All rights reserved. CENTURY 21®, the CENTURY 21 Logo and C21® are service marks owned by Century 21 Real Estate LLC. Century 21 Real Estate LLC fully supports the principles of the Fair Housing Act and the Equal Opportunity Act. Each office is independently owned and operated. Listing information is deemed reliable but not guaranteed accurate.