
124 Fairlane Drive, Joliet, IL 60435
Local realty services provided by:CENTURY 21 Circle
Listed by:
 Tom Wawczak(815) 942 - 9190CENTURY 21 Coleman-Hornsby
 The Wawczak Group(815) 735 - 2868
Office: century 21 coleman-hornsby
MLS#:12747380
Source:MLSNI
Price summary
- Price:$268,000
- Price per sq. ft.:$157.65
About this home
This spacious three-bedroom home offers a functional multi-level floor plan and plenty of potential! The main level welcomes you with a large, open living room that flows into the dining room, along with a nicely sized kitchen overlooking the backyard. The lower level features a comfortable family room, laundry room, and full bathroom with a stand-up shower. From this level, step outside to the deck and covered patio overlooking the generously sized backyard and detached 1.5-car garage. Upstairs, you'll find the primary bedroom, two additional bedrooms-all offering ample closet space-and a full bathroom with a tub/shower combination. Ready for your personal touches and updates, this home already includes several important improvements, including a new furnace in 2025, newer windows, an updated electrical panel, and a newer water heater. Conveniently located near shopping, restaurants, and everyday amenities, with easy access to I-80 and I-55. Schedule your private tour today!
Contact an agent
Home facts
- Year built:1960
- Listing ID #:12747380
- Updated:September 04, 2026 at 11:28 AM
Rooms and interior
- Bedrooms:3
- Total bathrooms:2
- Full bathrooms:2
- Rooms Total:7
- Dining Description:Separate Dining Room
- Bathrooms Description:Separate Shower
- Kitchen Description:Range, Refrigerator
- Living area:1,700 sq. ft.
Heating and cooling
- Cooling:Central Air
- Heating:Forced Air, Natural Gas
- Central air:Yes
Structure and exterior
- Roof:Asphalt
- Year built:1960
- Building area:1,700 sq. ft.
- Lot area:0.17 Acres
- Foundation Description:Block
- Levels:Split Level
Utilities
- Water:Public
- Sewer:Public Sewer
Finances and disclosures
- Price:$268,000
- Price per sq. ft.:$157.65
- Tax amount:$2,009 (2025)
Features and amenities
- Laundry features:Dryer, Washer
Parking
- Total parking spaces:1
- Parking description:Concrete, Detached Garage, Garage
- Garage:Yes
- Garage spaces:1
Copyright 2026 Midwest Real Estate Data LLC. All rights reserved. The data relating to real estate for sale on this web site comes in part from the Broker Reciprocity Program of the Midwest Real Estate Data LLC. Listing information is deemed reliable but not guaranteed.New listings near 124 Fairlane Drive
- New
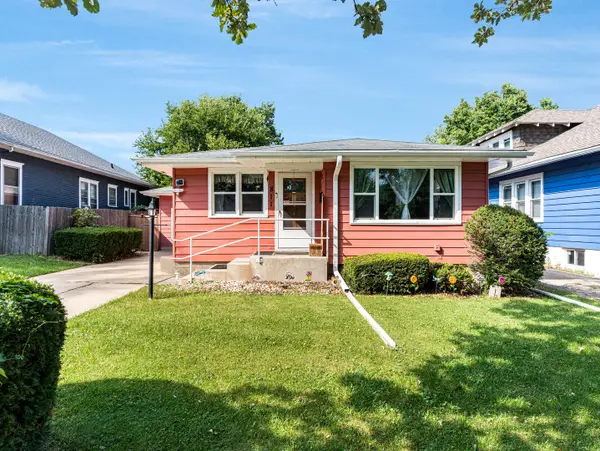 $279,900Active4 beds 2 baths1,668 sq. ft.
811 Glenwood Avenue, Joliet, IL 60435
MLS# 12751291Listed by: KELLER WILLIAMS INFINITY - New
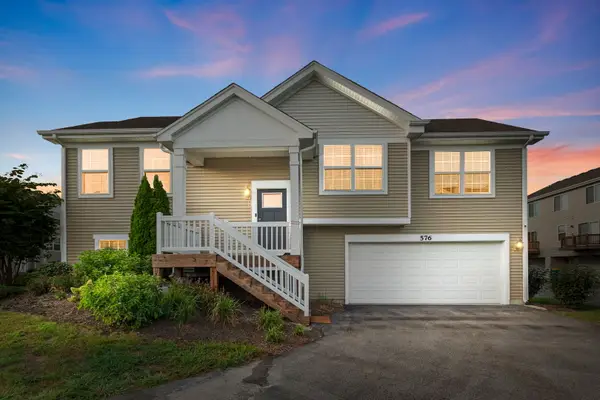 $290,000Active3 beds 2 baths1,585 sq. ft.
576 Spring Leaf Drive, Joliet, IL 60431
MLS# 12747848Listed by: COLDWELL BANKER REALTY - New
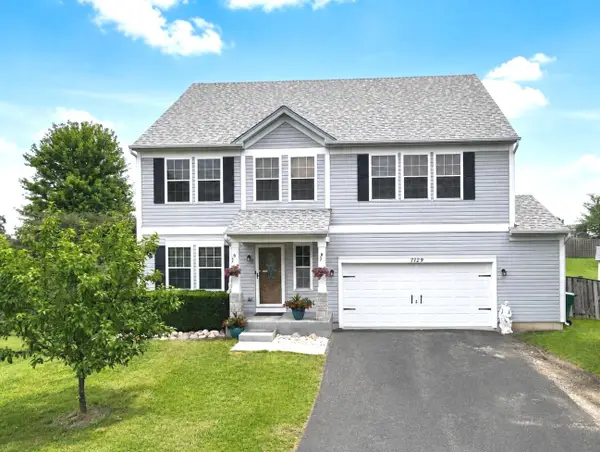 $439,999Active3 beds 3 baths2,700 sq. ft.
7129 Foxview Drive, Joliet, IL 60431
MLS# 12751233Listed by: COLDWELL BANKER REAL ESTATE GROUP - New
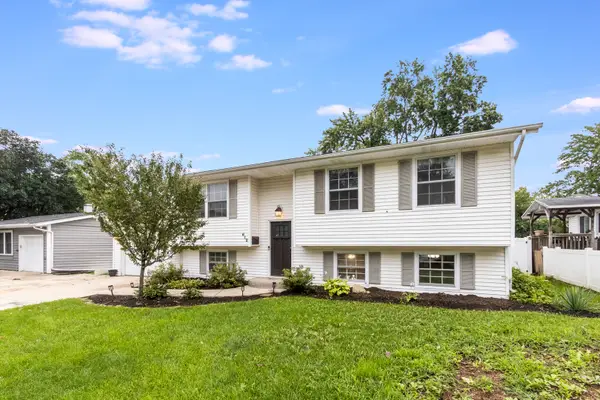 $329,900Active4 beds 2 baths2,450 sq. ft.
612 Westnedge Road, Joliet, IL 60435
MLS# 12751210Listed by: KELLER WILLIAMS INFINITY - Open Sat, 11am to 1pmNew
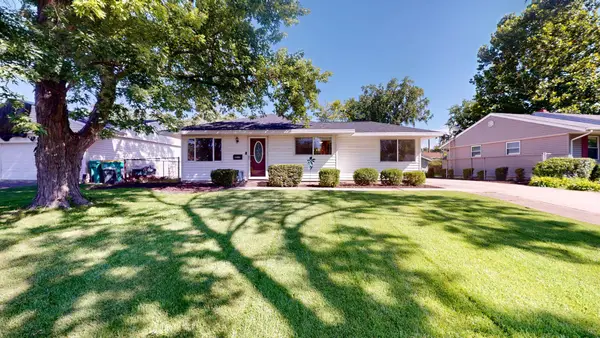 $290,000Active3 beds 2 baths1,128 sq. ft.
2517 Fairway Drive, Joliet, IL 60435
MLS# 12723744Listed by: WENZEL SELECT PROPERTIES, LTD. - New
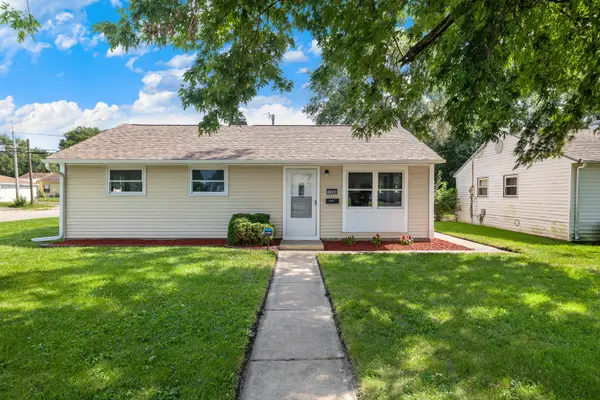 $279,900Active3 beds 1 baths864 sq. ft.
2106 Webster Avenue, Joliet, IL 60436
MLS# 12749552Listed by: NELLY CORP REALTY - New
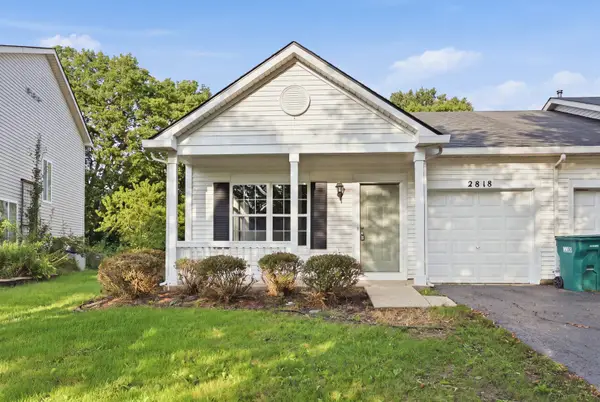 $259,000Active2 beds 2 baths914 sq. ft.
2818 Sun Valley Drive, Plainfield, IL 60586
MLS# 12749634Listed by: KELLER WILLIAMS PREFERRED RLTY - New
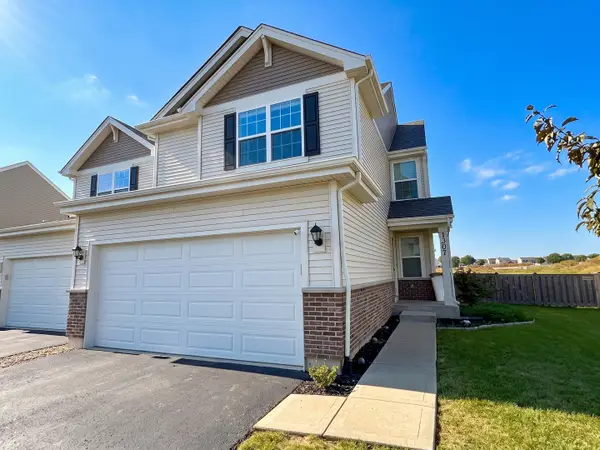 $355,000Active3 beds 3 baths1,794 sq. ft.
1307 Fawnlily Circle, Joliet, IL 60431
MLS# 12750773Listed by: EXP REALTY - New
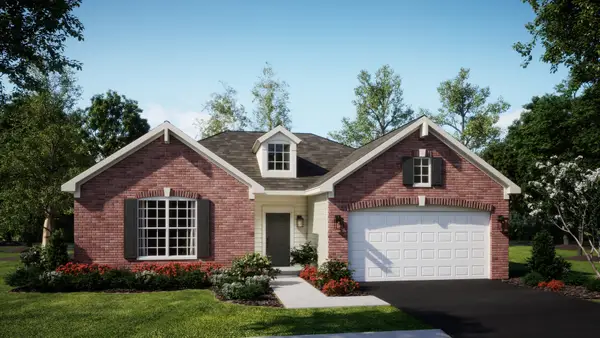 $369,990Active3 beds 2 baths1,792 sq. ft.
1317 Fawnlily Circle, Joliet, IL 60431
MLS# 12750790Listed by: HOMESMART CONNECT LLC - New
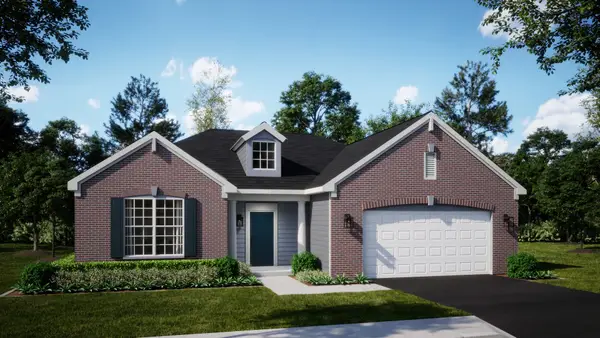 $389,990Active3 beds 2 baths1,880 sq. ft.
1314 Geranium Drive, Joliet, IL 60431
MLS# 12750804Listed by: HOMESMART CONNECT LLC


Protect your home and budget from life's surprises with an Assurant Home Warranty, backed by a partner that supports you through every step of homeownership. Explore Plans.
©2026 Century 21 Real Estate LLC. All rights reserved. CENTURY 21®, the CENTURY 21 Logo and C21® are service marks owned by Century 21 Real Estate LLC. Century 21 Real Estate LLC fully supports the principles of the Fair Housing Act and the Equal Opportunity Act. Each office is independently owned and operated. Listing information is deemed reliable but not guaranteed accurate.