
2106 Webster Avenue, Joliet, IL 60436
Local realty services provided by:CENTURY 21 Circle
2106 Webster Avenue,Joliet, IL 60436
$279,900
- 3 Beds
- 1 Baths
- 864 sq. ft.
- Single family
- Active
Listed by: syed zaman
Office: nelly corp realty
MLS#:12749552
Source:MLSNI
Price summary
- Price:$279,900
- Price per sq. ft.:$323.96
About this home
Prepare to be impressed! This charming, move-in-ready home combines modern style, thoughtful updates, and everyday comfort. Featuring 3 bedrooms, 1 full bath, and a bonus room that can easily be used as a home office, library, or additional living space. The spacious kitchen is sure to impress with new stainless steel appliances, quartz countertops, and a contemporary backsplash, creating a stylish and functional space for cooking and entertaining. Throughout the home, you'll find beautiful and durable flooring, crisp white trim, and custom barn doors that add a touch of character and sophistication. The updates continue outside with a brand-new detached 2-car garage and newly built driveway situated on a huge corner lot. Major improvements include a house roof replaced approximately in 2023, windows (2022), HVAC (2025) and a brand-new washer and dryer. Conveniently located near Route 52, easy access to an abundance of shopping, dining, parks, and everyday amenities. Don't miss your opportunity to make this beautiful home yours-schedule your showing today! Agent owned/Interest....
Contact an agent
Home facts
- Year built:1958
- Listing ID #:12749552
- Updated:September 04, 2026 at 11:19 AM
Rooms and interior
- Bedrooms:3
- Total bathrooms:1
- Full bathrooms:1
- Rooms Total:6
- Kitchen Description:Dishwasher, Microwave, Range, Refrigerator, Stainless Steel Appliance(s)
- Living area:864 sq. ft.
Heating and cooling
- Cooling:Central Air
- Heating:Natural Gas
- Central air:Yes
Structure and exterior
- Year built:1958
- Building area:864 sq. ft.
- Levels:1 Story
Utilities
- Water:Public
- Sewer:Public Sewer
Finances and disclosures
- Price:$279,900
- Price per sq. ft.:$323.96
- Tax amount:$4,600 (2025)
Features and amenities
- Laundry features:Dryer, Washer
Parking
- Total parking spaces:2
- Parking description:Asphalt, Detached Garage, Garage
- Garage:Yes
- Garage spaces:2
 Copyright 2026 Midwest Real Estate Data LLC. All rights reserved. The data relating to real estate for sale on this web site comes in part from the Broker Reciprocity Program of the Midwest Real Estate Data LLC. Listing information is deemed reliable but not guaranteed.
New listings near 2106 Webster Avenue
- New
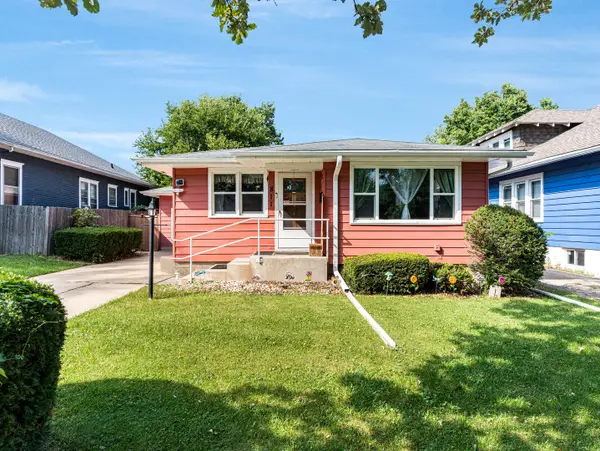 $279,900Active4 beds 2 baths1,668 sq. ft.
811 Glenwood Avenue, Joliet, IL 60435
MLS# 12751291Listed by: KELLER WILLIAMS INFINITY - New
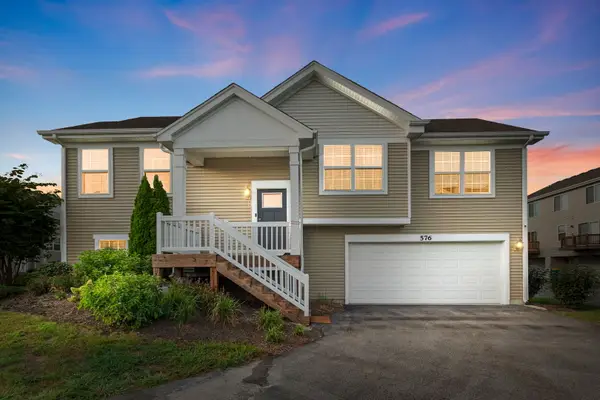 $290,000Active3 beds 2 baths1,585 sq. ft.
576 Spring Leaf Drive, Joliet, IL 60431
MLS# 12747848Listed by: COLDWELL BANKER REALTY - New
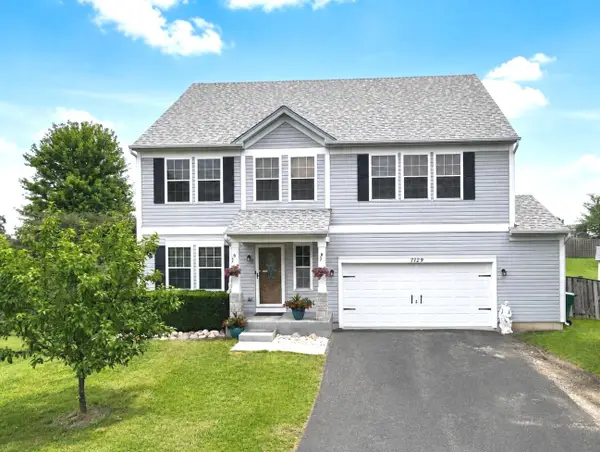 $439,999Active3 beds 3 baths2,700 sq. ft.
7129 Foxview Drive, Joliet, IL 60431
MLS# 12751233Listed by: COLDWELL BANKER REAL ESTATE GROUP - New
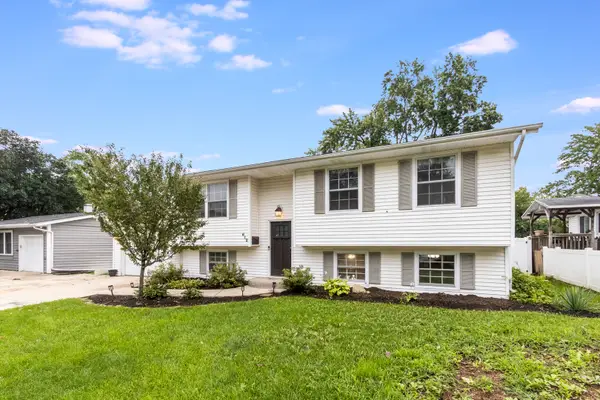 $329,900Active4 beds 2 baths2,450 sq. ft.
612 Westnedge Road, Joliet, IL 60435
MLS# 12751210Listed by: KELLER WILLIAMS INFINITY - Open Sat, 11am to 1pmNew
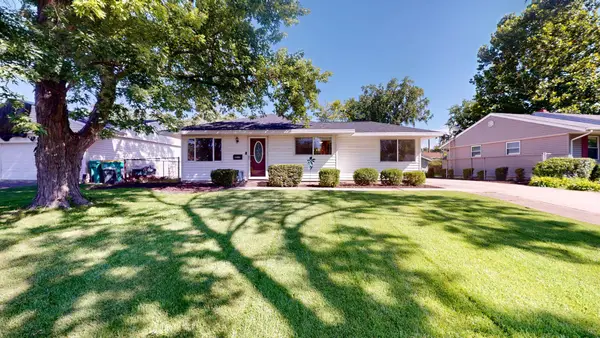 $290,000Active3 beds 2 baths1,128 sq. ft.
2517 Fairway Drive, Joliet, IL 60435
MLS# 12723744Listed by: WENZEL SELECT PROPERTIES, LTD. - New
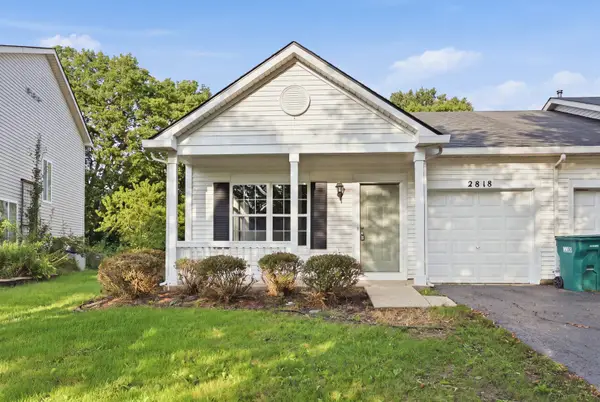 $259,000Active2 beds 2 baths914 sq. ft.
2818 Sun Valley Drive, Plainfield, IL 60586
MLS# 12749634Listed by: KELLER WILLIAMS PREFERRED RLTY - New
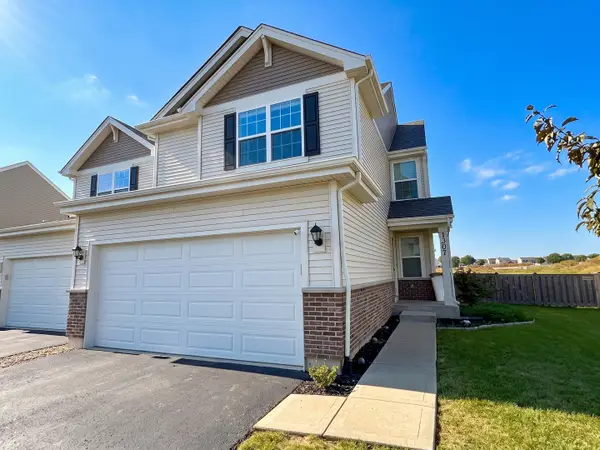 $355,000Active3 beds 3 baths1,794 sq. ft.
1307 Fawnlily Circle, Joliet, IL 60431
MLS# 12750773Listed by: EXP REALTY - New
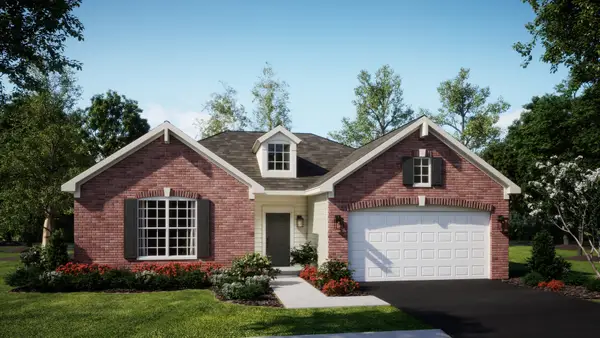 $369,990Active3 beds 2 baths1,792 sq. ft.
1317 Fawnlily Circle, Joliet, IL 60431
MLS# 12750790Listed by: HOMESMART CONNECT LLC - New
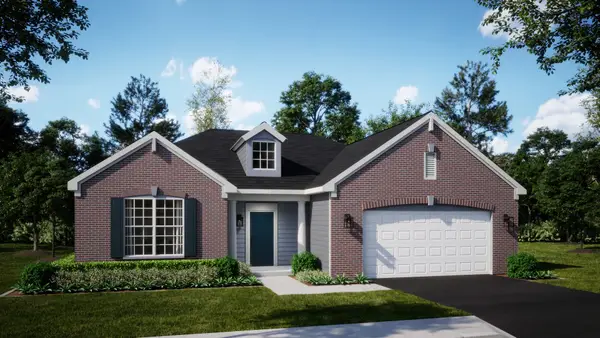 $389,990Active3 beds 2 baths1,880 sq. ft.
1314 Geranium Drive, Joliet, IL 60431
MLS# 12750804Listed by: HOMESMART CONNECT LLC


Protect your home and budget from life's surprises with an Assurant Home Warranty, backed by a partner that supports you through every step of homeownership. Explore Plans.
©2026 Century 21 Real Estate LLC. All rights reserved. CENTURY 21®, the CENTURY 21 Logo and C21® are service marks owned by Century 21 Real Estate LLC. Century 21 Real Estate LLC fully supports the principles of the Fair Housing Act and the Equal Opportunity Act. Each office is independently owned and operated. Listing information is deemed reliable but not guaranteed accurate.