
2425 Commonwealth Avenue, Joliet, IL 60435
Local realty services provided by:CENTURY 21 New Beginnings
2425 Commonwealth Avenue,Joliet, IL 60435
$325,000
- 3 Beds
- 1 Baths
- 1,616 sq. ft.
- Single family
- Active
Listed by: mel eriksen
Office: @properties christie's international real estate
MLS#:12722211
Source:MLSNI
Price summary
- Price:$325,000
- Price per sq. ft.:$201.11
About this home
Highly sought-after Plainfield Schools! Enjoy the benefits of unincorporated living with low taxes, no HOA, and nearly an acre of land. This charming 3-bedroom, 1-bath ranch is full of character, featuring crown molding, arched doorways, solid wood doors, built-ins, and charming cubbies throughout. The cozy living room is anchored by a beautiful red brick fireplace, while wood laminate flooring flows through the main living areas. The updated kitchen offers quartz countertops, updated cabinetry, stainless steel appliances, and a pantry. The partially finished basement provides exceptional storage and workspace with oversized support beams, a workbench, canning room, and additional built-in cubbies. A whole-house generator adds year-round peace of mind. A rare opportunity to own a home with timeless charm, modern updates, generous outdoor space, and one of the area's most desirable school districts!
Contact an agent
Home facts
- Year built:1958
- Listing ID #:12722211
- Updated:August 04, 2026 at 10:55 AM
Rooms and interior
- Bedrooms:3
- Total bathrooms:1
- Full bathrooms:1
- Rooms Total:6
- Kitchen Description:Microwave, Range, Refrigerator, Stainless Steel Appliance(s)
- Basement Description:Full, Partially Finished
- Living area:1,616 sq. ft.
Heating and cooling
- Heating:Steam
Structure and exterior
- Year built:1958
- Building area:1,616 sq. ft.
- Lot area:0.8 Acres
- Levels:1 Story
Schools
- High school:Plainfield Central High School
- Middle school:Timber Ridge Middle School
- Elementary school:Crystal Lawns Elementary School
Finances and disclosures
- Price:$325,000
- Price per sq. ft.:$201.11
- Tax amount:$4,562 (2024)
Features and amenities
- Laundry features:Dryer, Washer
- Amenities:Generator, Sump Pump
Parking
- Total parking spaces:2
- Parking description:Detached Garage, Garage
- Garage:Yes
- Garage spaces:2
 Copyright 2026 Midwest Real Estate Data LLC. All rights reserved. The data relating to real estate for sale on this web site comes in part from the Broker Reciprocity Program of the Midwest Real Estate Data LLC. Listing information is deemed reliable but not guaranteed. MLSNI Member Broker: Vivian Galarza
New listings near 2425 Commonwealth Avenue
- New
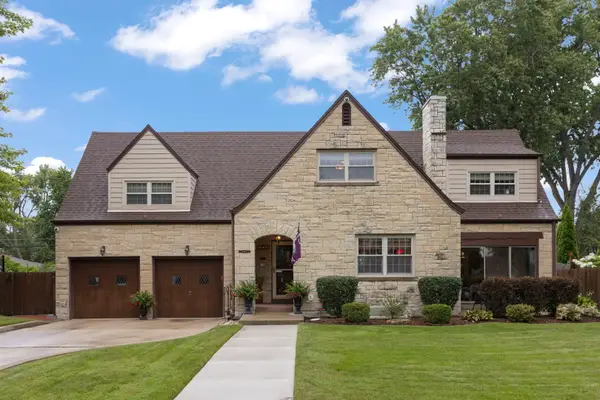 $480,000Active3 beds 4 baths2,576 sq. ft.
1219 Taylor Street, Joliet, IL 60435
MLS# 12722730Listed by: JOHN GREENE, REALTOR - New
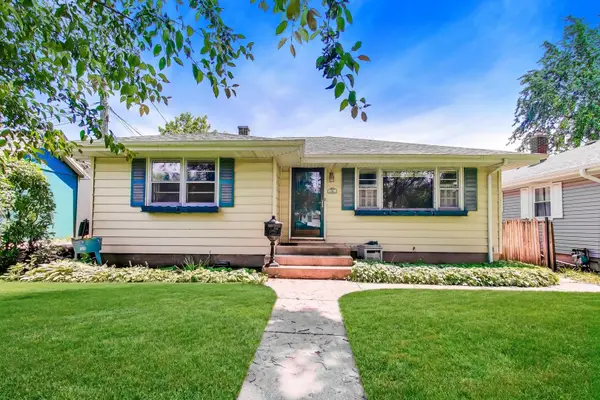 $249,500Active2 beds 1 baths1,040 sq. ft.
518 N William Street, Joliet, IL 60435
MLS# 12723028Listed by: COMPASS - New
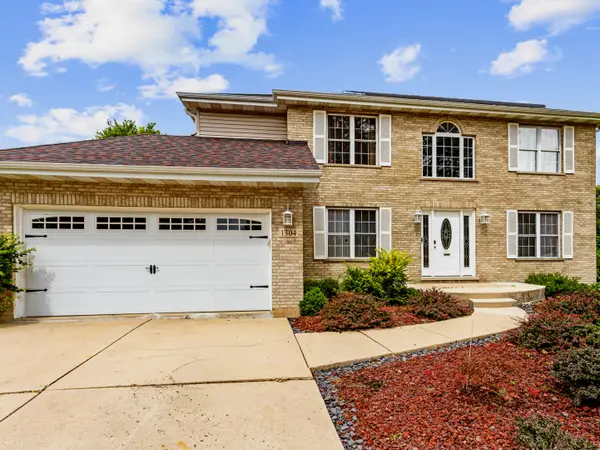 $479,900Active4 beds 4 baths2,270 sq. ft.
1304 Galway Road, Joliet, IL 60431
MLS# 12723294Listed by: CASA MODERNA REAL ESTATE - New
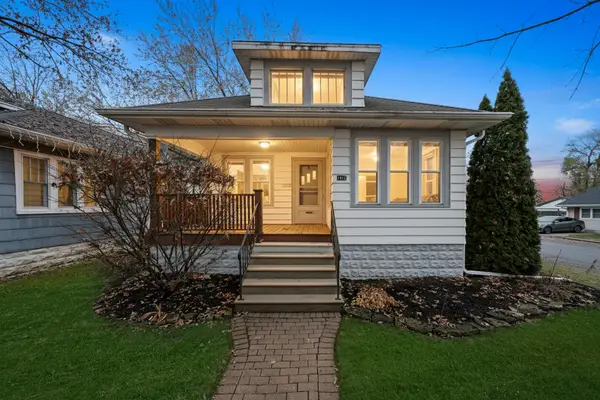 $275,000Active4 beds 2 baths1,172 sq. ft.
1412 Colorado Avenue, Joliet, IL 60435
MLS# 12723323Listed by: REAL BROKER LLC - Open Sat, 1 to 4pmNew
 $280,000Active3 beds 2 baths1,696 sq. ft.
543 Silver Leaf Drive #2, Joliet, IL 60431
MLS# 12722497Listed by: BEYCOME BROKERAGE REALTY LLC - New
 $189,000Active2 beds 2 baths960 sq. ft.
103 Caterpillar Drive #1C, Joliet, IL 60436
MLS# 12722347Listed by: RCI REALTY LLC - New
 $415,250Active4 beds 3 baths2,192 sq. ft.
1714 Caton Ridge Drive, Plainfield, IL 60586
MLS# 12718803Listed by: RE/MAX ULTIMATE PROFESSIONALS - New
 $321,500Active2 beds 2 baths1,264 sq. ft.
1705 Lake Pointe Drive, Plainfield, IL 60586
MLS# 12722318Listed by: CHICAGOLAND BROKERS INC. - New
 $358,900Active2 beds 2 baths1,676 sq. ft.
2318 Willow Lakes Court, Plainfield, IL 60586
MLS# 12722246Listed by: FINDLAY REAL ESTATE GROUP INC


Protect your home and budget from life's surprises with an Assurant Home Warranty, backed by a partner that supports you through every step of homeownership. Explore Plans.
©2026 Century 21 Real Estate LLC. All rights reserved. CENTURY 21®, the CENTURY 21 Logo and C21® are service marks owned by Century 21 Real Estate LLC. Century 21 Real Estate LLC fully supports the principles of the Fair Housing Act and the Equal Opportunity Act. Each office is independently owned and operated. Listing information is deemed reliable but not guaranteed accurate.