
2426 Grape Street, Joliet, IL 60435
Local realty services provided by:CENTURY 21 Affiliated
2426 Grape Street,Joliet, IL 60435
$167,500
- 2 Beds
- 1 Baths
- - sq. ft.
- Single family
- Sold
Listed by: christopher lobrillo, lynda sanchez-werner
Office: grandview realty, llc.
MLS#:12708833
Source:MLSNI
Sorry, we are unable to map this address
Price summary
- Price:$167,500
About this home
This charming ranch-style home in an established Joliet neighborhood delivers exceptional value for homeowners, investors, or buyers ready to make it their own. The functional layout, spacious yard, and detached garage provide plenty of room for outdoor entertaining, gardening, or future possibilities. Conveniently located near shopping, restaurants, schools, parks, and everyday amenities, with easy access to major roadways for an easy commute. Enjoy nearby recreational opportunities, including Joliet Park District facilities, walking trails, and neighborhood parks, all just minutes from everything Joliet has to offer. Take advantage of this great opportunity at an improved price.
Contact an agent
Home facts
- Year built:1946
- Listing ID #:12708833
- Updated:September 05, 2026 at 07:18 AM
Rooms and interior
- Bedrooms:2
- Total bathrooms:1
- Full bathrooms:1
- Rooms Total:4
- Kitchen Description:Range
Heating and cooling
- Heating:Forced Air
Structure and exterior
- Year built:1946
- Levels:1 Story
Utilities
- Water:Public
- Sewer:Public Sewer
Finances and disclosures
- Price:$167,500
- Tax amount:$2,706 (2025)
Parking
- Total parking spaces:1
- Parking description:Detached Garage, Garage
- Garage:Yes
- Garage spaces:1
 Copyright 2026 Midwest Real Estate Data LLC. All rights reserved. The data relating to real estate for sale on this web site comes in part from the Broker Reciprocity Program of the Midwest Real Estate Data LLC. Listing information is deemed reliable but not guaranteed. MLSNI Member Broker: David Try
New listings near 2426 Grape Street
- New
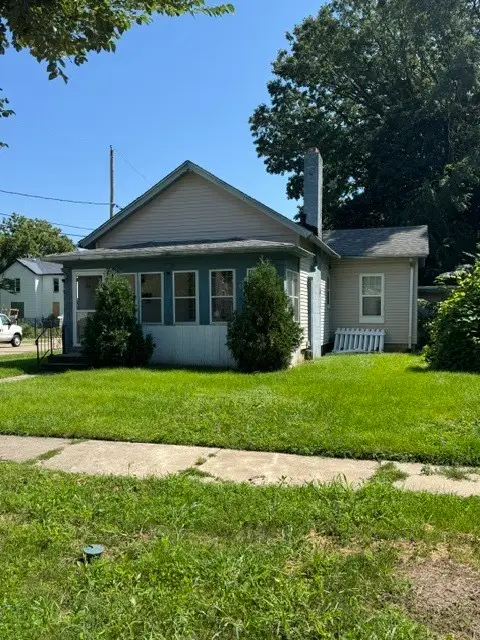 $155,000Active2 beds 1 baths1,028 sq. ft.
350 Mississippi Street, Joliet, IL 60432
MLS# 12748411Listed by: EXP REALTY - New
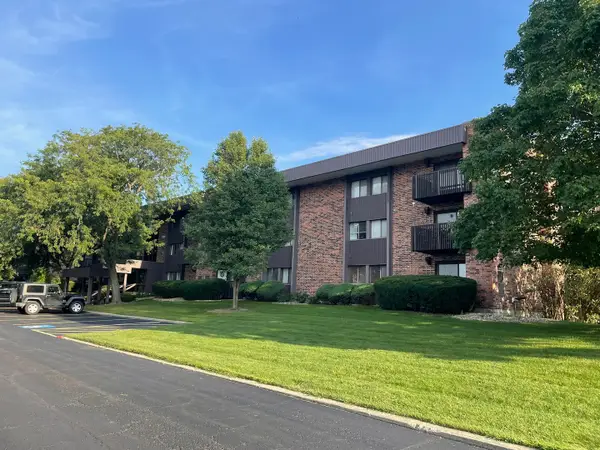 $142,900Active1 beds 1 baths863 sq. ft.
1504 Woodbridge Road #1F, Joliet, IL 60436
MLS# 12752041Listed by: CHICAGOLAND BROKERS INC. - New
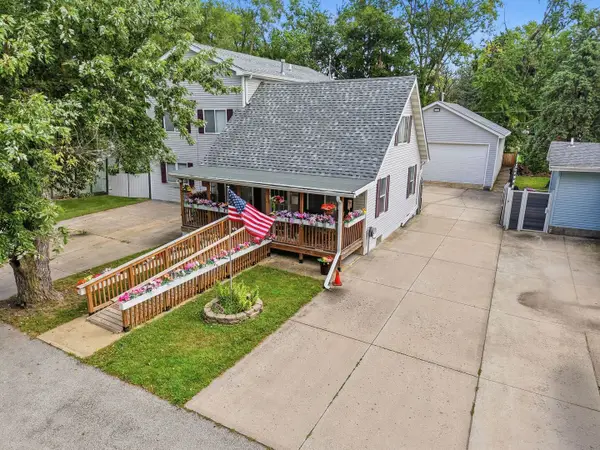 $349,900Active3 beds 3 baths2,592 sq. ft.
416 Algonquin Street, Joliet, IL 60432
MLS# 12752150Listed by: TOWN CENTER REALTY LLC - New
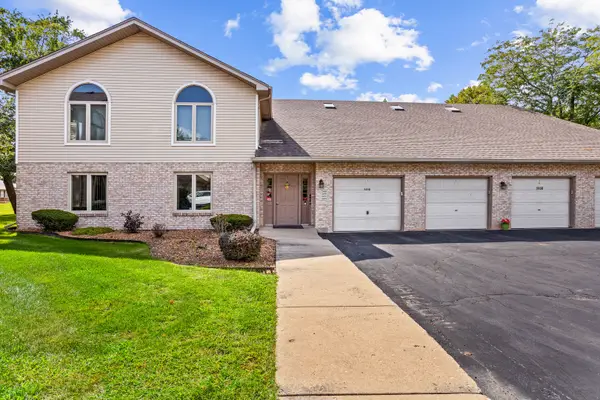 $239,900Active2 beds 2 baths1,250 sq. ft.
2648 Crescenzo Drive #2648, Joliet, IL 60436
MLS# 12745055Listed by: COLDWELL BANKER REAL ESTATE GROUP - New
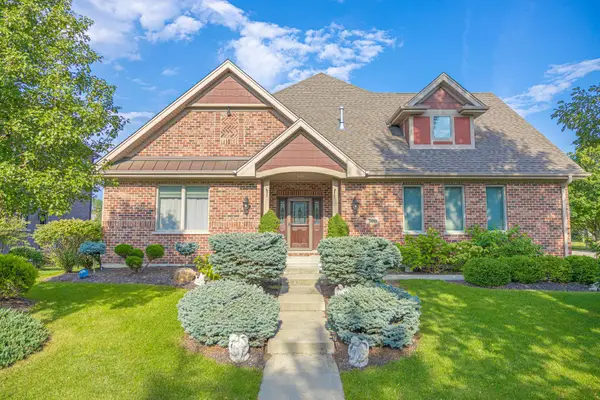 $695,000Active4 beds 4 baths5,442 sq. ft.
700 Reserve Lane, Joliet, IL 60431
MLS# 12747371Listed by: RE/MAX ULTIMATE PROFESSIONALS - New
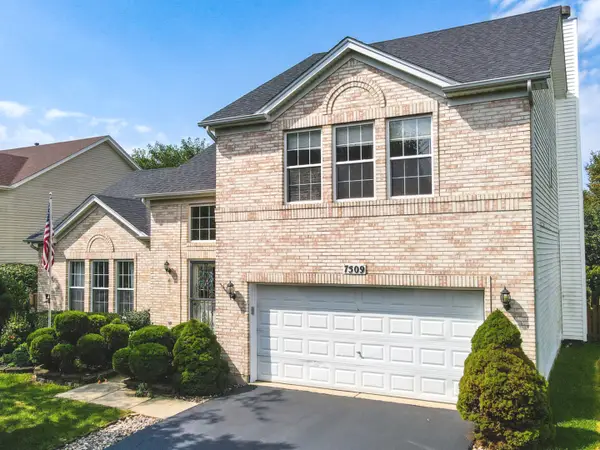 $425,000Active4 beds 3 baths2,028 sq. ft.
7509 Southworth Circle, Plainfield, IL 60586
MLS# 12748753Listed by: NOWEQUITY REAL ESTATE 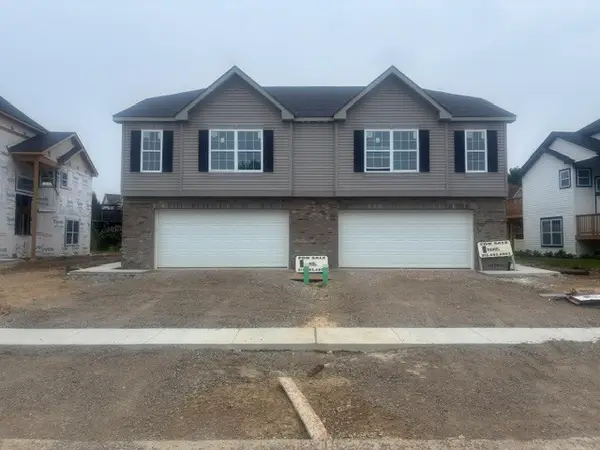 $354,990Pending3 beds 3 baths1,650 sq. ft.
925 Saddle Ridge Drive, Joliet, IL 60432
MLS# 12750597Listed by: BERG PROPERTIES- New
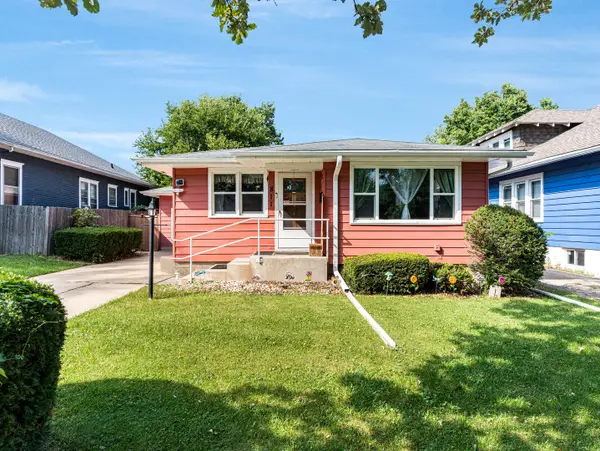 $279,900Active4 beds 2 baths1,668 sq. ft.
811 Glenwood Avenue, Joliet, IL 60435
MLS# 12751291Listed by: KELLER WILLIAMS INFINITY - New
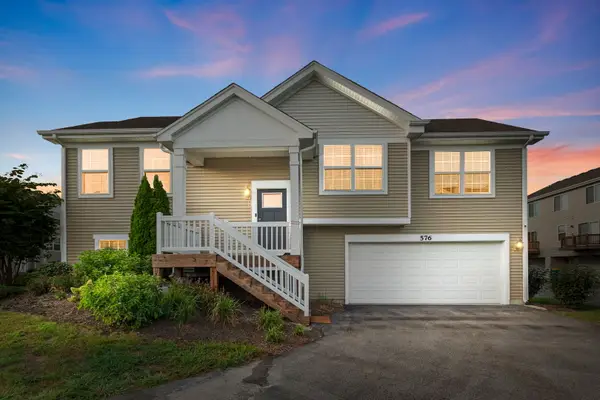 $290,000Active3 beds 2 baths1,585 sq. ft.
576 Spring Leaf Drive, Joliet, IL 60431
MLS# 12747848Listed by: COLDWELL BANKER REALTY - New
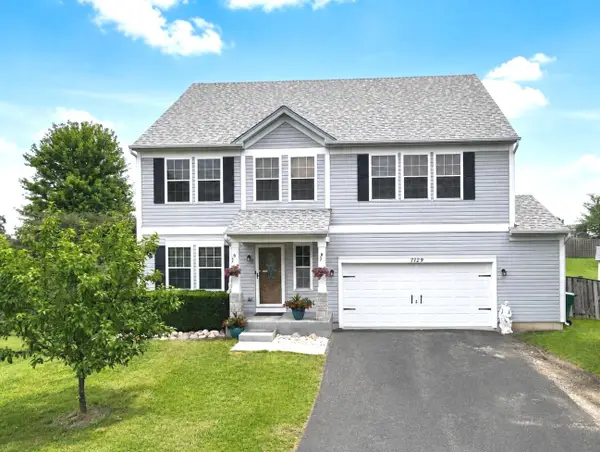 $439,999Active3 beds 3 baths2,700 sq. ft.
7129 Foxview Drive, Joliet, IL 60431
MLS# 12751233Listed by: COLDWELL BANKER REAL ESTATE GROUP


Protect your home and budget from life's surprises with an Assurant Home Warranty, backed by a partner that supports you through every step of homeownership. Explore Plans.
©2026 Century 21 Real Estate LLC. All rights reserved. CENTURY 21®, the CENTURY 21 Logo and C21® are service marks owned by Century 21 Real Estate LLC. Century 21 Real Estate LLC fully supports the principles of the Fair Housing Act and the Equal Opportunity Act. Each office is independently owned and operated. Listing information is deemed reliable but not guaranteed accurate.