
700 Reserve Lane, Joliet, IL 60431
Local realty services provided by:CENTURY 21 North East
700 Reserve Lane,Joliet, IL 60431
$695,000
- 4 Beds
- 4 Baths
- 5,442 sq. ft.
- Single family
- Active
Listed by: barbara gall
Office: re/max ultimate professionals
MLS#:12747371
Source:MLSNI
Price summary
- Price:$695,000
- Price per sq. ft.:$127.71
- Monthly HOA dues:$86
About this home
From the moment you walk into this Rare Custom-built brick ranch in Wooded Creek, you'll appreciate the exceptional craftsmanship and thoughtful details throughout. The stunning marble-floored entrance welcomes you into a beautifully designed home featuring a custom barrel ceiling and high-end finishes. The gourmet kitchen is a chef's dream, complete with elegant Cambria countertops, a wine cooler, and a Professional Monogram Pot Filler stove. The oversized three-car garage with heat provides plenty of room for vehicles, storage, and more, while the Generac generator offers added peace of mind. The Trex deck overlooks the pond and entry is on the main level. The finished basement is designed for entertaining and relaxation, featuring a spacious media room with Sony 4K 3D projector and screen that stay with the home, a recreation room complete with pool table, and a private bedroom with a full bath and walk-in closet perfect for guests or extended family. For added safety and security, the home also includes a dedicated tornado room and hard wired security system. It is also equipped with separate thermostats for each floor. New items include microwave, water heater, dryer and radon fan. Full professional landscaped fenced yard with sprinkler system. Every detail has been carefully considered to create a home that combines luxury, comfort, functionality, and peace of mind....
Contact an agent
Home facts
- Year built:2016
- Listing ID #:12747371
- Updated:September 04, 2026 at 09:42 PM
Rooms and interior
- Bedrooms:4
- Total bathrooms:4
- Full bathrooms:3
- Half bathrooms:1
- Rooms Total:10
- Dining Description:Separate Dining Room
- Kitchen Description:Dishwasher, Microwave, Range, Refrigerator, Stainless Steel Appliance(s), Wine Refrigerator
- Basement Description:Egress Window, Full
- Living area:5,442 sq. ft.
Heating and cooling
- Cooling:Central Air
- Heating:Natural Gas
- Central air:Yes
Structure and exterior
- Roof:Asphalt
- Year built:2016
- Building area:5,442 sq. ft.
- Lot Features:Corner Lot, Irregular Lot, Landscaped
- Architectural Style:Ranch
- Levels:1 Story
Schools
- High school:Joliet Township High School
- Middle school:Troy Middle School
- Elementary school:Troy Craughwell School
Utilities
- Water:Public
- Sewer:Public Sewer
Finances and disclosures
- Price:$695,000
- Price per sq. ft.:$127.71
- Tax amount:$13,498 (2025)
Features and amenities
- Laundry features:Dryer, Washer
Parking
- Total parking spaces:3
- Parking description:Attached Garage, Garage
- Garage:Yes
- Garage spaces:3
 Copyright 2026 Midwest Real Estate Data LLC. All rights reserved. The data relating to real estate for sale on this web site comes in part from the Broker Reciprocity Program of the Midwest Real Estate Data LLC. Listing information is deemed reliable but not guaranteed. MLSNI Member Broker: Nate Brown
New listings near 700 Reserve Lane
- New
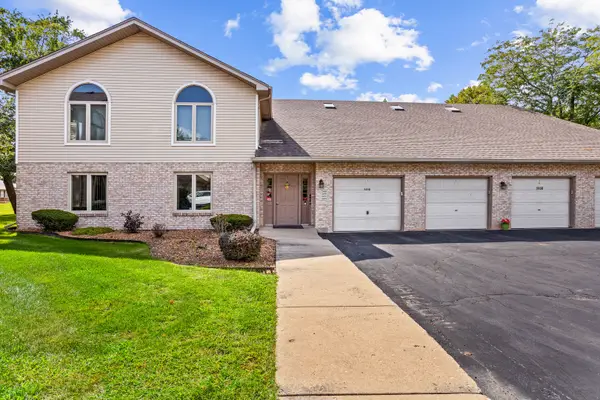 $239,900Active2 beds 2 baths1,250 sq. ft.
2648 Crescenzo Drive #2648, Joliet, IL 60436
MLS# 12745055Listed by: COLDWELL BANKER REAL ESTATE GROUP - New
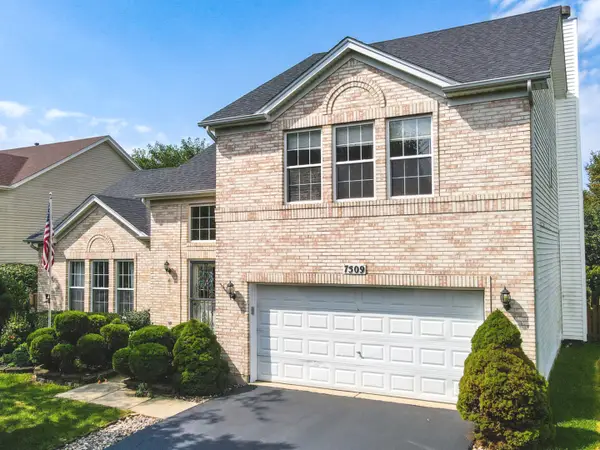 $425,000Active4 beds 3 baths2,028 sq. ft.
7509 Southworth Circle, Plainfield, IL 60586
MLS# 12748753Listed by: NOWEQUITY REAL ESTATE 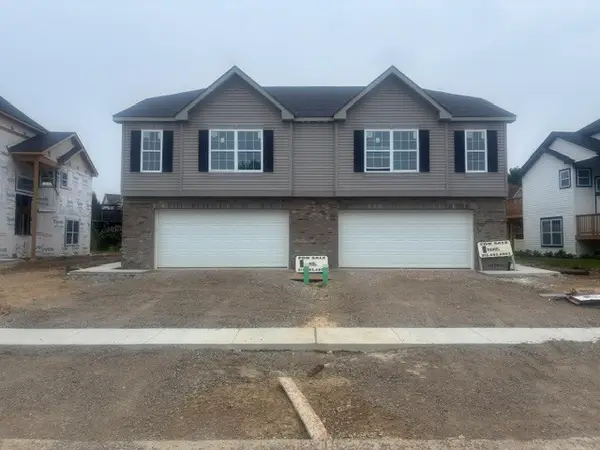 $354,990Pending3 beds 3 baths1,650 sq. ft.
925 Saddle Ridge Drive, Joliet, IL 60432
MLS# 12750597Listed by: BERG PROPERTIES- New
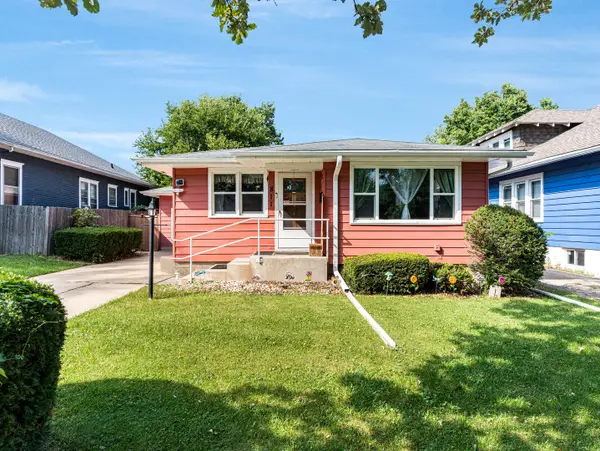 $279,900Active4 beds 2 baths1,668 sq. ft.
811 Glenwood Avenue, Joliet, IL 60435
MLS# 12751291Listed by: KELLER WILLIAMS INFINITY - New
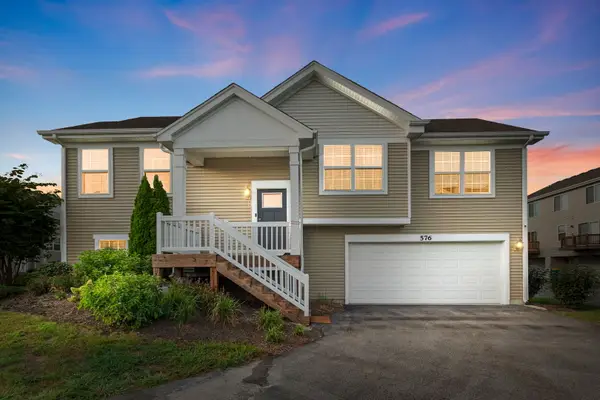 $290,000Active3 beds 2 baths1,585 sq. ft.
576 Spring Leaf Drive, Joliet, IL 60431
MLS# 12747848Listed by: COLDWELL BANKER REALTY - New
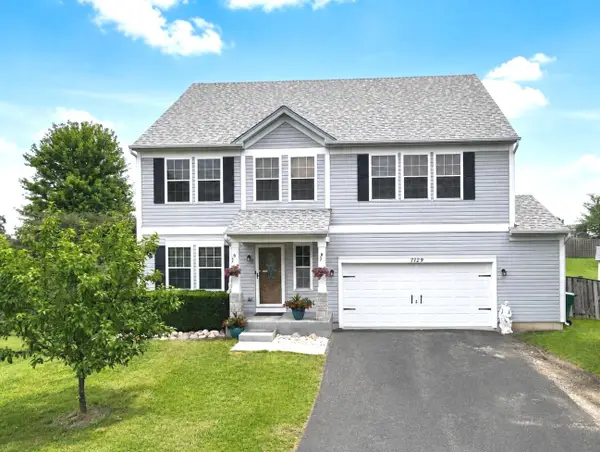 $439,999Active3 beds 3 baths2,700 sq. ft.
7129 Foxview Drive, Joliet, IL 60431
MLS# 12751233Listed by: COLDWELL BANKER REAL ESTATE GROUP - New
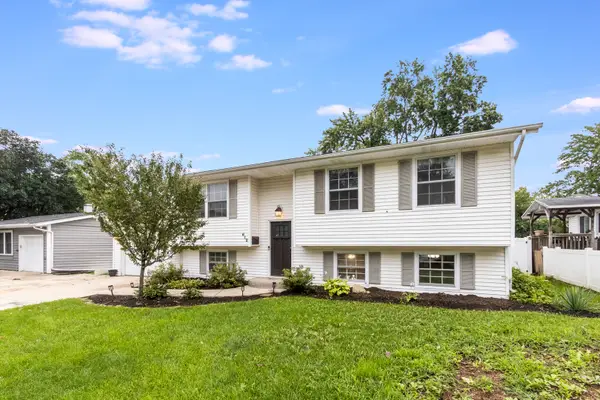 $329,900Active4 beds 2 baths2,450 sq. ft.
612 Westnedge Road, Joliet, IL 60435
MLS# 12751210Listed by: KELLER WILLIAMS INFINITY - Open Sat, 11am to 1pmNew
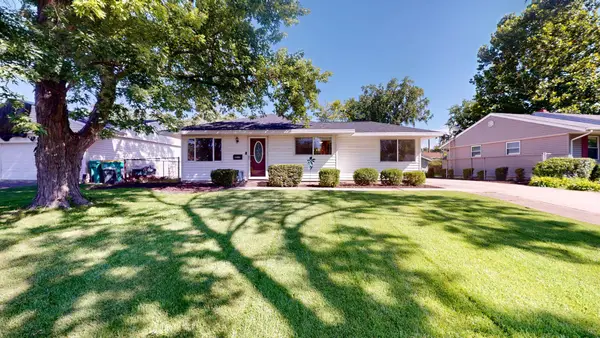 $290,000Active3 beds 2 baths1,128 sq. ft.
2517 Fairway Drive, Joliet, IL 60435
MLS# 12723744Listed by: WENZEL SELECT PROPERTIES, LTD. - New
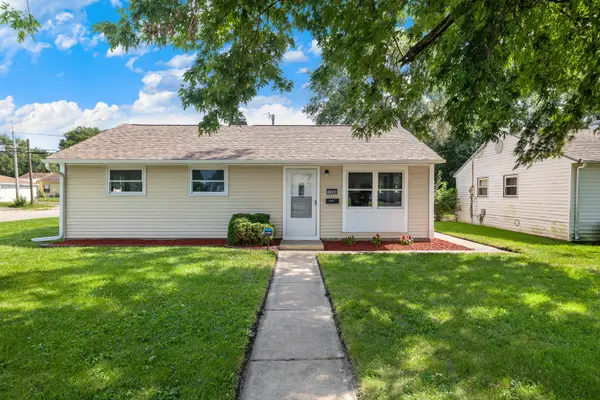 $279,900Active3 beds 1 baths864 sq. ft.
2106 Webster Avenue, Joliet, IL 60436
MLS# 12749552Listed by: NELLY CORP REALTY


Protect your home and budget from life's surprises with an Assurant Home Warranty, backed by a partner that supports you through every step of homeownership. Explore Plans.
©2026 Century 21 Real Estate LLC. All rights reserved. CENTURY 21®, the CENTURY 21 Logo and C21® are service marks owned by Century 21 Real Estate LLC. Century 21 Real Estate LLC fully supports the principles of the Fair Housing Act and the Equal Opportunity Act. Each office is independently owned and operated. Listing information is deemed reliable but not guaranteed accurate.