3719 Monte Carlo Way, Joliet, IL 60436
Local realty services provided by:CENTURY 21 Broughton Team
3719 Monte Carlo Way,Joliet, IL 60436
$409,990
- 4 Beds
- 3 Baths
- 1,953 sq. ft.
- Single family
- Pending
Listed by: daynae gaudio
Office: daynae gaudio
MLS#:12600493
Source:MLSNI
Price summary
- Price:$409,990
- Price per sq. ft.:$209.93
- Monthly HOA dues:$27.08
About this home
Check out 3719 Monte Carlo Way in Joliet, Illinois, a beautiful new home in our Cedar Creek community. This home is MOVE-IN READY! Homesite includes a fully sodded yard. The Sloan plan offers over 1,900 square feet of living space with 4 bedrooms and 2.5 baths. Enjoy this open concept home with natural light throughout your main level. Coming through your front door you'll find your powder room and coat closet in your foyer. The great room, dining room, and kitchen flow effortlessly together, making it your home the perfect entertainment space. Your kitchen features designer cabinetry with quartz countertops, and a pantry. Walking upstairs you find your private oasis with your primary bedroom on its own side of the top floor complete with an en suite bathroom complete with a raised dual quartz vanity and walk in closet, and linen closet. Enjoy the convenience of a top floor walk in laundry room and all secondary bedrooms upstairs with a full second bathroom with a dual vanity and linen closet. All Chicago homes include our America's Smart Home Technology, featuring a smart video doorbell, smart Honeywell thermostat, smart door lock, Deako smart light switches and more. Photos are of similar home and model home. Exterior photo of actual home, Interior photos and model photos of similar home, actual home built may vary....
Contact an agent
Home facts
- Year built:2026
- Listing ID #:12600493
- Updated:July 28, 2026 at 08:26 AM
Rooms and interior
- Bedrooms:4
- Total bathrooms:3
- Full bathrooms:2
- Half bathrooms:1
- Rooms Total:7
- Bathrooms Description:Double Sinks
- Kitchen Description:Dishwasher, Disposal, Microwave, Range, Stainless Steel Appliance(s)
- Basement Description:Partial
- Living area:1,953 sq. ft.
Heating and cooling
- Cooling:Central Air
- Heating:Forced Air, Natural Gas
- Central air:Yes
Structure and exterior
- Roof:Asphalt
- Year built:2026
- Building area:1,953 sq. ft.
- Lot area:0.22 Acres
- Foundation Description:Concrete Perimeter
- Levels:2 Story
Schools
- High school:Joliet Central High School
- Middle school:Elwood C C School
- Elementary school:Elwood C C School
Utilities
- Water:Public
- Sewer:Public Sewer
Finances and disclosures
- Price:$409,990
- Price per sq. ft.:$209.93
Features and amenities
- Amenities:CO Detectors, Sump Pump
- Smart home:Yes
Parking
- Total parking spaces:2
- Parking description:Asphalt, Attached Garage, Garage
- Garage:Yes
- Garage spaces:2
 Copyright 2026 Midwest Real Estate Data LLC. All rights reserved. The data relating to real estate for sale on this web site comes in part from the Broker Reciprocity Program of the Midwest Real Estate Data LLC. Listing information is deemed reliable but not guaranteed. MLSNI Member Broker: Barbara K. Broughton
New listings near 3719 Monte Carlo Way
- New
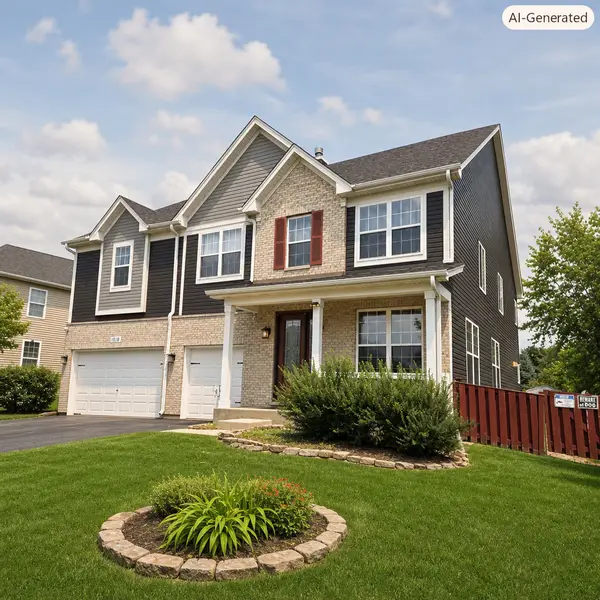 $499,000Active4 beds 3 baths4,000 sq. ft.
1018 Jewelflower Lane, Joliet, IL 60431
MLS# 12606342Listed by: BAIRD & WARNER - New
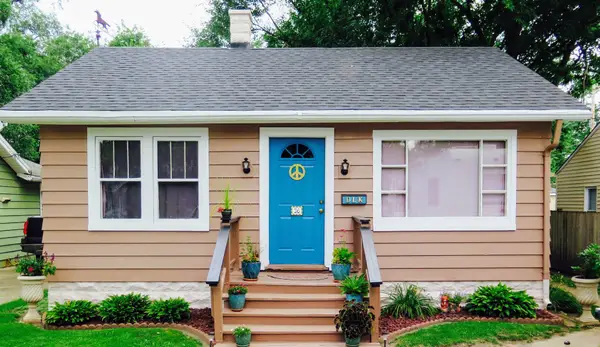 $209,000Active2 beds 1 baths764 sq. ft.
36 Clairmont Street, Joliet, IL 60433
MLS# 12704907Listed by: BERG PROPERTIES - New
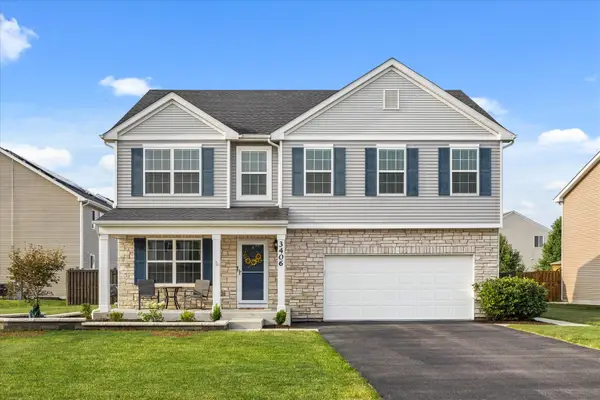
 $439,900Active4 beds 3 baths2,558 sq. ft.
3406 Silver Falls Court, Joliet, IL 60431
MLS# 12717209Listed by: CENTURY 21 CIRCLE - Open Sat, 12 to 3pmNew
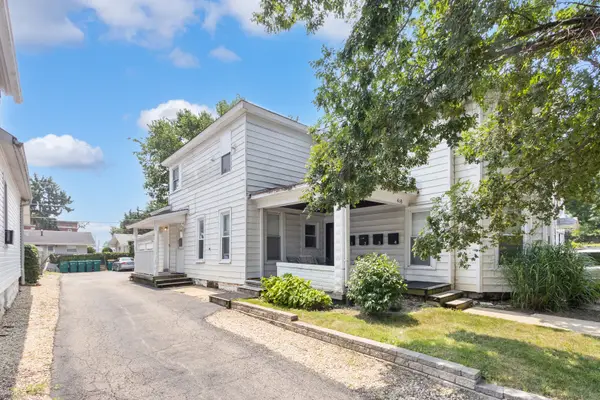 $525,000Active4 beds 4 baths
408 Campbell Street, Joliet, IL 60435
MLS# 12673270Listed by: REMAX LEGENDS - New
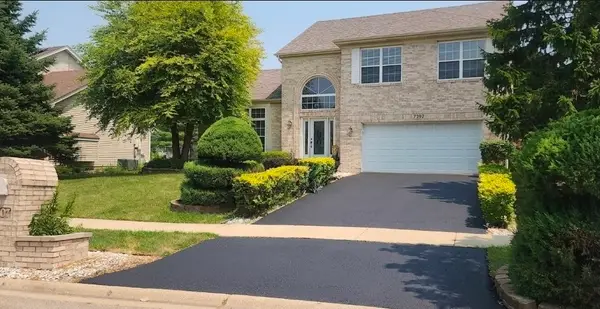 $434,900Active4 beds 3 baths1,926 sq. ft.
7307 Atkinson Circle, Plainfield, IL 60586
MLS# 12710110Listed by: EXP REALTY - New
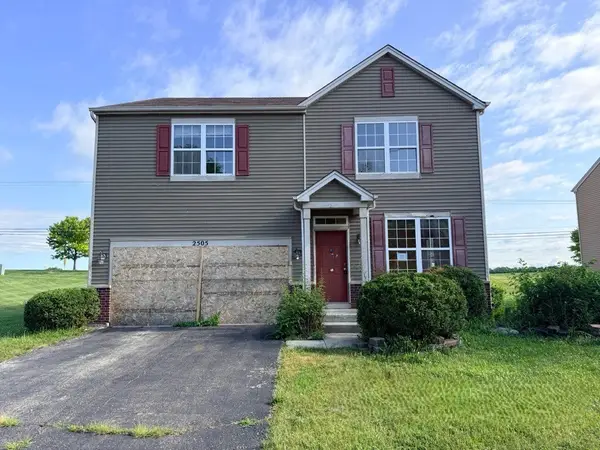 $240,000Active4 beds 4 baths2,200 sq. ft.
2505 Canyon View Lane, Joliet, IL 60432
MLS# 12716719Listed by: RAVINIA REALTY & MGMT LLC - New
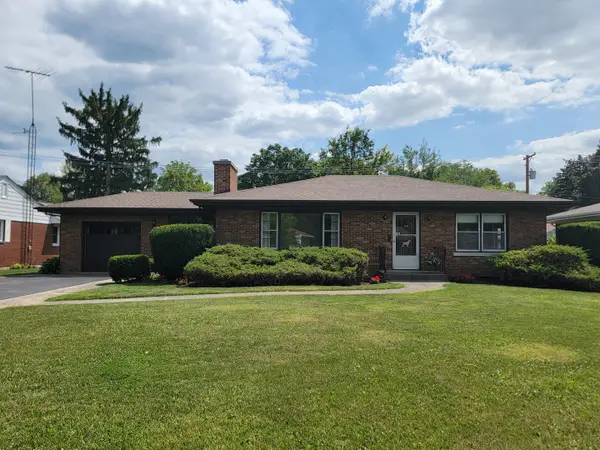 $365,000Active3 beds 2 baths1,602 sq. ft.
1514 Mayfield Avenue, Joliet, IL 60435
MLS# 12568211Listed by: DOW REALTY - New
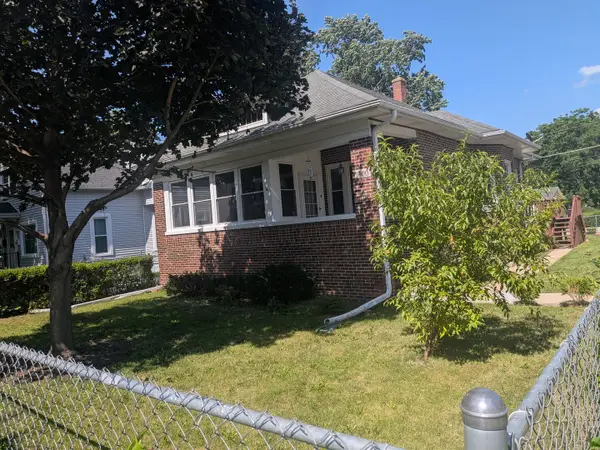 $289,900Active3 beds 1 baths988 sq. ft.
1000 Vine Street, Joliet, IL 60435
MLS# 12694873Listed by: MARCOS ROJAS REALTY INC - New
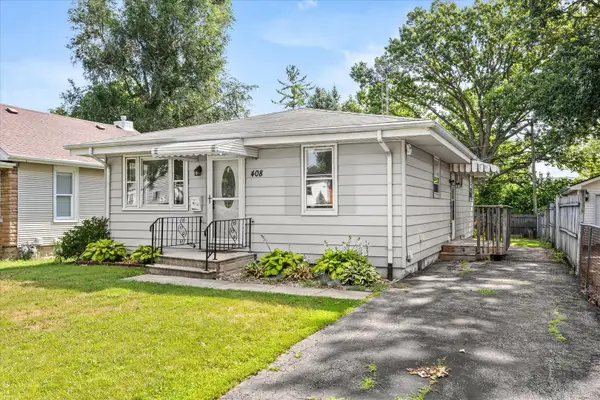 $265,000Active3 beds 2 baths1,062 sq. ft.
408 S May Street, Joliet, IL 60436
MLS# 12671269Listed by: CENTURY 21 CIRCLE 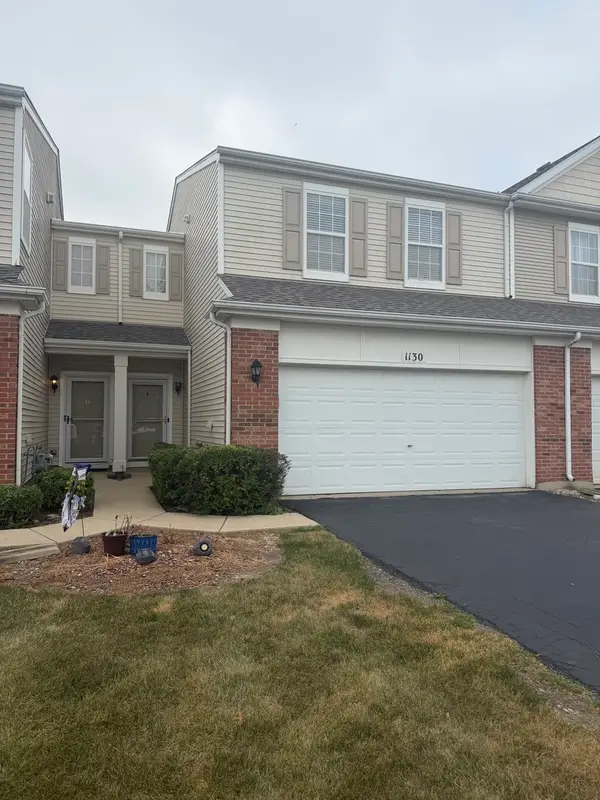 $245,000Pending3 beds 2 baths1,528 sq. ft.
1130 Heron Circle, Joliet, IL 60431
MLS# 12716384Listed by: RE/MAX ULTIMATE PROFESSIONALS


Protect your home and budget from life's surprises with an Assurant Home Warranty, backed by a partner that supports you through every step of homeownership. Explore Plans.
©2026 Century 21 Real Estate LLC. All rights reserved. CENTURY 21®, the CENTURY 21 Logo and C21® are service marks owned by Century 21 Real Estate LLC. Century 21 Real Estate LLC fully supports the principles of the Fair Housing Act and the Equal Opportunity Act. Each office is independently owned and operated. Listing information is deemed reliable but not guaranteed accurate.