
610 Hutchins Street, Joliet, IL 60435
Local realty services provided by:CENTURY 21 North East
610 Hutchins Street,Joliet, IL 60435
$295,000
- 4 Beds
- 2 Baths
- 1,400 sq. ft.
- Single family
- Active
Listed by: frank ristucci
Office: re/max ultimate professionals
MLS#:12775195
Source:MLSNI
Price summary
- Price:$295,000
- Price per sq. ft.:$210.71
About this home
This four-bedroom two bath home located in RAYNOR PARK has fresh paint, new flooring and updated bathrooms. The first floor has a bedroom, large eat in kitchen with tons of cabinetry, all stainless-steel appliances a full bathroom, dining room/family room with an enclosed porch. Upstairs has 3 bedrooms with a full bath that has a beautiful walk-in shower. Basement has a flagstone foundation, with water softener and on demand hot water, never run out of hot water. Washer and Dryer are located in the basement. This home has a new fenced yard with a 2.5 garage and a new fenced yard. Make your appointment today.
Contact an agent
Home facts
- Year built:1900
- Listing ID #:12775195
- Updated:November 03, 2026 at 04:17 PM
Rooms and interior
- Bedrooms:4
- Total bathrooms:2
- Full bathrooms:2
- Rooms Total:7
- Dining Description:Combined With Living Room
- Kitchen Description:Dishwasher, High End Refrigerator, Range, Stainless Steel Appliance(s)
- Basement Description:Full, Unfinished
- Living area:1,400 sq. ft.
Heating and cooling
- Heating:Gas, Radiator(s), Steam
Structure and exterior
- Roof:Asphalt
- Year built:1900
- Building area:1,400 sq. ft.
- Architectural Style:Farmhouse
- Foundation Description:Stone
- Levels:2 Story
Schools
- High school:Lockport Township High School
Utilities
- Water:Public
- Sewer:Public Sewer
Finances and disclosures
- Price:$295,000
- Price per sq. ft.:$210.71
- Tax amount:$3,967 (2023)
Features and amenities
- Laundry features:Dryer, Washer
- Amenities:CO Detectors, Ceiling Fan(s), Water-Softener Owned
Parking
- Total parking spaces:2
- Parking description:Asphalt, Detached Garage, Garage
- Garage:Yes
- Garage spaces:2.5
 Copyright 2026 Midwest Real Estate Data LLC. All rights reserved. The data relating to real estate for sale on this web site comes in part from the Broker Reciprocity Program of the Midwest Real Estate Data LLC. Listing information is deemed reliable but not guaranteed. MLSNI Member Broker: Nate Brown
New listings near 610 Hutchins Street
- New
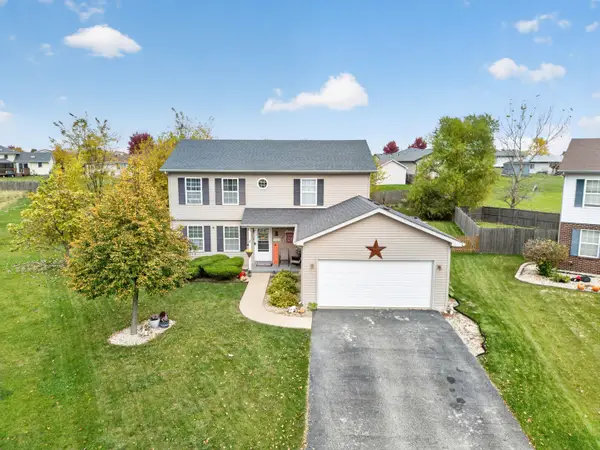 $345,000Active4 beds 3 baths1,878 sq. ft.
1114 Kim Court, Joliet, IL 60431
MLS# 12799931Listed by: HEXAGON REAL ESTATE - New
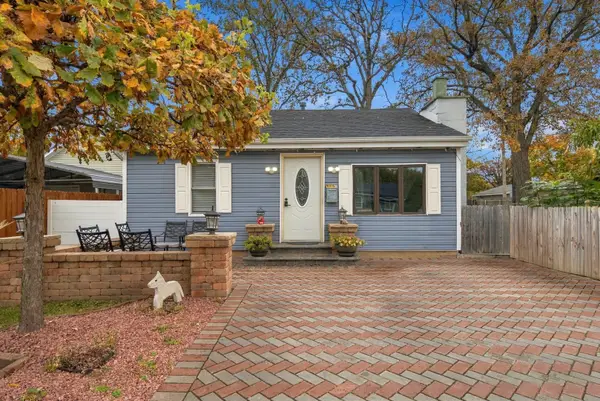 $239,999Active2 beds 1 baths837 sq. ft.
508 Blackhawk Street, Joliet, IL 60432
MLS# 12799790Listed by: RE/MAX 10 - New
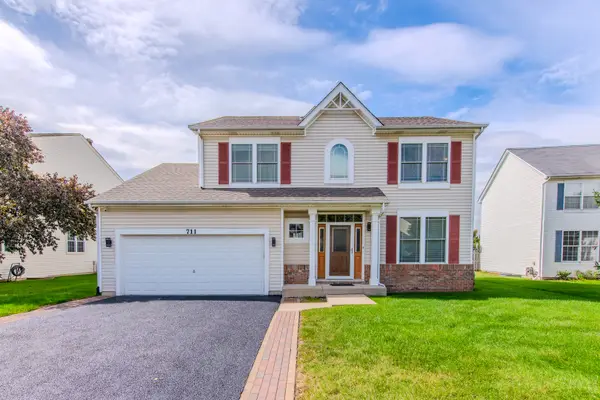 $379,900Active4 beds 4 baths2,096 sq. ft.
711 Silver Fox Drive, Joliet, IL 60431
MLS# 12799731Listed by: RE/MAX ULTIMATE PROFESSIONALS - New
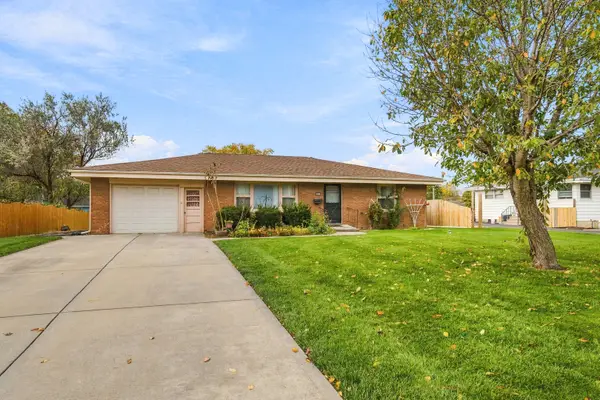 $299,000Active3 beds 3 baths1,632 sq. ft.
811 Sheila Drive, Joliet, IL 60435
MLS# 12798266Listed by: RE/MAX ULTIMATE PROFESSIONALS - New
 $79,000Active3 beds 1 baths1,152 sq. ft.
508 Gardner Street, Joliet, IL 60432
MLS# 12798661Listed by: CARTER REALTY GROUP - New
 $361,900Active4 beds 3 baths2,024 sq. ft.
914 Sudbury Drive, Joliet, IL 60435
MLS# 12798593Listed by: ROSENLUND & INORIO, INC. - New
 $275,000Active2 beds 2 baths1,304 sq. ft.
2205 Dalewood Court, Plainfield, IL 60586
MLS# 12797494Listed by: KELLER WILLIAMS INFINITY - New
 $399,900Active5 beds 3 baths2,537 sq. ft.
1251 Idabright Drive, Plainfield, IL 60586
MLS# 12798621Listed by: JOHN GREENE REALTOR - New
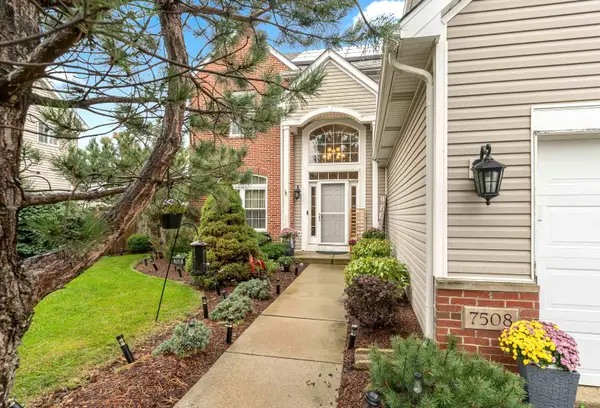 $410,000Active4 beds 3 baths2,434 sq. ft.
7508 Locust Lane, Plainfield, IL 60586
MLS# 12798508Listed by: COLDWELL BANKER GLADSTONE


Protect your home and budget from life's surprises with an Assurant Home Warranty, backed by a partner that supports you through every step of homeownership. Explore Plans.
©2026 Century 21 Real Estate LLC. All rights reserved. CENTURY 21®, the CENTURY 21 Logo and C21® are service marks owned by Century 21 Real Estate LLC. Century 21 Real Estate LLC fully supports the principles of the Fair Housing Act and the Equal Opportunity Act. Each office is independently owned and operated. Listing information is deemed reliable but not guaranteed accurate.