
708 Woodlawn Avenue, Joliet, IL 60435
Local realty services provided by:CENTURY 21 Circle
708 Woodlawn Avenue,Joliet, IL 60435
$269,900
- 3 Beds
- 2 Baths
- 1,080 sq. ft.
- Single family
- Active
Listed by: jim karges
Office: karges realty
MLS#:12793476
Source:MLSNI
Price summary
- Price:$269,900
- Price per sq. ft.:$249.91
About this home
IF YOU ARE A CAR COLLECTOR OR LOVE YOUR BOATS, JET SKIS, SNOWMOBILES, ETC. THAN THIS HOME IS FOR YOU AS IT OFFERS AN ATTACHED GARAGE PLUS A 24X21 DETACHED GARAGE! ALL BRICK RANCH OFFERING 2 SPACIOUS BEDROOMS ON THE MAIN FLOOR IN ADDITION TO A BEDROOM W/WALK-IN CLOSET IN THE BASEMENT. PLASTER WALLS, UPDATED HVAC SYSTEM (2021), UPDATED ROOF (2022), KITCHEN APPLIANCES, WASHER/DRYER PLUS FREEZER IN BSMT. TO STAY. VINYL CLAD THERMO WINDOWS, HARDWOOD FLOORS UNDER THE CARPETING, PLENTY OF UPDATED WHITE CABINETRY IN THE KITCHEN PLUS EXTRA 1/2 BATH IN BSMT.
Contact an agent
Home facts
- Year built:1950
- Listing ID #:12793476
- Updated:October 28, 2026 at 12:01 PM
Rooms and interior
- Bedrooms:3
- Total bathrooms:2
- Full bathrooms:1
- Half bathrooms:1
- Rooms Total:6
- Kitchen Description:Dishwasher, Freezer, Gas Oven, Range, Refrigerator
- Basement Description:Full, Partially Finished
- Living area:1,080 sq. ft.
Heating and cooling
- Cooling:Central Air
- Heating:Forced Air, Gas
- Central air:Yes
Structure and exterior
- Roof:Asphalt
- Year built:1950
- Building area:1,080 sq. ft.
- Lot area:0.22 Acres
- Architectural Style:Ranch
- Foundation Description:Block
- Levels:1 Story
Utilities
- Water:Public
- Sewer:Public Sewer
Finances and disclosures
- Price:$269,900
- Price per sq. ft.:$249.91
- Tax amount:$2,178 (2025)
Features and amenities
- Laundry features:Dryer, Washer
- Amenities:Ceiling Fan(s), TV-Cable, Water-Softener Owned
Parking
- Total parking spaces:3
- Parking description:Attached Garage, Concrete, Detached Garage, Garage
- Garage:Yes
- Garage spaces:3
 Copyright 2026 Midwest Real Estate Data LLC. All rights reserved. The data relating to real estate for sale on this web site comes in part from the Broker Reciprocity Program of the Midwest Real Estate Data LLC. Listing information is deemed reliable but not guaranteed.
New listings near 708 Woodlawn Avenue
- New
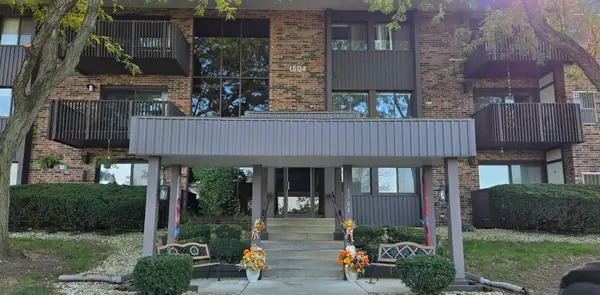 $135,000Active1 beds 1 baths863 sq. ft.
1504 Woodbridge Road #2B, Joliet, IL 60436
MLS# 12794865Listed by: SPRING REALTY - Open Sat, 12 to 2pmNew
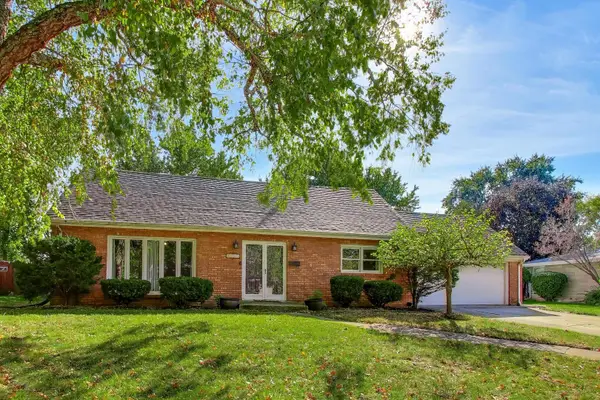 $299,000Active3 beds 2 baths1,748 sq. ft.
2004 Arden Place, Joliet, IL 60435
MLS# 12667397Listed by: COMPASS - New
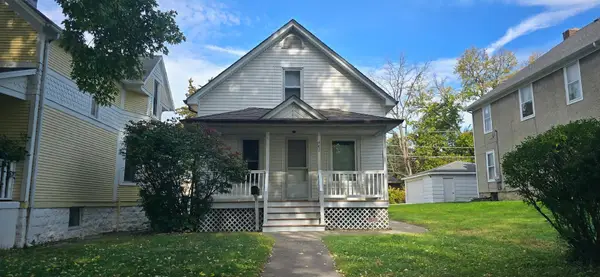 $150,000Active3 beds 1 baths1,001 sq. ft.
607 Oneida Street, Joliet, IL 60435
MLS# 12793971Listed by: EXP REALTY - New
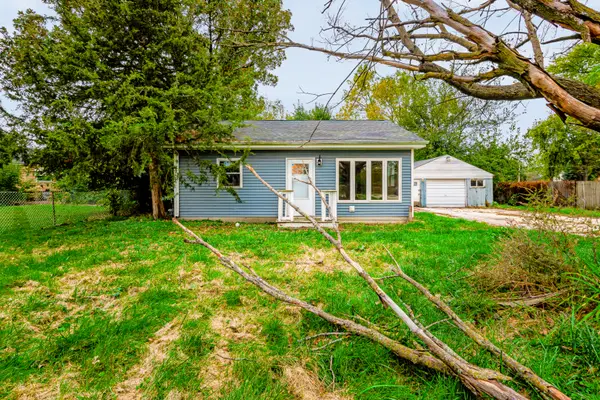 $200,000Active3 beds 1 baths1,008 sq. ft.
2410 Emlong Street, Joliet, IL 60435
MLS# 12793998Listed by: SMITH PARTNERS & ASSOCIATES - New
 $394,900Active3 beds 2 baths1,701 sq. ft.
4613 Kylemore Court, Joliet, IL 60431
MLS# 12795013Listed by: BAIRD & WARNER - New
 $334,900Active3 beds 3 baths1,701 sq. ft.
2101 Pembridge Lane, Joliet, IL 60431
MLS# 12794738Listed by: @PROPERTIES CHRISTIES INTERNATIONAL REAL ESTATE - New
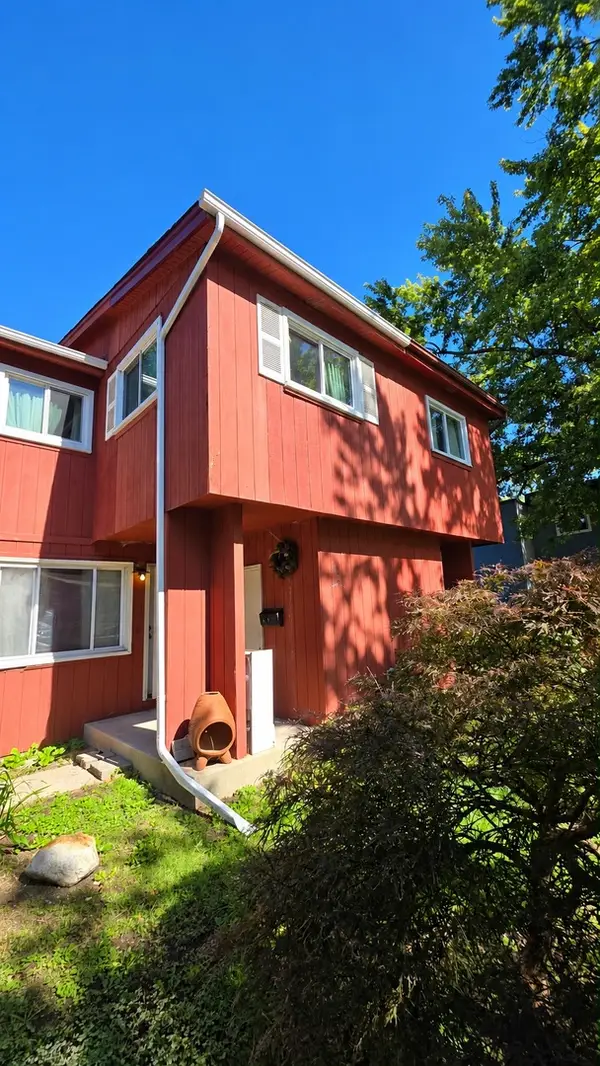 $149,900Active3 beds 2 baths1,852 sq. ft.
83 Bradford Road, Joliet, IL 60433
MLS# 12794600Listed by: ELITE REALTY EXPERTS, INC. - Open Sat, 11am to 3pmNew
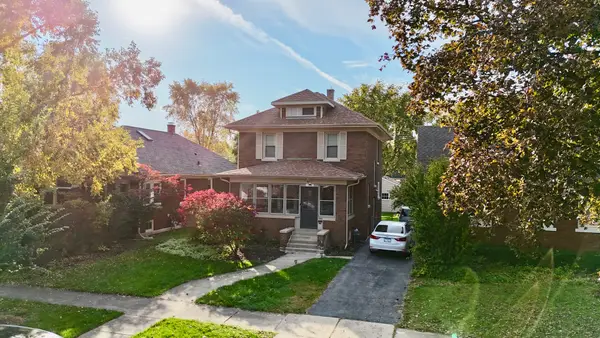 $299,900Active3 beds 2 baths1,800 sq. ft.
515 N Prairie Avenue, Joliet, IL 60435
MLS# 12794684Listed by: REALTY OF AMERICA, LLC - New
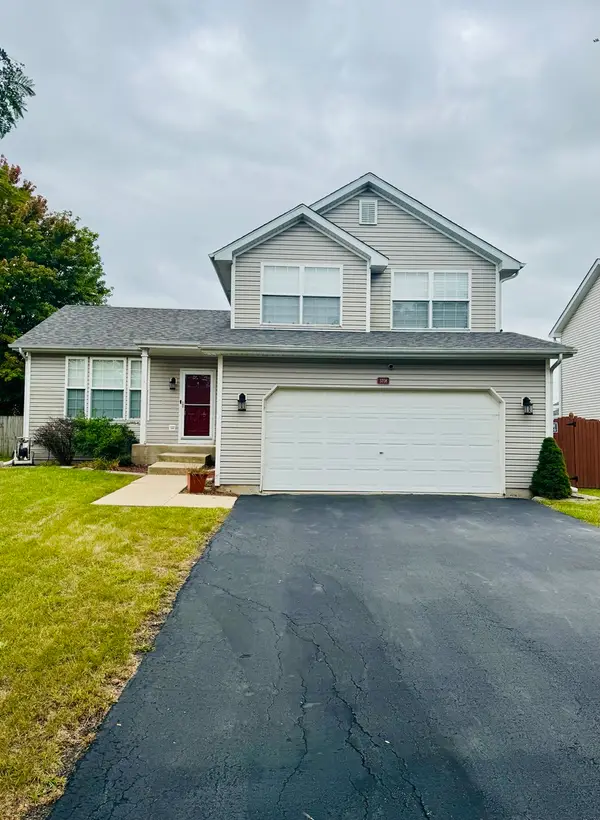 $336,800Active3 beds 2 baths1,577 sq. ft.
5708 Brosam Drive, Plainfield, IL 60586
MLS# 12794637Listed by: A.R.E. PARTNERS INC. - New
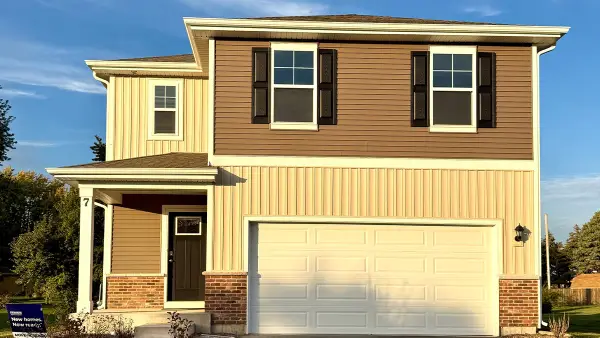 $389,990Active4 beds 3 baths1,953 sq. ft.
7 International Way, Joliet, IL 60436
MLS# 12794572Listed by: DAYNAE GAUDIO


Protect your home and budget from life's surprises with an Assurant Home Warranty, backed by a partner that supports you through every step of homeownership. Explore Plans.
©2026 Century 21 Real Estate LLC. All rights reserved. CENTURY 21®, the CENTURY 21 Logo and C21® are service marks owned by Century 21 Real Estate LLC. Century 21 Real Estate LLC fully supports the principles of the Fair Housing Act and the Equal Opportunity Act. Each office is independently owned and operated. Listing information is deemed reliable but not guaranteed accurate.