
7108 Carbuck Court, Joliet, IL 60431
Local realty services provided by:CENTURY 21 New Heritage
7108 Carbuck Court,Joliet, IL 60431
$498,000
- 5 Beds
- 3 Baths
- 4,362 sq. ft.
- Single family
- Active
Listed by: cynthia overcash
Office: town center realty llc.
MLS#:12689084
Source:MLSNI
Price summary
- Price:$498,000
- Price per sq. ft.:$114.17
About this home
UNDER $500K!! HUGE PRICE REDUCTION! Motivated sellers are ready to make a deal, creating an incredible opportunity to own this stunning Joliet home at an exceptional value. With 5 spacious bedrooms, 3 full baths, a fully finished entertainment-ready basement, and a 3-car garage, this home offers space, flexibility, and endless possibilities. Whether you're hosting gatherings, creating the ultimate recreation space, home office, fitness room, or a private retreat, there's room for it all. Boasting over 4,000 square feet of beautifully maintained living space, this is the only model of its kind in the subdivision. The oversized professionally landscaped lot, complete with a full sprinkler system, creates exceptional curb appeal and outdoor enjoyment. Thoughtful upgrades throughout include first-floor handicap accessibility, a water softener system, smart exterior lighting, security cameras with a live video doorbell, and a whole-house humidifier. The expansive finished 3-car garage adds even more value, featuring mounted cabinetry that will remain with the home. With no HOA and no monthly fees, you'll enjoy added freedom and long-term savings. Conveniently located near shopping, dining, parks, and major roadways, this home combines location, upgrades, space, and value in one remarkable package. Opportunities like this are becoming increasingly rare at this price point. Schedule your private showing today!...
Contact an agent
Home facts
- Year built:2015
- Subdivision & Development:Cumberland South
- Listing ID #:12689084
- Updated:October 28, 2026 at 12:01 PM
Rooms and interior
- Bedrooms:5
- Total bathrooms:3
- Full bathrooms:3
- Rooms Total:10
- Kitchen Description:Dishwasher, Microwave, Range, Refrigerator, Stainless Steel Appliance(s)
- Basement Description:Finished, Full
- Living area:4,362 sq. ft.
Heating and cooling
- Cooling:Central Air
- Heating:Gas
- Central air:Yes
Structure and exterior
- Roof:Asphalt
- Year built:2015
- Building area:4,362 sq. ft.
- Lot area:0.27 Acres
- Lot Features:Irregular Lot, Landscaped
- Foundation Description:Concrete Perimeter
- Levels:2 Story
Schools
- High school:Joliet West High School
- Middle school:William B Orenic Intermediate
- Elementary school:Troy Cronin Elementary School
Utilities
- Water:Public
- Sewer:Public Sewer
Finances and disclosures
- Price:$498,000
- Price per sq. ft.:$114.17
- Tax amount:$11,680 (2024)
Features and amenities
- Laundry features:Dryer, Washer
- Amenities:CO Detectors, Ceiling Fan(s), Sprinkler-Lawn, Sump Pump, Water-Softener Owned
Parking
- Total parking spaces:3
- Parking description:Attached Garage, Concrete, Garage
- Garage:Yes
- Garage spaces:3
 Copyright 2026 Midwest Real Estate Data LLC. All rights reserved. The data relating to real estate for sale on this web site comes in part from the Broker Reciprocity Program of the Midwest Real Estate Data LLC. Listing information is deemed reliable but not guaranteed. MLSNI Member Broker: Lisa Rossow
New listings near 7108 Carbuck Court
- New
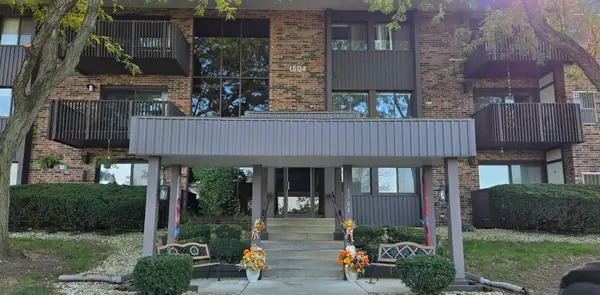 $135,000Active1 beds 1 baths863 sq. ft.
1504 Woodbridge Road #2B, Joliet, IL 60436
MLS# 12794865Listed by: SPRING REALTY - Open Sat, 12 to 2pmNew
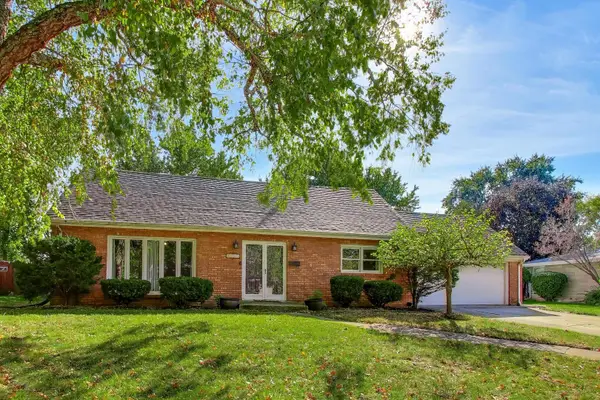 $299,000Active3 beds 2 baths1,748 sq. ft.
2004 Arden Place, Joliet, IL 60435
MLS# 12667397Listed by: COMPASS - New
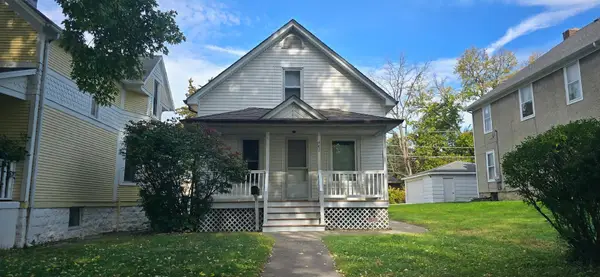 $150,000Active3 beds 1 baths1,001 sq. ft.
607 Oneida Street, Joliet, IL 60435
MLS# 12793971Listed by: EXP REALTY - New
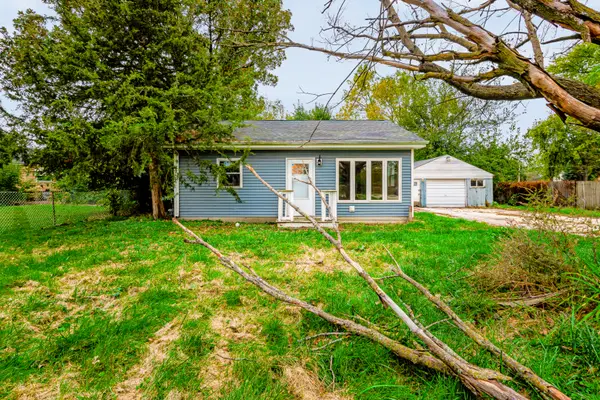 $200,000Active3 beds 1 baths1,008 sq. ft.
2410 Emlong Street, Joliet, IL 60435
MLS# 12793998Listed by: SMITH PARTNERS & ASSOCIATES - New
 $394,900Active3 beds 2 baths1,701 sq. ft.
4613 Kylemore Court, Joliet, IL 60431
MLS# 12795013Listed by: BAIRD & WARNER - New
 $334,900Active3 beds 3 baths1,701 sq. ft.
2101 Pembridge Lane, Joliet, IL 60431
MLS# 12794738Listed by: @PROPERTIES CHRISTIES INTERNATIONAL REAL ESTATE - New
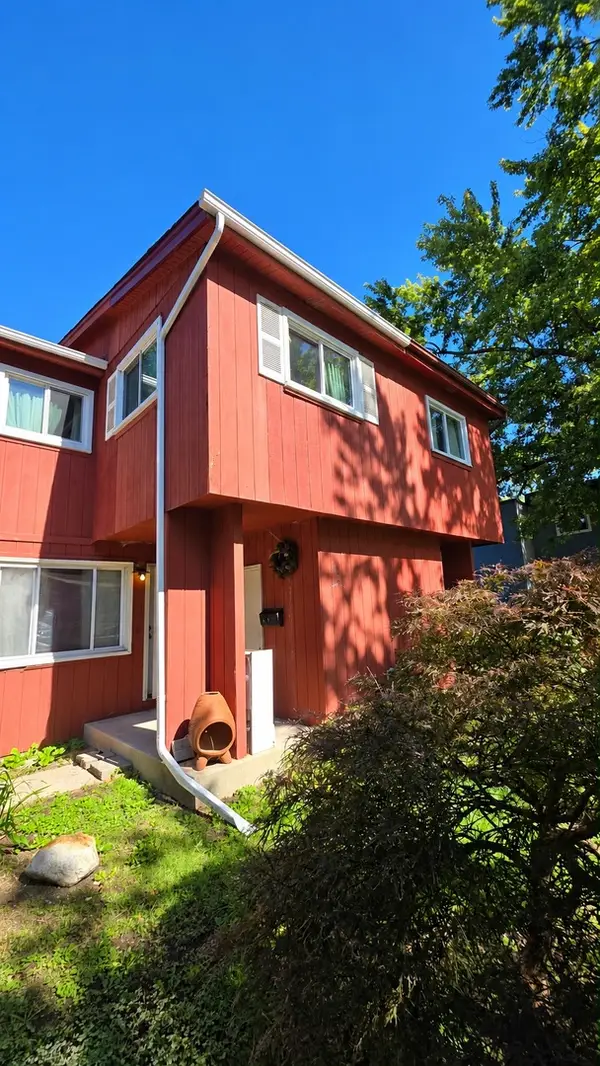 $149,900Active3 beds 2 baths1,852 sq. ft.
83 Bradford Road, Joliet, IL 60433
MLS# 12794600Listed by: ELITE REALTY EXPERTS, INC. - Open Sat, 11am to 3pmNew
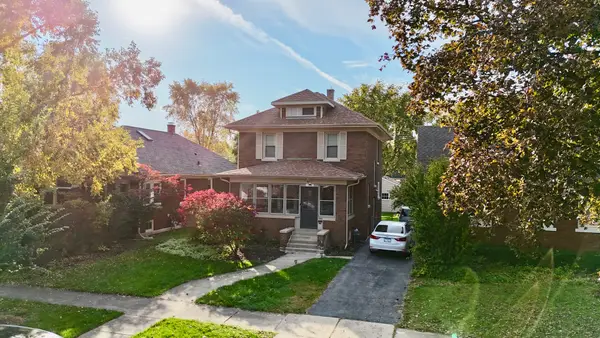 $299,900Active3 beds 2 baths1,800 sq. ft.
515 N Prairie Avenue, Joliet, IL 60435
MLS# 12794684Listed by: REALTY OF AMERICA, LLC - New
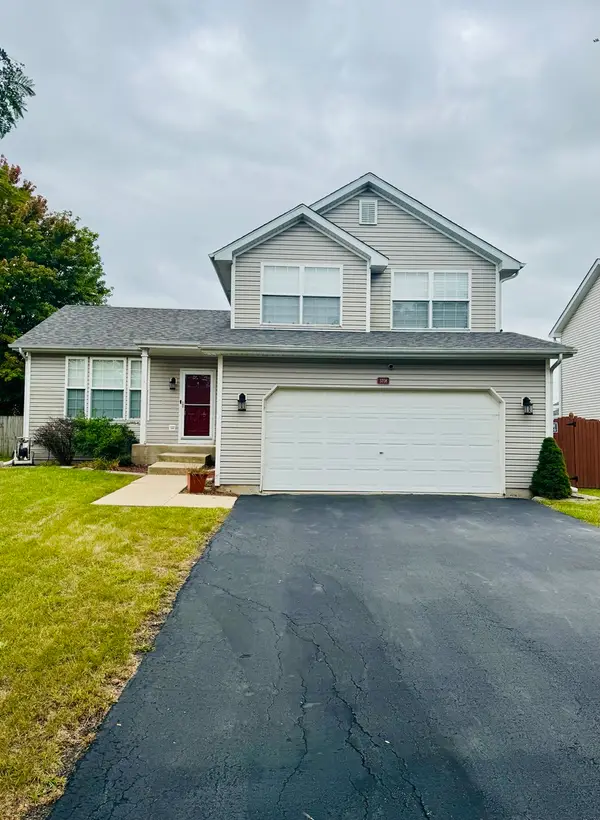 $336,800Active3 beds 2 baths1,577 sq. ft.
5708 Brosam Drive, Plainfield, IL 60586
MLS# 12794637Listed by: A.R.E. PARTNERS INC. - New
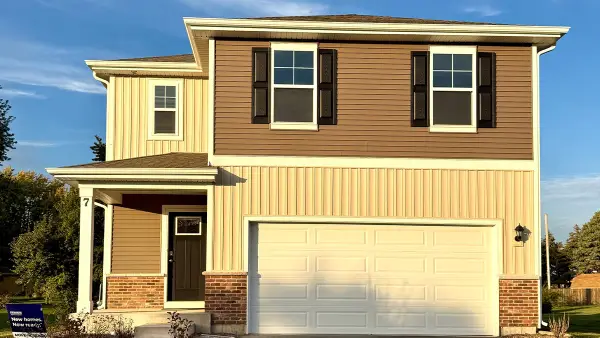 $389,990Active4 beds 3 baths1,953 sq. ft.
7 International Way, Joliet, IL 60436
MLS# 12794572Listed by: DAYNAE GAUDIO


Protect your home and budget from life's surprises with an Assurant Home Warranty, backed by a partner that supports you through every step of homeownership. Explore Plans.
©2026 Century 21 Real Estate LLC. All rights reserved. CENTURY 21®, the CENTURY 21 Logo and C21® are service marks owned by Century 21 Real Estate LLC. Century 21 Real Estate LLC fully supports the principles of the Fair Housing Act and the Equal Opportunity Act. Each office is independently owned and operated. Listing information is deemed reliable but not guaranteed accurate.